
Sabrina Schneider
Red 1 Realty
(740) 639-5589
85 Total Sales
2 in Grove City
$228K - $450K Price Range
Estimated Value: $268,416
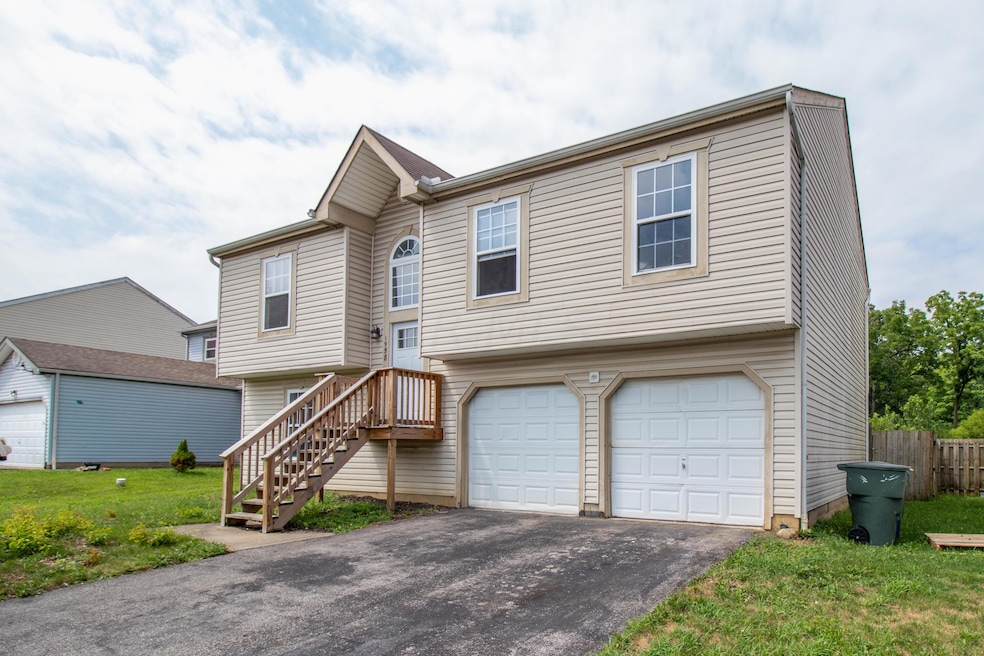
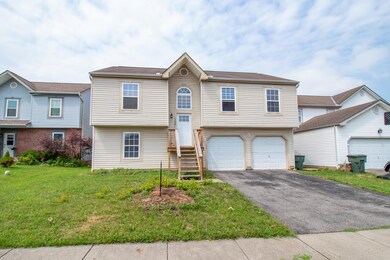
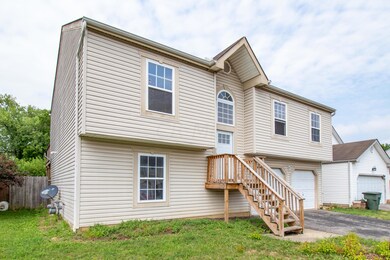
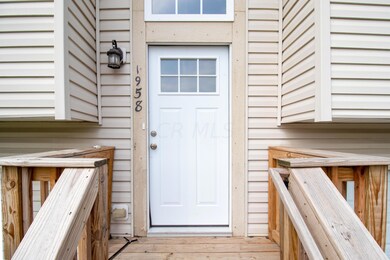
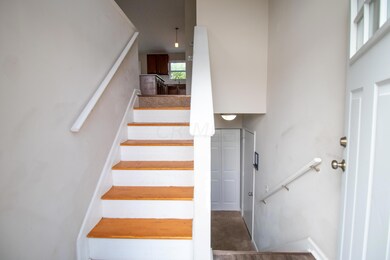
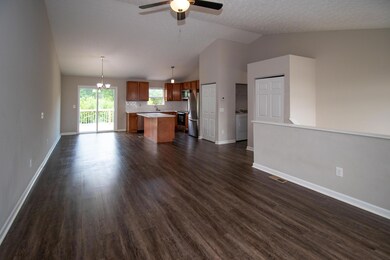
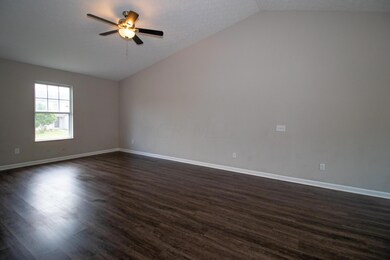
Welcome to 1958 Arden Forest Ln. Renovated home in South Western city schools. Recent updates include all new flooring, new kitchen and bath cabinets, granite counter tops, stainless steel appliances, ceramic subway tile back splash in kitchen and bath, new porch and deck, fresh paint through out new light and plumbing fixtures and much more. HUGE finished walk out basement with full bath room! LARGE private back yard perfect for entertaining. Hurry this one wont last long! Seller holds Ohio real estate license.
Last Agent to Sell the Property
Jennifer Cooper
Kingdom Realty Listed on: 07/18/2022
We collect this data history from publicly available records. To have your information removed, we recommend requesting removal directly through your county’s website.
Sabrina Schneider
Red 1 Realty
(740) 639-5589
85 Total Sales
2 in Grove City
$228K - $450K Price Range
Jim Bevins
RE/MAX Revealty
(380) 204-5693
147 Total Sales
3 in Grove City
$110K - $441K Price Range
Tammy Elliott
RE/MAX ONE
(888) 318-6050
74 Total Sales
4 in Grove City
$350K - $393K Price Range
Jessie Moyer
Realty ONE Group Refined
(740) 247-5356
56 Total Sales
1 in Grove City
$275,000 Price
Stephanie Gulau
Keller Williams Capital Ptnrs
(443) 251-4243
45 Total Sales
2 in Grove City
$410K - $629K Price Range
Melissa Gilbert
EXP Realty, LLC
(833) 550-1120
29 Total Sales
1 in Grove City
$290,000 Price
We collect this data history from publicly available records. To have your information removed, we recommend requesting removal directly through your county’s website.
| Date | Buyer | Sale Price | Title Company |
|---|---|---|---|
| $260,000 | Pm Title | ||
| $179,900 | Williamson Title Agency | ||
| $100,000 | Allodial Title Llc | ||
| $113,000 | Chicago Title |
We collect this data history from publicly available records. To have your information removed, we recommend requesting removal directly through your county’s website.
| Date | Status | Borrower | Loan Amount |
|---|---|---|---|
| Open | $255,290 | ||
| Previous Owner | $179,900 | ||
| Previous Owner | $35,000 | ||
| Previous Owner | $24,674 | ||
| Previous Owner | $7,766 | ||
| Previous Owner | $112,106 |
We collect this data history from publicly available records. To have your information removed, we recommend requesting removal directly through your county’s website.
| Date | Event | Price | List to Sale | Price per Sq Ft | Prior Sale |
|---|---|---|---|---|---|
| 03/31/2025 03/31/25 | Off Market | $179,900 | -- | -- | |
| 08/10/2022 08/10/22 | Sold | $260,000 | +16.9% | $205 / Sq Ft | |
| 07/18/2022 07/18/22 | For Sale | $222,500 | +23.7% | $175 / Sq Ft | |
| 05/29/2020 05/29/20 | Sold | $179,900 | +5.9% | $142 / Sq Ft | View Prior Sale |
| 04/18/2020 04/18/20 | For Sale | $169,900 | -- | $134 / Sq Ft |
We collect this data history from publicly available records. To have your information removed, we recommend requesting removal directly through your county’s website.
| Year | Tax Paid | Tax Assessment Tax Assessment Total Assessment is a certain percentage of the fair market value that is determined by local assessors to be the total taxable value of land and additions on the property. | Land | Improvement |
|---|---|---|---|---|
| 2025 | $2,838 | $77,840 | $19,250 | $58,590 |
| 2024 | $2,838 | $77,840 | $19,250 | $58,590 |
| 2023 | $2,788 | $77,840 | $19,250 | $58,590 |
| 2022 | $2,100 | $41,930 | $8,330 | $33,600 |
| 2021 | $2,352 | $41,930 | $8,330 | $33,600 |
| 2020 | $1,343 | $27,130 | $8,330 | $18,800 |
| 2019 | $1,131 | $20,160 | $6,650 | $13,510 |
| 2018 | $1,541 | $20,160 | $6,650 | $13,510 |
| 2017 | $1,748 | $20,160 | $6,650 | $13,510 |
| 2016 | $2,119 | $32,350 | $6,270 | $26,080 |
| 2015 | $1,957 | $32,350 | $6,270 | $26,080 |
| 2014 | $1,959 | $32,350 | $6,270 | $26,080 |
| 2013 | $1,022 | $34,020 | $6,580 | $27,440 |
J
Seller's Agent in 2022
Jennifer Cooper
Kingdom Realty
Buyer's Agent in 2022
Radhika Moore
Red 1 Realty
(614) 929-4151
86 Total Sales
B
Seller's Agent in 2020
Brian Breeckner
Realty Executives
Buyer's Agent in 2020
Amanda Biggins
Red 1 Realty
(614) 778-2343
52 Total Sales
Source: Columbus and Central Ohio Regional MLS
MLS Number: 222026361
APN: 570-260617
Disclaimer: Certain information contained herein is derived from information provided by parties other than Homes.com. All information provided is deemed reliable, but is not guaranteed to be accurate and should be independently verified.
IDX information is provided exclusively for personal, non-commercial use, and may not be used for any purpose other than to identify prospective properties consumers may be interested in purchasing.
Information is deemed reliable but not guaranteed.
Ask me questions while you tour the home.