
Seller's Agent in 2023
Josh Cooley
Keller Williams The Cooley Real Estate Group
(541) 359-1999
5 in this area
349 Total Sales
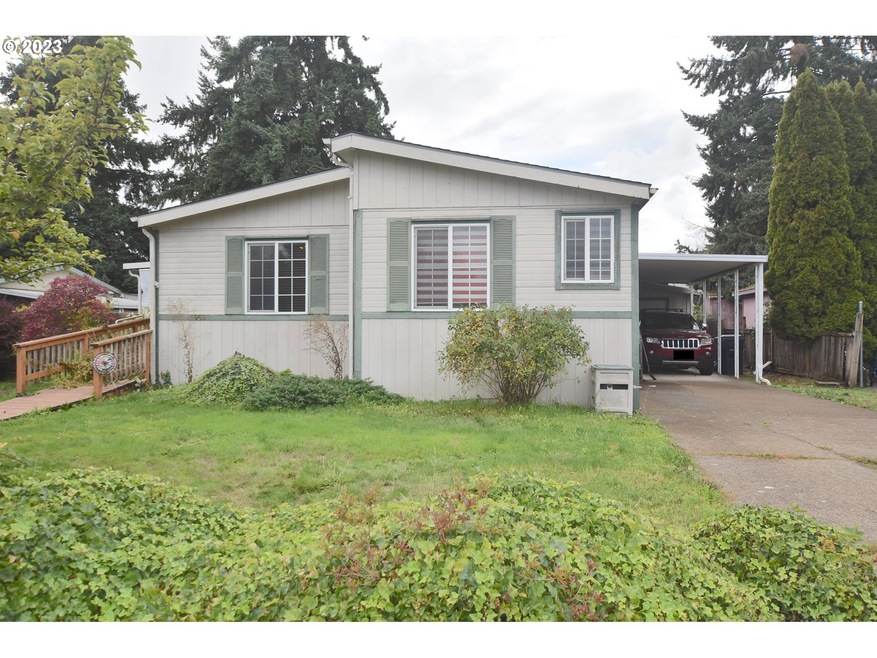

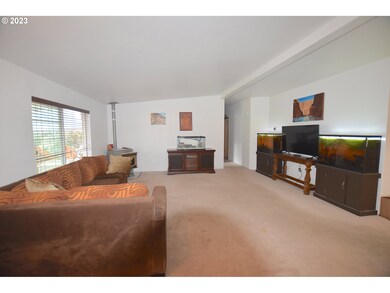
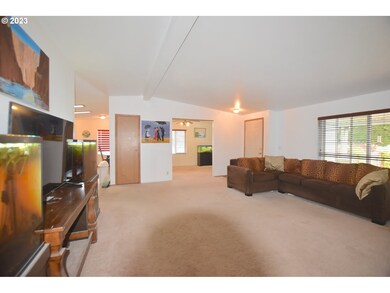
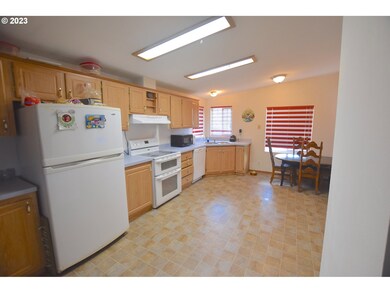
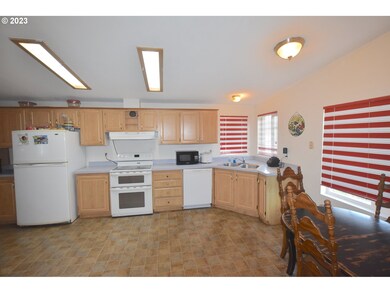
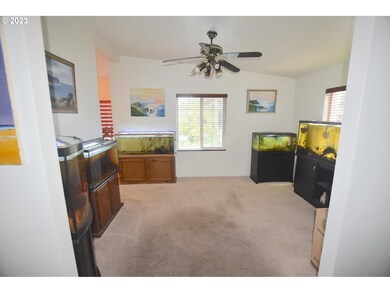
This spacious double wide manufactured home is perfectly situated in a cul-de-sac, offering both convenience and tranquility. The heart of this residence is the expansive kitchen, boasting ample storage, skylights & a double oven. The large living room features a cozy pellet stove, ensuring warm and delightful evenings, complemented by a ceiling fan for added comfort. Retreat to the owner's suite, where a spacious bedroom awaits, accompanied by a luxurious bath featuring a soaking tub, dual sinks, and a convenient walk-in shower. Throughout the home, vaulted ceilings enhance the sense of openness. Accessibility is made easy with a convenient ramp for entry, and your vehicles find shelter in the carport, complete with a storage shed for your convenience. Enjoy outdoor activities in the fenced backyard. Your perfect home awaits!
Last Agent to Sell the Property
Keller Williams The Cooley Real Estate Group Brokerage Phone: 541-337-5723 License #200709155 Listed on: 10/12/2023
Co-Listed By
Tradition Real Estate Partners LLC Brokerage Phone: 541-337-5723 License #201219984
We collect this data history from publicly available records. To have your information removed, we recommend requesting removal directly through your county’s website.
| Date | Event | Price | List to Sale | Price per Sq Ft | Prior Sale |
|---|---|---|---|---|---|
| 11/29/2023 11/29/23 | Sold | $130,000 | +0.1% | $78 / Sq Ft | |
| 10/30/2023 10/30/23 | Pending | -- | -- | -- | |
| 10/12/2023 10/12/23 | For Sale | $129,900 | +13.0% | $78 / Sq Ft | |
| 09/19/2022 09/19/22 | Sold | $115,000 | -4.2% | $69 / Sq Ft | View Prior Sale |
| 07/29/2022 07/29/22 | Pending | -- | -- | -- | |
| 06/28/2022 06/28/22 | For Sale | $120,000 | -- | $72 / Sq Ft |
We collect this data history from publicly available records. To have your information removed, we recommend requesting removal directly through your county’s website.
| Year | Tax Paid | Tax Assessment Tax Assessment Total Assessment is a certain percentage of the fair market value that is determined by local assessors to be the total taxable value of land and additions on the property. | Land | Improvement |
|---|---|---|---|---|
| 2025 | $1,185 | $64,054 | ||
| 2024 | $1,166 | $62,189 | ||
| 2023 | $1,166 | $60,378 | $0 | $0 |
| 2022 | $641 | $58,620 | $0 | $0 |
Seller's Agent in 2023
Josh Cooley
Keller Williams The Cooley Real Estate Group
(541) 359-1999
5 in this area
349 Total Sales
W
Seller Co-Listing Agent in 2023
Wade Kelley
Tradition Real Estate Partners LLC
(541) 337-5723
3 in this area
87 Total Sales
Buyer's Agent in 2023
Jessica Fields
ICON Real Estate Group
(541) 784-6646
4 in this area
62 Total Sales
Seller's Agent in 2022
Denise Busch
PARAMOUNT REAL ESTATE SERVICES
(503) 383-6224
1 in this area
111 Total Sales
Source: Regional Multiple Listing Service (RMLS)
MLS Number: 23405266
APN: 17-03-27-13-06300-901
Disclaimer: Certain information contained herein is derived from information provided by parties other than Homes.com. All information provided is deemed reliable, but is not guaranteed to be accurate and should be independently verified.
The content relating to real estate for sale on this web site comes in part from the IDX program of the RMLS™ of Portland, Oregon. Real estate listings held by brokerage firms other than Ten-X are marked with the RMLS™ logo, and detailed information about these properties includes the names of the listing brokers. Listing content is copyright © 2026 RMLS™, Portland, Oregon. Some properties which appear for sale on this web site may subsequently have sold or may no longer be available. All information provided is deemed reliable but is not guaranteed and should be independently verified.
Ask me questions while you tour the home.