J
Seller's Agent in 2023
James Fogle
Glisson Properties Real Estate LLC
(225) 229-1520
1 in this area
18 Total Sales


Estimated Value: $397,970
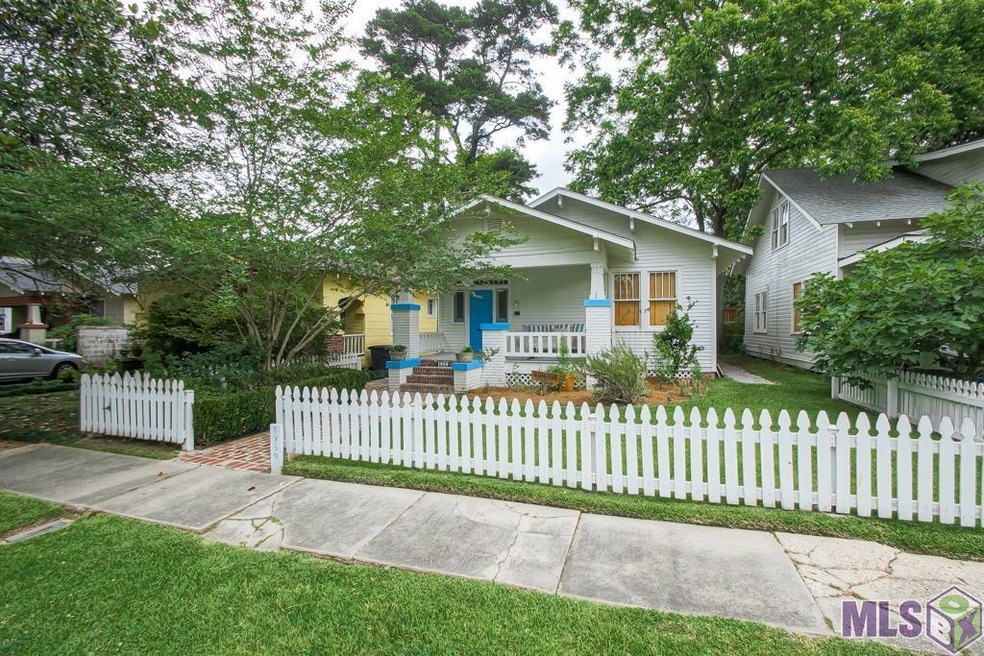
You won't have to do a thing but move right in and start enjoying living in this adorable, wonderfully renovated Garden District cottage. You will love the cozy living and dining areas that lead into the totally updated kitchen with quartz counters, lots of cabinet space, soft close drawers, and all stainless appliances including refrigerator and wine fridge. The primary bedroom has ample closet space, as do the other two bedrooms. Step out back through the Utility room with sink and great storage, to the lovely fenced yard with a brick patio, great for entertaining, or just relaxing. Just a few of the many other features this fine home has to offer are the gorgeous wood floors and high ceilings with crown moulding throughout, off street alley access covered parking, new light fixtures, new plumbing, and all new windows. All this and so much more, located in the heart of Old South Baton Rouge, in one of the cities most beloved neighborhoods, just minutes from downtown, LSU, interstates, shopping, dining, the arts and entertainment areas, and just about everything else. Come see this showplace today. You won't want to leave!
Last Agent to Sell the Property
Glisson Properties Real Estate LLC License #0000041512 Listed on: 05/19/2023
We collect this data history from publicly available records. To have your information removed, we recommend requesting removal directly through your county’s website.
We collect this data history from publicly available records. To have your information removed, we recommend requesting removal directly through your county’s website.
| Date | Buyer | Sale Price | Title Company |
|---|---|---|---|
| $409,900 | None Listed On Document | ||
| $385,000 | Cypress Title Llc | ||
| $215,000 | None Available | ||
| $235,000 | -- |
We collect this data history from publicly available records. To have your information removed, we recommend requesting removal directly through your county’s website.
| Date | Status | Borrower | Loan Amount |
|---|---|---|---|
| Open | $327,920 | ||
| Previous Owner | $378,026 | ||
| Previous Owner | $37,750 | ||
| Previous Owner | $230,743 |
We collect this data history from publicly available records. To have your information removed, we recommend requesting removal directly through your county’s website.
| Date | Event | Price | List to Sale | Price per Sq Ft | Prior Sale |
|---|---|---|---|---|---|
| 07/31/2023 07/31/23 | Sold | -- | -- | -- | |
| 05/19/2023 05/19/23 | For Sale | $409,900 | +64.6% | $253 / Sq Ft | |
| 12/01/2015 12/01/15 | Sold | -- | -- | -- | View Prior Sale |
| 11/29/2015 11/29/15 | Off Market | -- | -- | -- | |
| 06/26/2015 06/26/15 | For Sale | $249,000 | -- | $154 / Sq Ft |
We collect this data history from publicly available records. To have your information removed, we recommend requesting removal directly through your county’s website.
| Year | Tax Paid | Tax Assessment Tax Assessment Total Assessment is a certain percentage of the fair market value that is determined by local assessors to be the total taxable value of land and additions on the property. | Land | Improvement |
|---|---|---|---|---|
| 2025 | $4,774 | $38,940 | $7,500 | $31,440 |
| 2024 | $4,774 | $38,940 | $7,500 | $31,440 |
| 2023 | $4,561 | $36,580 | $7,500 | $29,080 |
| 2022 | $4,368 | $36,580 | $7,500 | $29,080 |
| 2021 | $2,905 | $24,900 | $5,500 | $19,400 |
| 2020 | $2,886 | $24,900 | $5,500 | $19,400 |
| 2019 | $2,471 | $20,400 | $5,500 | $14,900 |
| 2018 | $2,440 | $20,400 | $5,500 | $14,900 |
| 2017 | $2,440 | $20,400 | $5,500 | $14,900 |
| 2016 | $1,602 | $20,400 | $5,500 | $14,900 |
| 2015 | $2,024 | $24,000 | $5,500 | $18,500 |
| 2014 | $2,017 | $24,000 | $5,500 | $18,500 |
| 2013 | -- | $24,000 | $5,500 | $18,500 |
J
Seller's Agent in 2023
James Fogle
Glisson Properties Real Estate LLC
(225) 229-1520
1 in this area
18 Total Sales

Buyer's Agent in 2023
Beth Trepagnier
Rockstar Realty LLC
(504) 388-3710
1 in this area
76 Total Sales
P
Seller's Agent in 2015
Pat Penton
Richard-Peek Real Estate
E
Buyer's Agent in 2015
Elizabeth Benzer
Geaux-2 Realty
(225) 405-0902
1 in this area
317 Total Sales
Source: Greater Baton Rouge Association of REALTORS®
MLS Number: 2023008033
APN: 00016489
Disclaimer: Certain information contained herein is derived from information provided by parties other than Homes.com. All information provided is deemed reliable, but is not guaranteed to be accurate and should be independently verified.
IDX information is provided exclusively for personal, non-commercial use, and may not be used for any purpose other than to identify prospective properties consumers may be interested in purchasing. Information is deemed reliable but not guaranteed.
Ask me questions while you tour the home.