
Cynthia Perkins
Sawyer Real Estate, LLC
(240) 684-8518
39 Total Sales
1 in Silver Spring
$155,000 Price
Estimated Value: $689,134
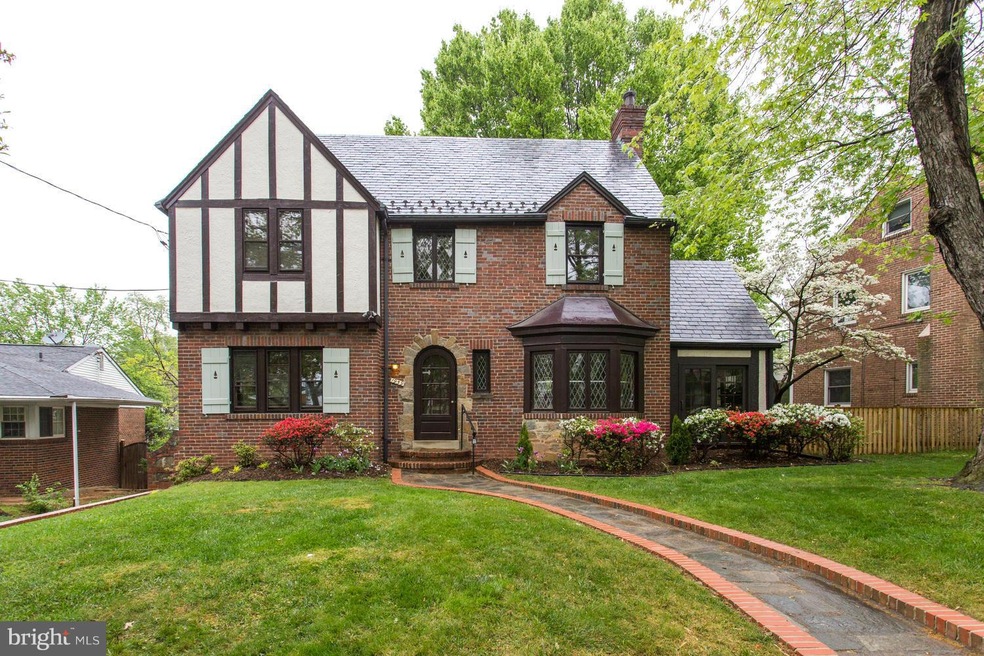
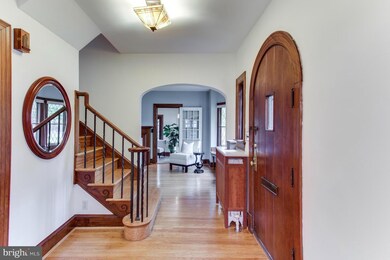
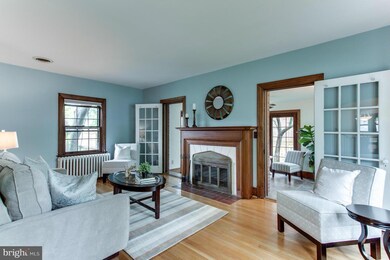
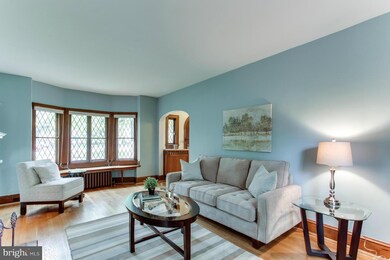
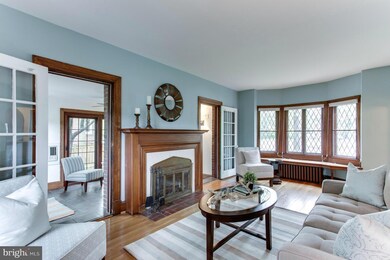
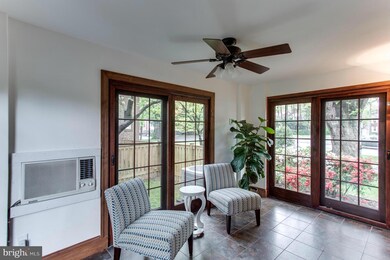
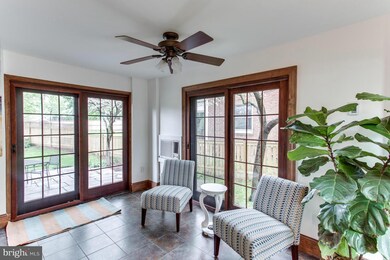
*New Price** Historic 1920s 3 BR/2.5 BA Tudor in Woodside! Updated kitchen & BAs on unique double lot. Gourmet kit w/SS appl,farmhouse sink & breakfast nook. Original HW, fireplace, leaded windows & slate roof. Sun porch w/heated floors & AC/heat. Master suite w/renovated BA. 3rd flr w/office/4BR & storage. Garage. Steps to shopping, Snider's Grocery, Mont. Hills Park, bike paths & Metro.
Last Agent to Sell the Property
(202) 234-3344 jbreast@ttrsir.com TTR Sotheby's International Realty Listed on: 04/29/2016
We collect this data history from publicly available records. To have your information removed, we recommend requesting removal directly through your county’s website.
Cynthia Perkins
Sawyer Real Estate, LLC
(240) 684-8518
39 Total Sales
1 in Silver Spring
$155,000 Price
Katri Hunter
Compass
(650) 844-0688
251 Total Sales
4 in Silver Spring
$650K - $1.1M Price Range
Kadjologo Coulibaly
Maison RZK
(844) 328-1326
67 Total Sales
1 in Silver Spring
$175,000 Price
Eva Davis
Compass
(240) 624-9401
200 Total Sales
3 in Silver Spring
$740K - $1.7M Price Range
Eve Marinik
Samson Properties
(202) 875-8084
126 Total Sales
1 in Silver Spring
$705,000 Price
Valerie Greene
Compass
(202) 851-8853
37 Total Sales
1 in Silver Spring
$222,500 Price
We collect this data history from publicly available records. To have your information removed, we recommend requesting removal directly through your county’s website.
| Date | Buyer | Sale Price | Title Company |
|---|---|---|---|
| -- | $625,000 | First American Title Ins Co |
We collect this data history from publicly available records. To have your information removed, we recommend requesting removal directly through your county’s website.
| Date | Status | Borrower | Loan Amount |
|---|---|---|---|
| Open | -- | $562,000 |
We collect this data history from publicly available records. To have your information removed, we recommend requesting removal directly through your county’s website.
| Date | Event | Price | List to Sale | Price per Sq Ft |
|---|---|---|---|---|
| 07/22/2016 07/22/16 | Sold | $625,000 | 0.0% | $347 / Sq Ft |
| 06/07/2016 06/07/16 | Pending | -- | -- | -- |
| 06/01/2016 06/01/16 | Price Changed | $625,000 | -3.1% | $347 / Sq Ft |
| 04/29/2016 04/29/16 | For Sale | $645,000 | -- | $358 / Sq Ft |
We collect this data history from publicly available records. To have your information removed, we recommend requesting removal directly through your county’s website.
| Year | Tax Paid | Tax Assessment Tax Assessment Total Assessment is a certain percentage of the fair market value that is determined by local assessors to be the total taxable value of land and additions on the property. | Land | Improvement |
|---|---|---|---|---|
| 2025 | $6,716 | $572,400 | $327,400 | $245,000 |
| 2024 | $8,284 | $656,100 | $327,400 | $328,700 |
| 2023 | $6,890 | $601,867 | $0 | $0 |
| 2022 | $5,951 | $547,633 | $0 | $0 |
| 2021 | $5,305 | $493,400 | $327,400 | $166,000 |
| 2020 | $5,305 | $493,400 | $327,400 | $166,000 |
| 2019 | $5,269 | $493,400 | $327,400 | $166,000 |
| 2018 | $5,259 | $494,400 | $327,400 | $167,000 |
| 2017 | $5,093 | $476,467 | $0 | $0 |
| 2016 | -- | $458,533 | $0 | $0 |
| 2015 | $4,663 | $440,600 | $0 | $0 |
| 2014 | $4,663 | $440,600 | $0 | $0 |
Seller's Agent in 2016
John Breast
TTR Sotheby's International Realty
(202) 344-9497
JM
Buyer's Agent in 2016
John Monen
Redfin Corp
Source: Bright MLS
MLS Number: 1002421063
APN: 13-01029311
Disclaimer: Certain information contained herein is derived from information provided by parties other than Homes.com. All information provided is deemed reliable, but is not guaranteed to be accurate and should be independently verified.
The data relating to real estate for sale on this website appears in part through the BRIGHT Internet Data Exchange program, a voluntary cooperative exchange of property listing data between licensed real estate brokerage firms, and is provided by BRIGHT through a licensing agreement.
Listing information is from various brokers who participate in the Bright MLS IDX program and not all listings may be visible on the site.
The property information being provided on or through the website is for the personal, non-commercial use of consumers and such information may not be used for any purpose other than to identify prospective properties consumers may be interested in purchasing.
Some properties which appear for sale on the website may no longer be available because they are for instance, under contract, sold or are no longer being offered for sale.
Property information displayed is deemed reliable but is not guaranteed.
Copyright 2026 Bright MLS, Inc.
Ask me questions while you tour the home.