
Gil Poudrier
TTR Sotheby's International Realty
(240) 363-4273
77 Total Sales
1 in Silver Spring
$729,000 Price
Estimated Value: $617,000 - $830,746
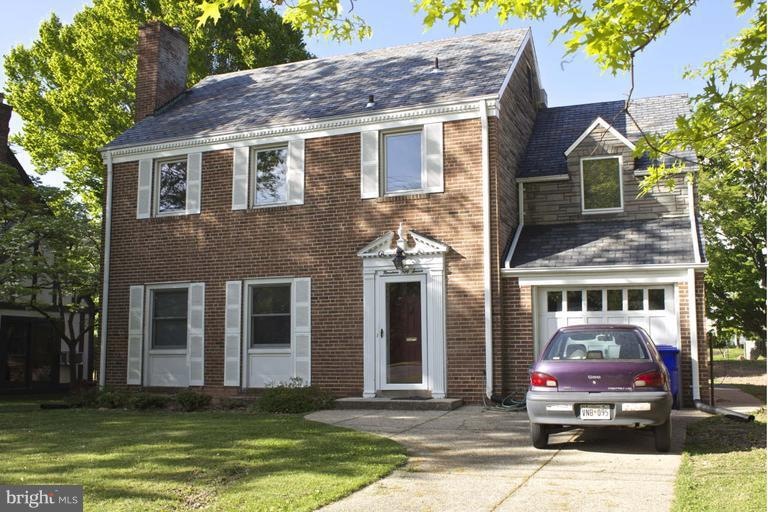
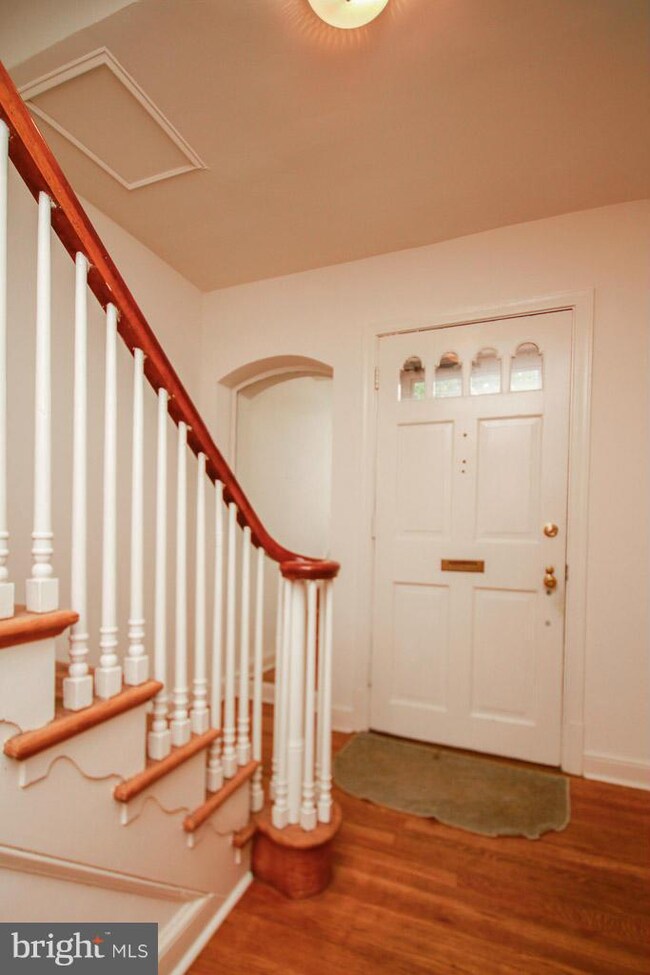
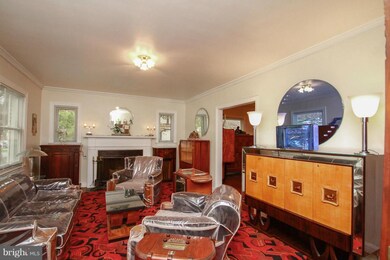
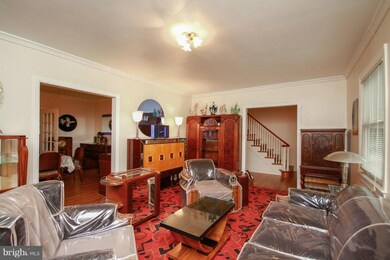
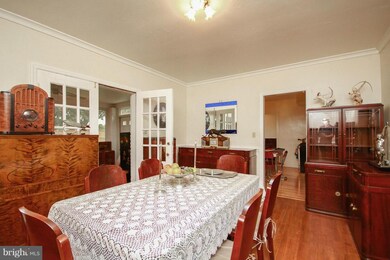
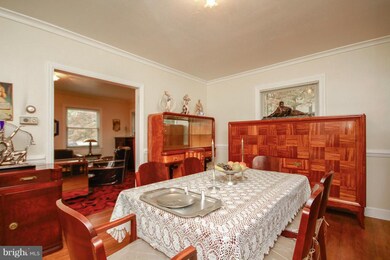
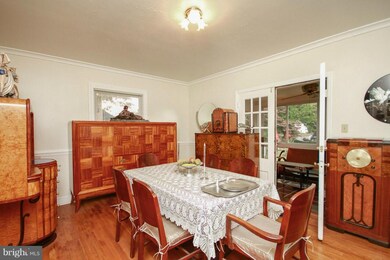
Vintage looks-much better than good bones. Work since 2006 includes Anderson windows, rebuild sunroom, waterproofed basement , upgraded electrics, slate patio and new appliances. Attic recently finished with bamboo flooring and recessed lighting. Beautifully maintained heating and air conditioner slate roof. Walkability! Walk to Metro, grocery and neighborhood park.
Last Agent to Sell the Property
(410) 730-6100 susansellsmaryland@gmail.com RE/MAX Realty Group Brokerage Phone: 3012587757 License #310632 Listed on: 03/15/2014
We collect this data history from publicly available records. To have your information removed, we recommend requesting removal directly through your county’s website.
Gil Poudrier
TTR Sotheby's International Realty
(240) 363-4273
77 Total Sales
1 in Silver Spring
$729,000 Price
Neil Bacchus
EXP Realty, LLC
(301) 281-6383
129 Total Sales
1 in Silver Spring
$1,200,000 Price
Michael Moore
Compass
(844) 421-4871
90 Total Sales
1 in Silver Spring
$825,000 Price
Casey Aboulafia
Compass
(855) 908-5667
222 Total Sales
2 in Silver Spring
$785K - $885K Price Range
Peter Maser
Compass
(301) 610-3729
128 Total Sales
1 in Silver Spring
$657,500 Price
Damian Buckley
Compass
(844) 257-5284
55 Total Sales
1 in Silver Spring
$275,000 Price
We collect this data history from publicly available records. To have your information removed, we recommend requesting removal directly through your county’s website.
| Date | Buyer | Sale Price | Title Company |
|---|---|---|---|
| $595,000 | Stewart Title | ||
| Stern Joel | $254,700 | -- | |
| Leadbeater M Elaine | -- | -- |
We collect this data history from publicly available records. To have your information removed, we recommend requesting removal directly through your county’s website.
| Date | Status | Borrower | Loan Amount |
|---|---|---|---|
| Open | $605,231 | ||
| Closed | Mulkerrin Ingrid B | $607,750 | |
| Previous Owner | Stern Joel | $49,000 | |
| Previous Owner | Stern Joel | $470,000 |
We collect this data history from publicly available records. To have your information removed, we recommend requesting removal directly through your county’s website.
| Year | Tax Paid | Tax Assessment Tax Assessment Total Assessment is a certain percentage of the fair market value that is determined by local assessors to be the total taxable value of land and additions on the property. | Land | Improvement |
|---|---|---|---|---|
| 2025 | $8,414 | $719,900 | $331,200 | $388,700 |
| 2024 | $10,683 | $864,500 | $331,200 | $533,300 |
| 2023 | $8,467 | $778,500 | $0 | $0 |
| 2022 | $7,323 | $692,500 | $0 | $0 |
| 2021 | $6,552 | $606,500 | $331,200 | $275,300 |
| 2020 | $6,552 | $606,433 | $0 | $0 |
| 2019 | $6,515 | $606,367 | $0 | $0 |
| 2018 | $6,495 | $606,300 | $331,200 | $275,100 |
| 2017 | $6,113 | $562,500 | $0 | $0 |
| 2016 | -- | $518,700 | $0 | $0 |
| 2015 | $4,887 | $474,900 | $0 | $0 |
| 2014 | $4,887 | $474,900 | $0 | $0 |
Seller's Agent in 2014
Susan McFarland
Remax 100
(240) 460-0747
87 Total Sales
Buyer's Agent in 2014
William Shaver
RE/MAX
(240) 372-8668
58 Total Sales
Source: Bright MLS
MLS Number: 1002884110
APN: 13-01029435
Disclaimer: Certain information contained herein is derived from information provided by parties other than Homes.com. All information provided is deemed reliable, but is not guaranteed to be accurate and should be independently verified.
The data relating to real estate for sale on this website appears in part through the BRIGHT Internet Data Exchange program, a voluntary cooperative exchange of property listing data between licensed real estate brokerage firms, and is provided by BRIGHT through a licensing agreement.
Listing information is from various brokers who participate in the Bright MLS IDX program and not all listings may be visible on the site.
The property information being provided on or through the website is for the personal, non-commercial use of consumers and such information may not be used for any purpose other than to identify prospective properties consumers may be interested in purchasing.
Some properties which appear for sale on the website may no longer be available because they are for instance, under contract, sold or are no longer being offered for sale.
Property information displayed is deemed reliable but is not guaranteed.
Copyright 2026 Bright MLS, Inc.
Ask me questions while you tour the home.