
Aubree Keck
KW KANSAS CITY METRO
(816) 846-3251
147 Total Sales
1 in Gardner-Edgerton
$325,000 Price


Estimated Value: $1,485,000 - $1,685,000
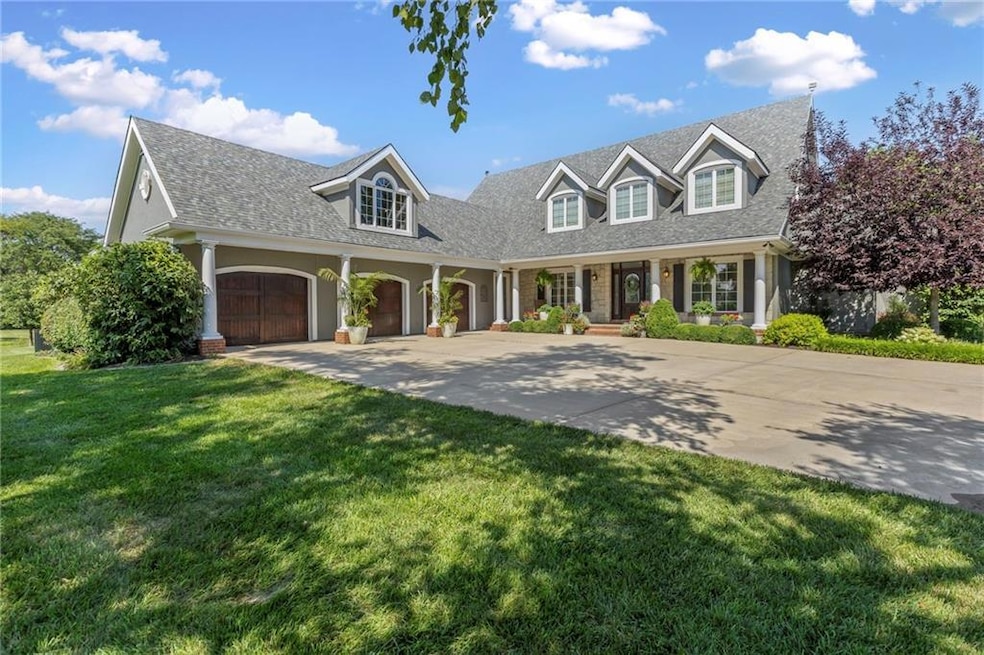
Escape the ordinary and discover a life of unparralled tranquility on this fabulous country estate nestled on 20 acres. This remarkable 4 bedroom, 5.1 bath home provides an exclusive opportunity to embrace country living at its finest. Beyond the exquiste interior the property features a private oasis for outdoor enjoyment and entertainment. Property offers easy access to nearby amenities with everyday convenience. First Floor Primary bedroom , A Wow Primary bath with dual vanities and separate makeup area. A Grand Spacious Dining Room for all those gatherings. 2 Fabulous 1st floor Offices. Gourmet Kitchen, seperate Breakfast Room with built-ins.All bedrooms have en-suite baths, and walk-in closets. The wonderful screened porch and patio provides a area of relaxing and breathtaking views!!! Loaded with updates: fence, roof, interior and exterior paint, new carpet in several rooms. Call Today! A SPECIAL AND UNIQUE PROPERTY AWAITS YOU!! WELCOME HOME!!!!
Last Agent to Sell the Property
BHG Kansas City Homes Brokerage Phone: 913-522-7566 License #SP00043377 Listed on: 07/23/2025
We collect this data history from publicly available records. To have your information removed, we recommend requesting removal directly through your county’s website.
Aubree Keck
KW KANSAS CITY METRO
(816) 846-3251
147 Total Sales
1 in Gardner-Edgerton
$325,000 Price
Matt Braswell
KW Diamond Partners
(866) 352-4571
139 Total Sales
4 in Gardner-Edgerton
$43K - $365K Price Range
Wayne Janner
KW Diamond Partners
(913) 914-2224
25 Total Sales
2 in Gardner-Edgerton
$262K - $357K Price Range
Renee Barrett
PLATINUM REALTY
(424) 488-1598
68 Total Sales
1 in Gardner-Edgerton
$370,000 Price
Heather Novacky
ReeceNichols -Johnson County W
(913) 794-3216
39 Total Sales
2 in Gardner-Edgerton
$338K - $350K Price Range
Becki Regan
Coldwell Banker Regan Realtors
(913) 379-4042
78 Total Sales
1 in Gardner-Edgerton
$295,000 Price
We collect this data history from publicly available records. To have your information removed, we recommend requesting removal directly through your county’s website.
| Date | Buyer | Sale Price | Title Company |
|---|---|---|---|
| -- | Security 1St Title | ||
| Stecklein Shane R | -- | Stewart Title Company |
We collect this data history from publicly available records. To have your information removed, we recommend requesting removal directly through your county’s website.
| Date | Status | Borrower | Loan Amount |
|---|---|---|---|
| Open | $1,186,320 | ||
| Previous Owner | Stecklen Shane R | $989,900 | |
| Previous Owner | Stecklein Shane R | $1,000,000 |
We collect this data history from publicly available records. To have your information removed, we recommend requesting removal directly through your county’s website.
| Date | Event | Price | List to Sale | Price per Sq Ft | Prior Sale |
|---|---|---|---|---|---|
| 10/14/2025 10/14/25 | Sold | -- | -- | -- | |
| 08/19/2025 08/19/25 | Pending | -- | -- | -- | |
| 08/07/2025 08/07/25 | For Sale | $1,600,000 | +62.4% | $283 / Sq Ft | |
| 06/17/2019 06/17/19 | Sold | -- | -- | -- | View Prior Sale |
| 03/11/2019 03/11/19 | Pending | -- | -- | -- | |
| 02/20/2019 02/20/19 | For Sale | $985,000 | -- | $174 / Sq Ft |
We collect this data history from publicly available records. To have your information removed, we recommend requesting removal directly through your county’s website.
| Year | Tax Paid | Tax Assessment Tax Assessment Total Assessment is a certain percentage of the fair market value that is determined by local assessors to be the total taxable value of land and additions on the property. | Land | Improvement |
|---|---|---|---|---|
| 2025 | $15,873 | $145,624 | $29,216 | $116,408 |
| 2024 | $15,966 | $145,320 | $29,054 | $116,266 |
| 2023 | $14,485 | $129,384 | $26,525 | $102,859 |
| 2022 | $13,746 | $121,330 | $23,071 | $98,259 |
| 2021 | $12,863 | $110,213 | $20,891 | $89,322 |
| 2020 | $12,606 | $105,538 | $20,891 | $84,647 |
| 2019 | $9,599 | $81,861 | $19,287 | $62,574 |
| 2018 | $9,521 | $80,636 | $19,755 | $60,881 |
| 2017 | $8,504 | $492 | $492 | $0 |
| 2016 | $7,623 | $62,937 | $5,808 | $57,129 |
| 2015 | $8,206 | $66,708 | $5,496 | $61,212 |
| 2013 | -- | $59,952 | $5,196 | $54,756 |
LW
Seller's Agent in 2025
Lucy Weir
BHG Kansas City Homes
(913) 522-7566
1 in this area
52 Total Sales
Seller Co-Listing Agent in 2025
Peggy Hellings
BHG Kansas City Homes
(913) 661-8500
1 in this area
94 Total Sales
Buyer's Agent in 2025
Kathy Alspaugh
Keller Williams Realty Partners Inc.
(913) 906-5400
1 in this area
35 Total Sales
Seller's Agent in 2019
Journey Home Team
Compass Realty Group
(913) 221-8863
173 Total Sales
Seller Co-Listing Agent in 2019
Karen Chauinard
Compass Realty Group
(816) 914-8544
1 in this area
72 Total Sales
Source: Heartland MLS
MLS Number: 2564435
APN: 2F231505-2001
Disclaimer: Certain information contained herein is derived from information provided by parties other than Homes.com. All information provided is deemed reliable, but is not guaranteed to be accurate and should be independently verified.
All data is obtained from various sources and may not have been verified by broker or MLS GRID. Supplied Open House Information is subject to change without notice. All information should be independently reviewed and verified for accuracy. Properties may or may not be listed by the office/agent presenting the information. Some IDX listings have been excluded from this website. Prices displayed on all Sold listings are the Last Known Listing Price and may not be the actual selling price.
Listings courtesy of Heartland MLS as distributed by MLS GRID.
Based on information submitted to the MLS GRID
Listing Information presented by local MLS brokerage: TEN-X, INC., local REALTOR®- Arlene Richardson - (888) 952-6393
Ask me questions while you tour the home.