
Kenneth Tananan
Re/Max Top Producers
(909) 450-8850
12 Total Sales
3 in Walnut
$1.6M - $1.7M Price Range
Estimated Value: $2,591,435 - $2,741,000
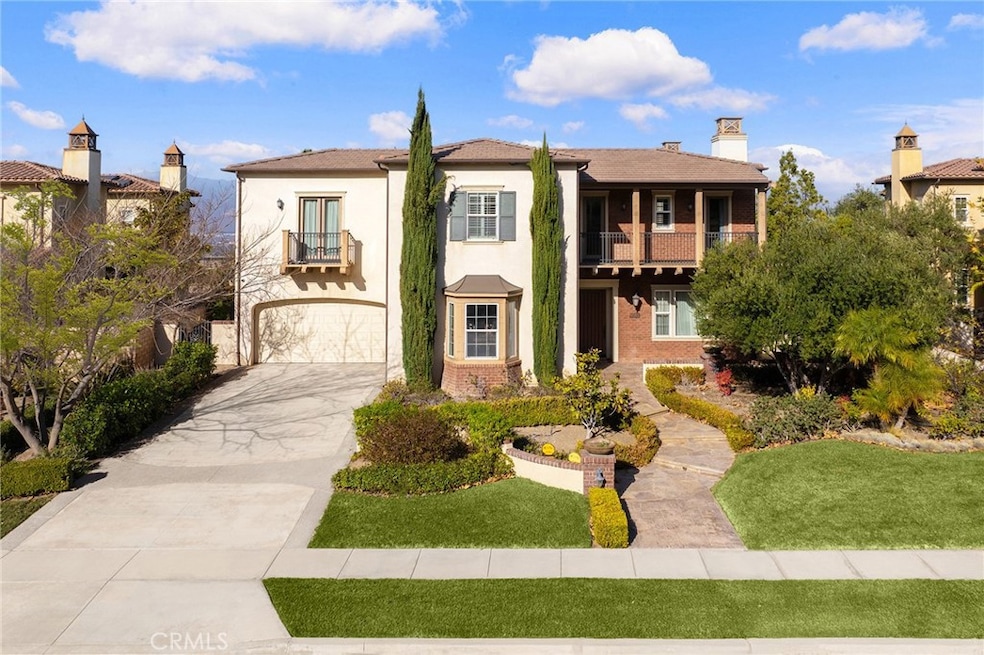
Welcome to 19599 Highland Terrace Dr, a remarkable Italian-style residence located in Walnut’s prestigious Three Oaks community. Perched on a 17,789 square foot flat Cul-De-Sac lot with breathtaking 180-degree panoramic city lights and snow-capped mountain views, this stunning home boasts 4,818 square feet of luxurious living space.
Upon entry, a soaring two-story foyer opens to an office on the first floor, a formal dining room, and a spacious family room with a cozy fireplace. The gourmet kitchen is a chef’s dream, equipped with premium stainless-steel KitchenAid appliances—including a 42" built-in refrigerator, an 8-burner stove, and a double oven—along with a Butler’s pantry and a sizable walk-in pantry. A convenient breakfast nook, powder room, and laundry room next to the garage complete the main level.
This home features five en suite bedrooms, including a primary suite with a comfortable retreat area, ideal for relaxation. Upstairs, you’ll also find a huge loft adjacent to the primary bedroom, offering additional living or entertainment space. Throughout the home, elegant details abound: multiple single and double French doors, crown molding, plantation shutters, recessed lights, decorative glass windows, upgraded carpeting, hardwood flooring, and a purified drinking water system. The gourmet kitchen and bathrooms showcase Colonial Golden Roma Granite countertops with custom ceramic and quartz tile backsplash for an exquisite finishing touch.
Outside, the professionally landscaped backyard invites you to enjoy a tranquil koi fish pond with a cascading fountain, as well as a viewing platform that captures the stunning vistas viewing, and your very own private basketball court for leisurely recreation. Meticulously maintained and in excellent condition, this extraordinary property offers the finest in Walnut living. Don’t miss the chance to make this dream home yours!
Last Agent to Sell the Property
Harvest Realty Development Brokerage Phone: 626-620-6027 License #02041743 Listed on: 06/10/2025
Co-Listed By
Real Brokerage Technologies, Inc Brokerage Phone: 626-620-6027 License #01979662
We collect this data history from publicly available records. To have your information removed, we recommend requesting removal directly through your county’s website.
Kenneth Tananan
Re/Max Top Producers
(909) 450-8850
12 Total Sales
3 in Walnut
$1.6M - $1.7M Price Range
Charles Chamorro
Che Hill
(562) 685-8867
74 Total Sales
1 in Walnut
$1,090,000 Price
Selene Hanna
Alt Financial Network Inc
(657) 300-4351
43 Total Sales
1 in Walnut
$1,095,000 Price
Albert Marin
Re/Max Top Producers
(951) 456-4305
66 Total Sales
1 in Walnut
$1,408,000 Price
Mark Lear
WERE Real Estate Inc
(657) 223-8121
353 Total Sales
1 in Walnut
$1,058,000 Price
Rudy Kusuma
LPT Realty, Inc
(916) 249-4078
151 Total Sales
3 in Walnut
$1.3M - $1.4M Price Range
We collect this data history from publicly available records. To have your information removed, we recommend requesting removal directly through your county’s website.
| Date | Buyer | Sale Price | Title Company |
|---|---|---|---|
| $2,600,000 | First American Title Company | ||
| -- | First American Title Company | ||
| $1,335,500 | First American Title Nhs |
We collect this data history from publicly available records. To have your information removed, we recommend requesting removal directly through your county’s website.
| Date | Event | Price | List to Sale | Price per Sq Ft |
|---|---|---|---|---|
| 10/10/2025 10/10/25 | Sold | $2,600,000 | -4.8% | $540 / Sq Ft |
| 08/14/2025 08/14/25 | Price Changed | $2,730,000 | -3.5% | $567 / Sq Ft |
| 06/10/2025 06/10/25 | For Sale | $2,830,000 | -- | $587 / Sq Ft |
We collect this data history from publicly available records. To have your information removed, we recommend requesting removal directly through your county’s website.
| Year | Tax Paid | Tax Assessment Tax Assessment Total Assessment is a certain percentage of the fair market value that is determined by local assessors to be the total taxable value of land and additions on the property. | Land | Improvement |
|---|---|---|---|---|
| 2026 | $24,540 | $2,600,000 | $1,600,000 | $1,000,000 |
| 2025 | $24,540 | $1,738,743 | $606,668 | $1,132,075 |
| 2024 | $23,635 | $1,704,651 | $594,773 | $1,109,878 |
| 2023 | $22,841 | $1,671,227 | $583,111 | $1,088,116 |
| 2022 | $22,281 | $1,638,459 | $571,678 | $1,066,781 |
| 2021 | $21,840 | $1,606,333 | $560,469 | $1,045,864 |
| 2019 | $21,220 | $1,558,691 | $543,847 | $1,014,844 |
| 2018 | $20,523 | $1,528,130 | $533,184 | $994,946 |
| 2016 | $19,506 | $1,468,793 | $512,481 | $956,312 |
| 2015 | $18,765 | $1,446,732 | $504,784 | $941,948 |
| 2014 | $18,718 | $1,418,393 | $494,896 | $923,497 |
Seller's Agent in 2025
Jingzhe JZ Zhang
Harvest Realty Development
(626) 620-6027
38 Total Sales
Seller Co-Listing Agent in 2025
Roy Feng
Real Brokerage Technologies, Inc
(626) 922-7673
25 Total Sales
ML
Buyer's Agent in 2025
Michael Lee
MacroReal Inv Grp Inc.
(626) 365-0888
5 Total Sales
Source: California Regional Multiple Listing Service (CRMLS)
MLS Number: AR25130677
APN: 8735-069-004
Disclaimer: Certain information contained herein is derived from information provided by parties other than Homes.com. All information provided is deemed reliable, but is not guaranteed to be accurate and should be independently verified.
The multiple listing data appearing on this website, or contained in reports produced therefrom, is owned and copyrighted by California Regional Multiple Listing Service, Inc. ("CRMLS") and is protected by all applicable copyright laws. Information provided is for viewer's personal, non-commercial use and may not be used for any purpose other than to identify prospective properties the viewer may be interested in purchasing. All listing data, including but not limited to square footage and lot size is believed to be accurate, but the listing Agent, listing Broker and CRMLS and its affiliates do not warrant or guarantee such accuracy. The viewer should independently verify the listed data prior to making any decisions based on such information by personal inspection and/or contacting a real estate professional.
Based on information from California Regional Multiple Listing Service, Inc. and /or other sources. All data, including all measurements and calculations of area, is obtained from various sources and has not been, and will not be, verified by broker or MLS. All information should be independently reviewed and verified for accuracy. Properties may or may not be listed by the office/agent presenting the information
Ask me questions while you tour the home.