
Kinser Euler
EXIT Grassroots Realty
(888) 483-5885
77 Total Sales
10 in Jasper
$313K - $545K Price Range
Estimated Value: $456,171
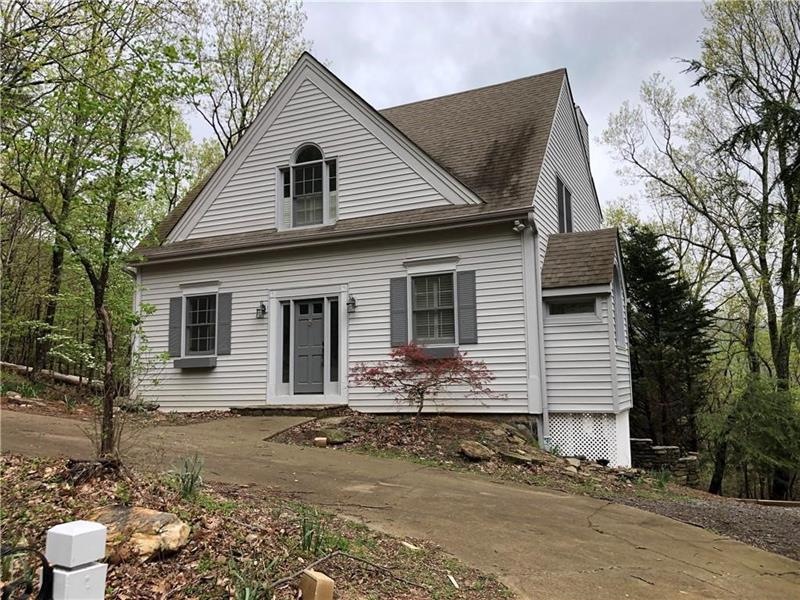
Beautifully renovated home with full finished basement sitting on 2.72 ACRES. The open floor plan encompasses three spacious bedrooms with plenty of room for study, sleep, storage. New kitchen cabinets, new stainless appliances, new floors. Breathtaking view of the mountains from the living room and back deck. Property comes with storage building with its own electricity. Perfect for renting on airbnb or vrbo.
Last Agent to Sell the Property
Zaven Najarian
Jar House LLC License #353013 Listed on: 01/13/2020
Last Buyer's Agent
Jeff Fountain
NOT A VALID MEMBER
We collect this data history from publicly available records. To have your information removed, we recommend requesting removal directly through your county’s website.
Kinser Euler
EXIT Grassroots Realty
(888) 483-5885
77 Total Sales
10 in Jasper
$313K - $545K Price Range
Crystal Chastain
RE/MAX Town & Country
(706) 971-7793
151 Total Sales
6 in Jasper
$310K - $355K Price Range
Maggie Jett
Compass
(888) 671-9284
32 Total Sales
1 in Jasper
$46,000 Price
Heather Bontrager
Atlanta Communities
(888) 477-2990
81 Total Sales
2 in Jasper
$360,000 Price Range
Charlem Stacy
Ansley RE|Christie's Int'l RE
(706) 230-5034
102 Total Sales
2 in Jasper
$432,500 Price Range
Stefani Baskam
Atlanta Communities
(678) 324-4553
42 Total Sales
2 in Jasper
$795,000 Price Range
We collect this data history from publicly available records. To have your information removed, we recommend requesting removal directly through your county’s website.
| Date | Buyer | Sale Price | Title Company |
|---|---|---|---|
| -- | -- | ||
| Najarian Enterprises Llc | $138,000 | -- | |
| Najarian Capital Llc | $115,000 | -- | |
| Skerritt Michael J | -- | -- | |
| Skerritt Michael J | $99,750 | -- | |
| Bac Home Loans Servicing Lp | $244,200 | -- | |
| Craft Inc | $500 | -- | |
| Hollis Patti D | $285,000 | -- | |
| Hollis Patti D | $285,000 | -- | |
| Rice Gayle P | $116,000 | -- | |
| St Casey Construction Co Inc | $28,000 | -- | |
| Patillo Richard H | $10,900 | -- |
We collect this data history from publicly available records. To have your information removed, we recommend requesting removal directly through your county’s website.
| Date | Status | Borrower | Loan Amount |
|---|---|---|---|
| Previous Owner | $159,000 | ||
| Previous Owner | Najarian Capital Llc | $102,000 | |
| Previous Owner | Skerritt Michael J | $100,000 | |
| Previous Owner | Skerritt Michael J | $89,775 | |
| Previous Owner | Skerritt Michael J | $89,775 | |
| Previous Owner | Hollis Patti D | $64,100 |
We collect this data history from publicly available records. To have your information removed, we recommend requesting removal directly through your county’s website.
| Date | Event | Price | List to Sale | Price per Sq Ft | Prior Sale |
|---|---|---|---|---|---|
| 03/16/2020 03/16/20 | Sold | $212,000 | -3.2% | $108 / Sq Ft | |
| 02/08/2020 02/08/20 | Pending | -- | -- | -- | |
| 01/13/2020 01/13/20 | For Sale | $219,000 | +58.7% | $112 / Sq Ft | |
| 08/28/2018 08/28/18 | Sold | $138,000 | -18.8% | $63 / Sq Ft | View Prior Sale |
| 08/24/2018 08/24/18 | Pending | -- | -- | -- | |
| 08/02/2018 08/02/18 | For Sale | $169,900 | -- | $78 / Sq Ft |
We collect this data history from publicly available records. To have your information removed, we recommend requesting removal directly through your county’s website.
| Year | Tax Paid | Tax Assessment Tax Assessment Total Assessment is a certain percentage of the fair market value that is determined by local assessors to be the total taxable value of land and additions on the property. | Land | Improvement |
|---|---|---|---|---|
| 2025 | $1,753 | $96,792 | $30,000 | $66,792 |
| 2024 | $1,892 | $95,584 | $30,000 | $65,584 |
| 2023 | $1,863 | $91,584 | $26,000 | $65,584 |
| 2022 | $1,626 | $79,969 | $20,000 | $59,969 |
| 2021 | $1,742 | $79,969 | $20,000 | $59,969 |
| 2020 | $1,795 | $79,969 | $20,000 | $59,969 |
| 2019 | $1,836 | $79,969 | $20,000 | $59,969 |
| 2018 | $1,737 | $79,969 | $20,000 | $59,969 |
| 2017 | $1,766 | $79,969 | $20,000 | $59,969 |
| 2016 | $1,779 | $79,347 | $20,000 | $59,347 |
| 2015 | $1,649 | $75,536 | $20,000 | $55,536 |
| 2014 | $1,652 | $75,536 | $20,000 | $55,536 |
| 2013 | -- | $75,536 | $20,000 | $55,536 |
ZN
Seller's Agent in 2020
Zaven Najarian
Jar House LLC
JF
Buyer's Agent in 2020
Jeff Fountain
NOT A VALID MEMBER
ZN
Seller's Agent in 2018
Zareh Najarian
Jar House LLC
Source: First Multiple Listing Service (FMLS)
MLS Number: 6666065
APN: 024D-000-073-000
Listings identified with the FMLS IDX logo come from FMLS and are held by brokerage firms other than the owner of this website. The listing brokerage is identified in any listing details. Information is deemed reliable but is not guaranteed. If you believe any FMLS listing contains material that infringes your copyrighted work please visit www.fmls.com/dmca to review our DMCA policy and learn how to submit a takedown request. © 2026 First Multiple Listing Service, Inc.
Disclaimer: Certain information contained herein is derived from information provided by parties other than Homes.com. All information provided is deemed reliable, but is not guaranteed to be accurate and should be independently verified.
Ask me questions while you tour the home.