
Michael Hare
Compass
(629) 206-4511
4 Total Sales
1 in Berrys Chapel
$510,000 Price

Estimated Value: $742,981
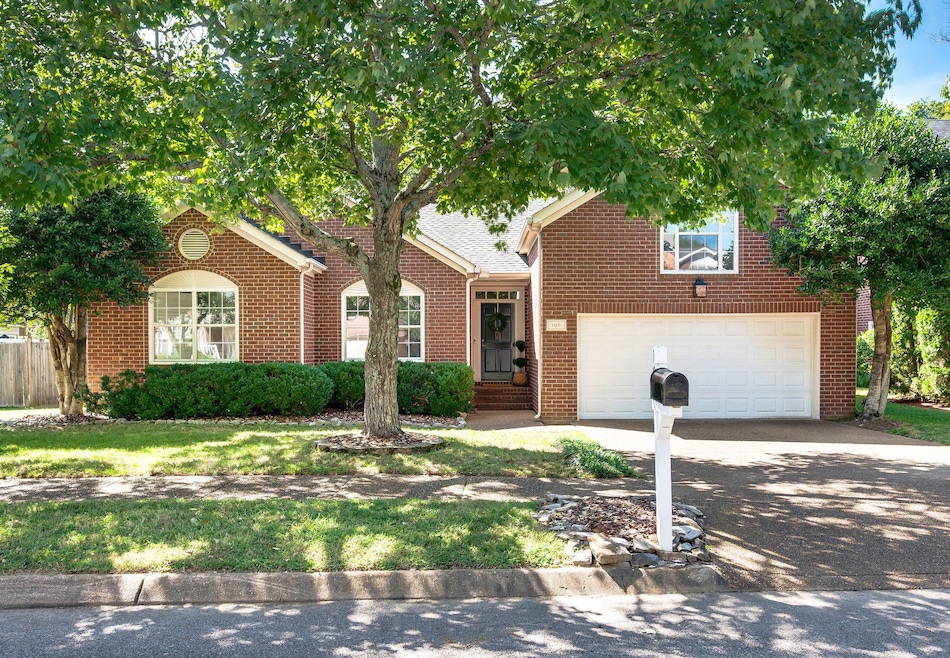
Nestled on a quiet circle in the desirable Fieldstone Farms community, this beautifully updated home offers the perfect blend of comfort, style, and convenience. Just steps from the neighborhood pool, tennis courts, walking trails, and clubhouse, this location truly checks all the boxes. Designed by a photographer, the home features thoughtfully created cozy nooks and a functional layout that makes the most of every space. All bedrooms are located on the main level, with a spacious bonus room situated above the garage...ideal for a home office, playroom, or guest space. The private, flat backyard is a true retreat, complete with mature trees and a show-stopping hydrangea bush that blooms beautifully each season. Recent Updates Include: Full interior repaint, New interior & exterior lighting, New water heater, New gas logs, Kitchen remodel with new cabinets, countertop, sink and appliances, New front door, Nest thermostat & Ring doorbell, New recessed lighting throughout, Freshly painted deck, And much more! Whether you're a first-time buyer, downsizing, or looking for the perfect family home, this move-in ready gem offers it all. Don’t miss the opportunity to live in one of the most sought-after communities around!
Last Agent to Sell the Property
Scout Realty Brokerage Phone: 6153351338 License #320285 Listed on: 10/01/2025
We collect this data history from publicly available records. To have your information removed, we recommend requesting removal directly through your county’s website.
Michael Hare
Compass
(629) 206-4511
4 Total Sales
1 in Berrys Chapel
$510,000 Price
Amber Stormberg
Stormberg Group at Compass
(615) 882-4670
165 Total Sales
1 in Berrys Chapel
$3,200,000 Price
Richard Bryan
Fridrich & Clark Realty
(615) 551-9340
379 Total Sales
2 in Berrys Chapel
$450K - $555K Price Range
Paula Adams
Compass RE
(615) 434-3675
108 Total Sales
1 in Berrys Chapel
$719,000 Price
Donnie Stanley
Compass
(615) 703-3610
84 Total Sales
3 in Berrys Chapel
$537K - $2.7M Price Range
Susan Salazar
Keller Williams Realty Nashville/Franklin
(629) 333-1850
71 Total Sales
1 in Berrys Chapel
$619,000 Price
We collect this data history from publicly available records. To have your information removed, we recommend requesting removal directly through your county’s website.
| Date | Buyer | Sale Price | Title Company |
|---|---|---|---|
| $735,000 | Lenders Title | ||
| $715,000 | Hardeman Montgomery & Potter | ||
| -- | None Available | ||
| -- | Southland Title & Escrow Co | ||
| $267,000 | Southland Title & Escrow Co | ||
| -- | None Available | ||
| $242,000 | Chapman & Rosenthal Title In | ||
| $220,000 | First American Title Ins Co | ||
| $156,000 | -- |
We collect this data history from publicly available records. To have your information removed, we recommend requesting removal directly through your county’s website.
| Date | Status | Borrower | Loan Amount |
|---|---|---|---|
| Open | $551,250 | ||
| Previous Owner | $640,000 | ||
| Previous Owner | $237,616 | ||
| Previous Owner | $176,800 |
We collect this data history from publicly available records. To have your information removed, we recommend requesting removal directly through your county’s website.
| Date | Event | Price | List to Sale | Price per Sq Ft | Prior Sale |
|---|---|---|---|---|---|
| 11/03/2025 11/03/25 | Sold | $735,000 | 0.0% | $373 / Sq Ft | |
| 10/01/2025 10/01/25 | For Sale | $735,000 | +2.8% | $373 / Sq Ft | |
| 05/05/2022 05/05/22 | Sold | $715,000 | +16.3% | $348 / Sq Ft | View Prior Sale |
| 03/06/2022 03/06/22 | Pending | -- | -- | -- | |
| 03/04/2022 03/04/22 | For Sale | -- | -- | -- | |
| 02/28/2022 02/28/22 | For Sale | -- | -- | -- | |
| 02/26/2022 02/26/22 | For Sale | $615,000 | +130.3% | $300 / Sq Ft | |
| 01/31/2015 01/31/15 | Off Market | $267,000 | -- | -- | |
| 11/14/2014 11/14/14 | For Sale | $239,900 | -10.1% | $126 / Sq Ft | |
| 09/07/2012 09/07/12 | Sold | $267,000 | -- | $140 / Sq Ft | View Prior Sale |
We collect this data history from publicly available records. To have your information removed, we recommend requesting removal directly through your county’s website.
| Year | Tax Paid | Tax Assessment Tax Assessment Total Assessment is a certain percentage of the fair market value that is determined by local assessors to be the total taxable value of land and additions on the property. | Land | Improvement |
|---|---|---|---|---|
| 2025 | $2,163 | $152,950 | $56,250 | $96,700 |
| 2024 | $2,163 | $100,350 | $30,000 | $70,350 |
| 2023 | $2,163 | $100,350 | $30,000 | $70,350 |
| 2022 | $2,163 | $100,350 | $30,000 | $70,350 |
| 2021 | $2,163 | $100,350 | $30,000 | $70,350 |
| 2020 | $1,995 | $77,400 | $18,750 | $58,650 |
| 2019 | $1,995 | $77,400 | $18,750 | $58,650 |
| 2018 | $1,941 | $77,400 | $18,750 | $58,650 |
| 2017 | $1,925 | $77,400 | $18,750 | $58,650 |
| 2016 | $0 | $77,400 | $18,750 | $58,650 |
| 2015 | -- | $63,025 | $16,250 | $46,775 |
| 2014 | -- | $63,025 | $16,250 | $46,775 |
Seller's Agent in 2025
MacKenzie Strawn Hyde
Scout Realty
(615) 335-1338
6 in this area
339 Total Sales
Buyer's Agent in 2025
Heather Poiry
Blue Sky Realty Partners
(615) 788-4288
1 in this area
83 Total Sales
Seller's Agent in 2022
Shawn Hachett
Music City, REALTORS
(615) 300-3467
3 in this area
60 Total Sales
Seller's Agent in 2012
Laura Bone
Benchmark Realty, LLC
(615) 481-1278
53 Total Sales
Source: Realtracs
MLS Number: RTC3000454
APN: 052A-C-017.00
Disclaimer: Certain information contained herein is derived from information provided by parties other than Homes.com. All information provided is deemed reliable, but is not guaranteed to be accurate and should be independently verified.
All data is obtained from various sources and may not have been verified by broker or MLS GRID. Supplied Open House Information is subject to change without notice. All information should be independently reviewed and verified for accuracy. Properties may or may not be listed by the office/agent presenting the information. Some IDX listings have been excluded from this website.
Listings courtesy of Realtracs as distributed by MLS GRID.
Listing Information presented by local MLS brokerage: Ten-X, LLC dba Homes.com, local broker - Arlene Richardson - 888-952-6393 - 17600 Laguna Canyon Rd, Irvine, CA 92618.
Based on information submitted to the MLS GRID
Ask me questions while you tour the home.