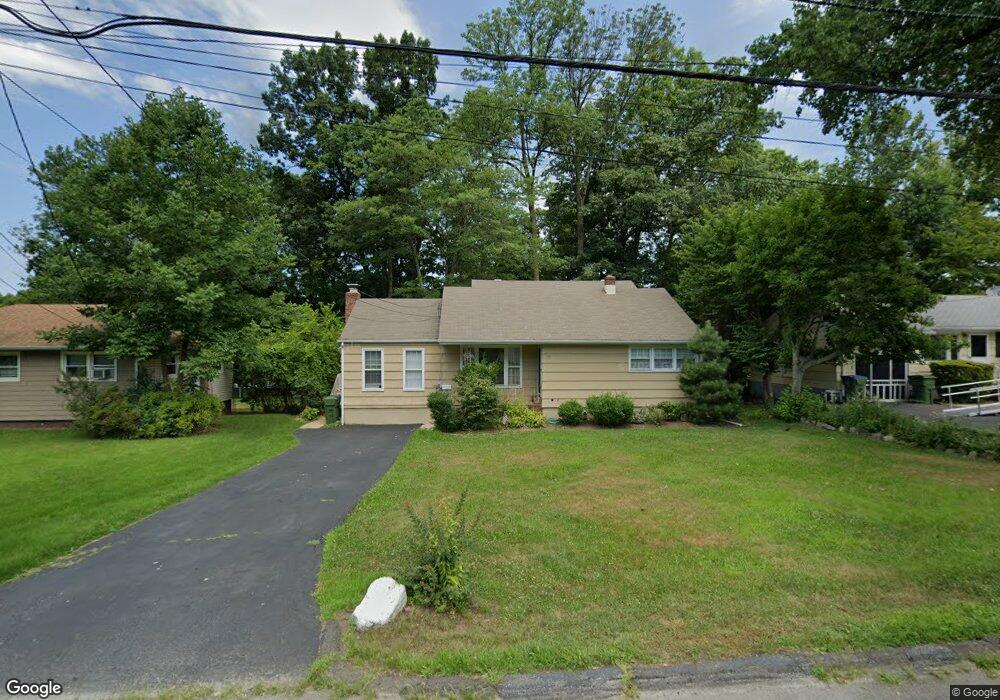
$799,900

196 Normandy Rd Edison, NJ 08820

Edison Area

Estimated payment $5,179/month

Total Views 89
4 Beds
1.5 Baths
1,250 Sq Ft
$640 Price per Sq Ft

Highlights

  • Cape Cod Architecture
  • Deck
  • Formal Dining Room
  • James Madison Primary School Rated A-
  • Wood Flooring
  • 5-minute walk to Lindquist Park

About This Home

Classic Cape Cod filled with timeless character and ready for its next chapter. Inside you'll find a sun-drenched living room anchored by an expansive picture window that floods the space with natural light. The spacious eat-in kitchen features abundant cabinetry, and recessed lighting--a canvas waiting for your personal touch (currently fitted with laundry unit). Two first-floor bedrooms offer comfortable proportions, complemented by a full bathroom. The expansive family room steals the show with a striking brick fireplace and French doors that open to a generous rear deck creating seamless indoor-outdoor flow for entertaining. Crown molding and ceiling fans add warmth and character throughout. Upstairs, two additional bedrooms, a half bathroom round out the second floor. The rear deck overlooks a sprawling, level backyard framed by mature trees and bordered by a privacy fence, with a storage shed for added convenience. A full unfinished basement provides generous storage, laundry, utilities, and direct exterior access. Well-situated in an established Edison neighborhood with easy access to commuter routes, shopping, and schools, this is a rare opportunity to completely personalize a home with classic bones and a layout that lives well on every level.

Listing Agent

Michael Martinetti

KELLER WILLIAMS REALTY Listed on: 07/20/2026

KELLER WILLIAMS REALTY

Home Details

Home Type

  • Single Family

Est. Annual Taxes

  • $9,999

Year Built

  • Built in 1955

Lot Details

  • 9,749 Sq Ft Lot
  • Lot Dimensions are 150.00 x 0.00
  • Property is zoned RBB

Home Design

  • Cape Cod Architecture
  • Asphalt Roof

Interior Spaces

  • 1,250 Sq Ft Home
  • 2-Story Property
  • Crown Molding
  • Recessed Lighting
  • Fireplace
  • Living Room
  • Formal Dining Room
  • Wood Flooring
  • Laundry Room

Kitchen

  • Eat-In Kitchen
  • Gas Oven or Range
  • Dishwasher

Bedrooms and Bathrooms

  • 4 Bedrooms

Basement

  • Basement Fills Entire Space Under The House
  • Laundry in Basement

Parking

  • Driveway
  • On-Street Parking
  • Open Parking

Outdoor Features

  • Deck

Utilities

  • Radiator
  • Gas Water Heater

Community Details

  • New Dover Subdivision

Home Details

Home Type

Single Family

Est. Annual Taxes

$9,999

Year Built

Built in 1955

Lot Details

9,749 Sq Ft Lot

Listing Details

  • Property Sub Type: Single Family Residence
  • Prop. Type: Residential
  • Lot Size Acres: 0.2238
  • Lot Size: 150.00 x 0.00
  • Ownership: Fee Simple
  • Subdivision Name: New Dover
  • Architectural Style: Cape Cod
  • Carport Y N: No
  • Garage Yn: No
  • Unit Levels: Two
  • Property Attached Yn: No
  • Building Stories: 2
  • Year Built: 1955
  • Special Features: None
  • Stories: 2

Interior Features

  • Dining Room Features: Formal Dining Room
  • Room Kitchen Features: Eat-in Kitchen
  • Appliances: Dishwasher, Gas Range/Oven, Refrigerator, Gas Water Heater
  • Has Basement: Full, Laundry Facilities
  • Basement YN: No
  • Full Bathrooms: 1
  • Half Bathrooms: 1
  • Total Bedrooms: 4
  • Fireplace: No
  • Flooring: Wood
  • Interior Amenities: 2 Bedrooms, Kitchen, Living Room, Bath Full, Bath Main, Dining Room, Bath Half, None
  • Living Area: 1250
  • Stories: 2

Exterior Features

  • Lot Features: See Remarks
  • Exterior Features: Deck
  • Patio And Porch Features: Deck
  • Roof: Asphalt

Garage/Parking

  • Open Parking: Yes
  • Parking Features: 1 Car Width, Driveway, On Street

Utilities

  • Gas Company: Natural Gas, Oil
  • Cooling: See Remarks
  • Heating: Radiators-Hot Water
  • Heating Yn: Yes
  • Sewer: Public Sewer
  • Utilities: Electricity Connected, Natural Gas Connected
  • Water Source: Public

Condo/Co-op/Association

  • Senior Community: No
  • Association #2 Fee Frequency: Monthly

Lot Info

  • Lot Size Sq Ft: 9749
  • Zoning: RBB

Tax Info

  • Tax Annual Amount: 9999
  • Tax Year: 9999

Map

Range of Values:

--
Value Increase
--
Percent Increase
--
Adjusted for Inflation
Collateral Analytics

Collateral Analytics Collateral Analytics AVMs (Automated Valuation Model) employ a number of statistical approaches combined with neighborhood-specific comparable selection guarantees the most up-to-date and precise valuations.

Not Available

Collateral Analytics does not have data for the current month. Please view the chart for historical values.

ICE

ICE Mortgage Technology ICE Mortgage Technology’s AVM (Automated Valuation Model) is a state-of-the-art online residential property valuation tool that provides a quick and accurate estimate of the value of almost any home in the U.S.

Not Available

ICE Mortgage Technology does not have data for the current month. Please view the chart for historical values.

First American

First American First American Data & Analytics’ next-generation AVM combines unrivaled data assets with a blended ensemble of valuation models to produce highly accurate, reliable valuations you can trust.

Not Available

First American does not have data for the current month. Please view the chart for historical values.

Quantarium

Quantarium Quantarium’s valuation service, repeatedly proven the industry’s most accurate and comprehensive, is supercharged with a self-learning and auto-tuning AI engine that continually becomes smarter and more accurate as it processes daily inputs from the industry’s leading RE data lake.

Not Available

Quantarium does not have data for the current month. Please view the chart for historical values.

Average Value
Not Available
List Price
Sold Price
Create a Home Valuation Report for This Property
The Home Valuation Report is an in-depth analysis detailing your home's value as well as a comparison with similar homes in the area

Home Values in the Area

Source: Public Records

Average Home Value in this Area


Source: Public Records

Tax History

We collect this data history from publicly available records. To have your information removed, we recommend requesting removal directly through your county’s website.

Year Tax Paid Tax Assessment Tax Assessment Total Assessment is a certain percentage of the fair market value that is determined by local assessors to be the total taxable value of land and additions on the property. Land Improvement
2026 $9,057 $156,400 $95,400 $61,000
2025 $8,810 $156,400 $95,400 $61,000
2024 $8,760 $156,400 $95,400 $61,000
2023 $8,760 $156,400 $95,400 $61,000
2022 $8,764 $156,400 $95,400 $61,000
2021 $8,142 $156,400 $95,400 $61,000
2020 $8,648 $156,400 $95,400 $61,000
2019 $8,302 $156,400 $95,400 $61,000
2018 $8,089 $156,400 $95,400 $61,000
2017 $7,908 $156,400 $95,400 $61,000
2016 $8,252 $156,400 $95,400 $61,000
2015 $7,436 $156,400 $95,400 $61,000
2014 $7,204 $156,400 $95,400 $61,000
Source: Public Records

Property History

We collect this data history from publicly available records. To have your information removed, we recommend requesting removal directly through your county’s website.

Date Event Price List to Sale Price per Sq Ft
07/20/2026 07/20/26 For Sale $799,900 -- $640 / Sq Ft
Source: All Jersey MLS

Purchase History

We collect this data history from publicly available records. To have your information removed, we recommend requesting removal directly through your county’s website.

Date Type Sale Price Title Company
Executors Deed -- Scott Title Services
Source: Public Records

Source: All Jersey MLS

MLS Number: 2701004R

All Jersey MLS

APN: 05-00989-0000-00007

Your Personal Tour Guide

Ask me questions while you tour the home.