
Debra Davis
RE/MAX Northern Edge Realty LLC
(603) 318-2478
125 Total Sales
1 in Lancaster
$245,000 Price


Estimated Value: $296,277
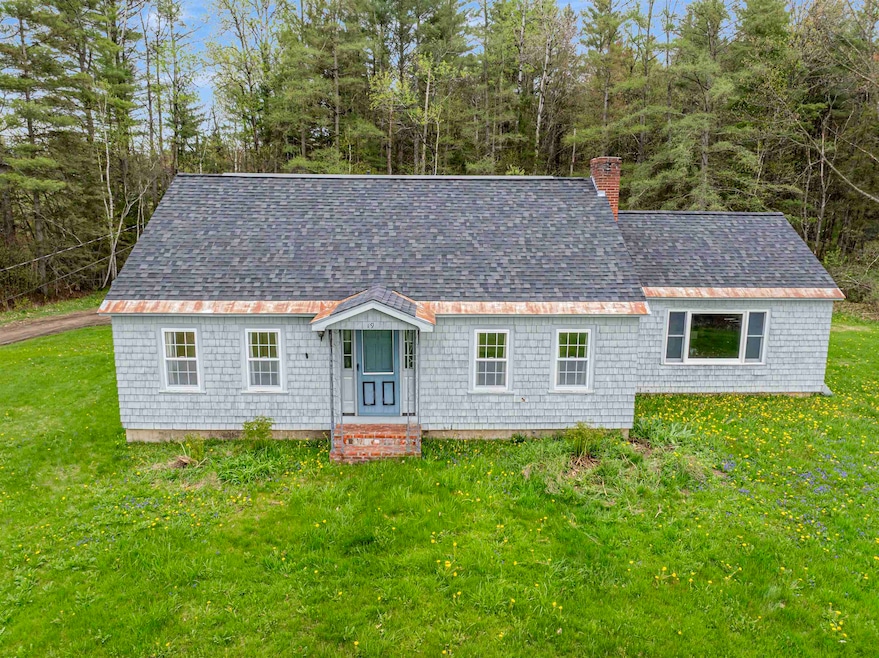
1959 Cape on 2.13 acres a short walk to the Hospital, near town but a rural setting with views of Mt. Washington, Starr King, Cherry and more. The house needs work with a new roof on the rear portion of the house, and there is standing water in the basement which can be corrected professionally. The one car garage needs work to remove a cement floor hazard, and both front and rear decks/porches need to be strengthened or replaced. Some shingled siding needs replacement, the house will need to be painted and the electrical service and wiring will need to be upgraded for modern demands. Yet, the property is lovely with a large eat-in kitchen with hearth, a large living room with fireplace, 4 bedrooms (2 up, 2 d0wn), 1.5 baths with ability to add a shower upstairs for a 3/4. It can be an efficient and manageable family home in a great location with good structural components and with work can improve both comfort and value.
Last Agent to Sell the Property
Peter W. Powell Real Estate License #081.0001674 Listed on: 08/01/2025
Last Buyer's Agent
Meredith Powell
License #079087
We collect this data history from publicly available records. To have your information removed, we recommend requesting removal directly through your county’s website.
Debra Davis
RE/MAX Northern Edge Realty LLC
(603) 318-2478
125 Total Sales
1 in Lancaster
$245,000 Price
Amy Bedor
Parkway Realty
(802) 424-9274
147 Total Sales
1 in Lancaster
$325,000 Price
Julie Chin
KW Coastal and Lakes & Mountains Realty/N Conway
(855) 443-8990
163 Total Sales
1 in Lancaster
$85,000 Price
Katy Rossell
Tim Scott Real Estate
(802) 636-9146
221 Total Sales
1 in Lancaster
$285,000 Price
Kim Crane
EXP Realty
(877) 829-8819
51 Total Sales
20 in Lancaster
$47K - $655K Price Range
Katie Oddy
REAL Broker NH, LLC
(877) 816-3238
84 Total Sales
1 in Lancaster
$255,000 Price
We collect this data history from publicly available records. To have your information removed, we recommend requesting removal directly through your county’s website.
| Date | Buyer | Sale Price | Title Company |
|---|---|---|---|
| $275,000 | -- |
We collect this data history from publicly available records. To have your information removed, we recommend requesting removal directly through your county’s website.
| Date | Status | Borrower | Loan Amount |
|---|---|---|---|
| Open | $242,600 |
We collect this data history from publicly available records. To have your information removed, we recommend requesting removal directly through your county’s website.
| Date | Event | Price | List to Sale | Price per Sq Ft |
|---|---|---|---|---|
| 08/01/2025 08/01/25 | Sold | $275,000 | -- | $123 / Sq Ft |
| 08/01/2025 08/01/25 | Pending | -- | -- | -- |
We collect this data history from publicly available records. To have your information removed, we recommend requesting removal directly through your county’s website.
| Year | Tax Paid | Tax Assessment Tax Assessment Total Assessment is a certain percentage of the fair market value that is determined by local assessors to be the total taxable value of land and additions on the property. | Land | Improvement |
|---|---|---|---|---|
| 2025 | $5,356 | $254,200 | $63,300 | $190,900 |
| 2024 | $4,876 | $254,200 | $63,300 | $190,900 |
| 2023 | $4,400 | $254,200 | $63,300 | $190,900 |
| 2022 | $4,035 | $166,100 | $35,300 | $130,800 |
| 2021 | $4,350 | $166,100 | $35,300 | $130,800 |
| 2020 | $4,109 | $166,100 | $35,300 | $130,800 |
| 2019 | $4,136 | $166,100 | $35,300 | $130,800 |
| 2018 | $4,345 | $166,100 | $35,300 | $130,800 |
| 2017 | $4,299 | $163,200 | $34,700 | $128,500 |
| 2016 | $4,180 | $163,200 | $34,700 | $128,500 |
| 2015 | $4,486 | $163,200 | $34,700 | $128,500 |
| 2014 | $3,819 | $163,200 | $34,700 | $128,500 |
| 2013 | $3,811 | $163,200 | $34,700 | $128,500 |
Seller's Agent in 2025
Peter Powell
Peter W. Powell Real Estate
(603) 731-9145
50 Total Sales
M
Buyer's Agent in 2025
Meredith Powell
Source: PrimeMLS
MLS Number: 5055765
APN: LNCS-000010R-000000-000008
Disclaimer: Certain information contained herein is derived from information provided by parties other than Homes.com. All information provided is deemed reliable, but is not guaranteed to be accurate and should be independently verified.
Copyright 2026 PrimeMLS, Inc. All rights reserved. This information is deemed reliable, but not guaranteed. The data relating to real estate displayed on this display comes in part from the IDX Program of PrimeMLS. The information being provided is for consumers’ personal, non-commercial use and may not be used for any purpose other than to identify prospective properties consumers may be interested in purchasing.
Ask me questions while you tour the home.