
Yoan Velazquez
Real Broker NY LLC
(631) 994-1948
15 Total Sales
6 in Coram
$510K - $665K Price Range
Estimated Value: $500,000 - $542,000
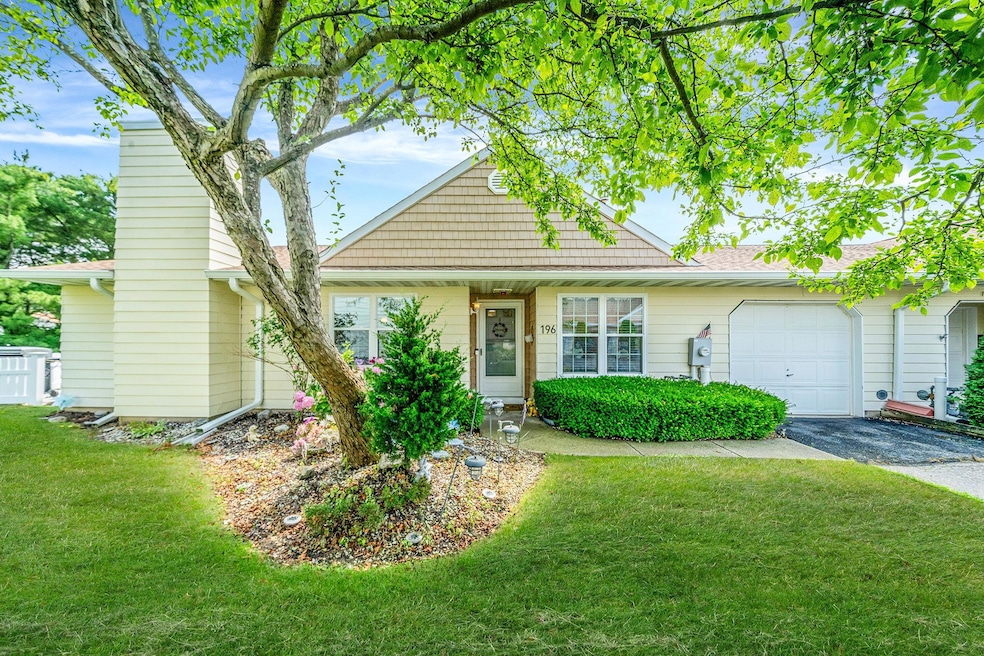
This beautifully updated end unit in a sought-after 55+ community offers both comfort and convenience. Enjoy two private entry points—one through the front door and another through the attached garage for easy access. Inside, you’ll find a modern eat-in kitchen with updated cabinets, countertops, and stainless steel appliances, as well as stylish flooring and upgraded lighting throughout. Two full bathrooms have been tastefully renovated. Step outside to a spacious, extended paver patio, fully enclosed by a vinyl fence—ideal for outdoor relaxation or entertaining. The community features recently updated amenities including a beautiful in-ground pool, tennis and pickleball courts, bocce court, and a welcoming clubhouse with a fireplace lounge, billiards room, and full kitchen. Move-in ready and meticulously cared for!
Last Agent to Sell the Property
RE/MAX Integrity Leaders Brokerage Phone: 631-736-2000 License #10311207563 Listed on: 07/02/2025
Co-Listed By
RE/MAX Integrity Leaders Brokerage Phone: 631-736-2000 License #10401312111
Yoan Velazquez
Real Broker NY LLC
(631) 994-1948
15 Total Sales
6 in Coram
$510K - $665K Price Range
John Savoca
HomeSmart Premier Living Rlty
(631) 405-4159
17 Total Sales
1 in Coram
$550,000 Price
Lucy Mazzella
Frontline Realty Group LLC
(646) 603-0431
25 Total Sales
2 in Coram
$300K - $600K Price Range
Keith Dawson
Signature Premier Properties
(631) 438-8168
113 Total Sales
9 in Coram
$152K - $875K Price Range
Yan Wong
Modern Realty and Management
(646) 916-5364
43 Total Sales
1 in Coram
$450,000 Price
Kevin Leatherman
Leatherman Homes
(516) 928-4025
180 Total Sales
1 in Coram
$550,000 Price
We collect this data history from publicly available records. To have your information removed, we recommend requesting removal directly through your county’s website.
| Date | Event | Price | List to Sale | Price per Sq Ft | Prior Sale |
|---|---|---|---|---|---|
| 10/08/2025 10/08/25 | Sold | $525,000 | +1.2% | $416 / Sq Ft | |
| 07/21/2025 07/21/25 | Pending | -- | -- | -- | |
| 07/02/2025 07/02/25 | For Sale | $519,000 | +14.1% | $412 / Sq Ft | |
| 04/04/2024 04/04/24 | Sold | $455,000 | +2.2% | $384 / Sq Ft | View Prior Sale |
| 03/04/2024 03/04/24 | Pending | -- | -- | -- | |
| 02/16/2024 02/16/24 | For Sale | $445,000 | +32.8% | $375 / Sq Ft | |
| 11/30/2023 11/30/23 | Sold | $335,000 | +1.8% | $282 / Sq Ft | View Prior Sale |
| 09/21/2023 09/21/23 | Pending | -- | -- | -- | |
| 08/28/2023 08/28/23 | For Sale | $329,000 | -- | $277 / Sq Ft |
We collect this data history from publicly available records. To have your information removed, we recommend requesting removal directly through your county’s website.
| Year | Tax Paid | Tax Assessment Tax Assessment Total Assessment is a certain percentage of the fair market value that is determined by local assessors to be the total taxable value of land and additions on the property. | Land | Improvement |
|---|---|---|---|---|
| 2025 | $922 | $1,975 | $200 | $1,775 |
| 2024 | $922 | $1,975 | $200 | $1,775 |
| 2023 | $922 | $1,975 | $200 | $1,775 |
| 2022 | $786 | $1,975 | $200 | $1,775 |
| 2021 | $786 | $1,975 | $200 | $1,775 |
| 2020 | $799 | $1,975 | $200 | $1,775 |
| 2019 | $799 | $0 | $0 | $0 |
| 2018 | $773 | $1,975 | $200 | $1,775 |
| 2017 | $773 | $1,975 | $200 | $1,775 |
| 2016 | $756 | $1,975 | $200 | $1,775 |
| 2015 | -- | $1,975 | $200 | $1,775 |
| 2014 | -- | $1,975 | $200 | $1,775 |
Seller's Agent in 2025
Peter Grosso
RE/MAX
(631) 365-3271
256 Total Sales
Seller Co-Listing Agent in 2025
Sandra Godfrey
RE/MAX
(631) 375-5595
102 Total Sales
Buyer's Agent in 2025
Robert Lorenzo
Compass Greater NY LLC
(631) 897-9754
166 Total Sales
Buyer Co-Listing Agent in 2025
Kent Markgraf
Compass Greater NY LLC
(631) 315-7965
162 Total Sales
CC
Seller's Agent in 2024
Carol CarneyFinke
Leesa Byrnes Realty Inc
(631) 589-2000
25 Total Sales
TS
Buyer's Agent in 2024
Tammy Sparacino
Keller Williams Realty Greater
Source: OneKey® MLS
MLS Number: 880928
APN: 0200-475-00-02-00-010-091
Disclaimer: Certain information contained herein is derived from information provided by parties other than Homes.com. All information provided is deemed reliable, but is not guaranteed to be accurate and should be independently verified.
The data relating to real estate for sale or lease on this web site comes in part from OneKey® MLS. Real estate listings held by brokerage firms other than Ten-X are marked with the OneKey® MLS logo or an abbreviated logo and detailed information about them includes the name of the listing broker.
Based on information submitted to the MLS GRID. All data is obtained from various sources and may not have been verified by broker or MLS GRID. Supplied Open House Information is subject to change without notice. All information should be independently reviewed and verified for accuracy. Properties may or may not be listed by the office/agent presenting the information. Some IDX listings have been excluded from this website. IDX information is provided exclusively for personal, non-commercial use, and may not be used for any purpose other than to identify prospective properties consumers may be interested in purchasing.
Information is deemed reliable but not guaranteed.
Copyright 2026 OneKey® MLS. All rights reserved.
Based on information submitted to the MLS GRID
Listings courtesy of OneKey® MLS as distributed by MLS GRID
Ask me questions while you tour the home.