
Lori Cerutti
McDowell Homes Real Estate Services
(440) 664-3627
410 Total Sales
1 in Chagrin Falls
$610,000 Price
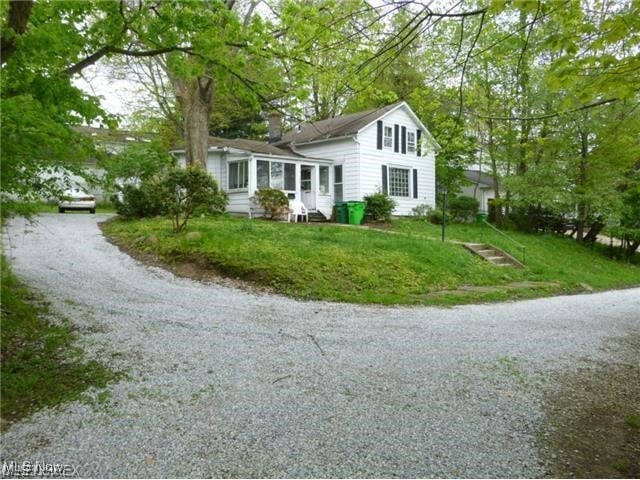
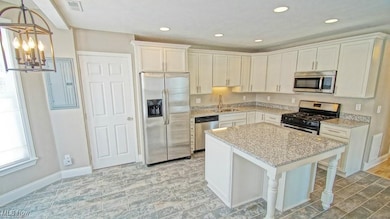
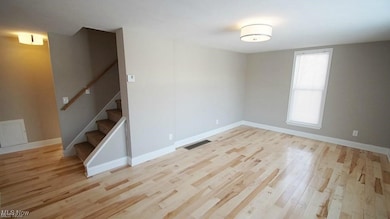
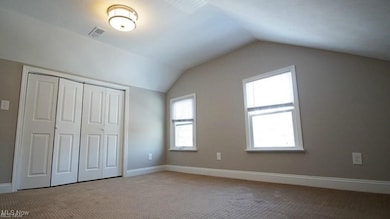
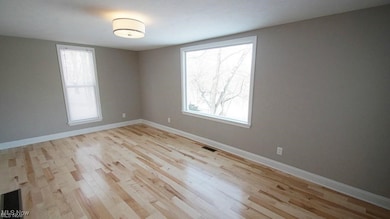
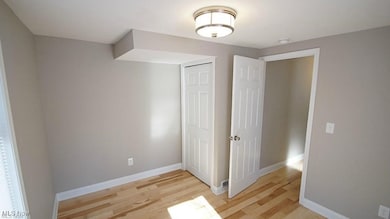
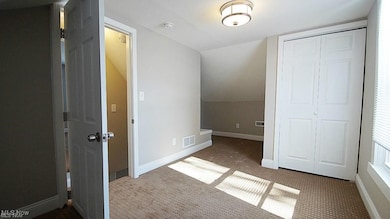
FANTASTIC 4 BEDROOM IN THE HEART OF CHAGRIN FALLS !!! LOCATION-LOCATION-LOCATION. THIS UNIQUE PROPERTY IS ONLY A FEW STEPS FROM DOWNTOWN !!! FEATURES INCLUDE A GORGEOUS EAT-IN KITCHEN WITH GRANITE ISLAND, GRANITE COUNTERS, STAINLESS STEEL APPLIANCES AND MODERN CABINETRY. OPEN FLOOR PLAN WITH HARD WOOD FLOORS. THERE IS A UNIQUE AND SEPARATE SUITE THAT CAN BE USED AS A GUEST-SUITE. NICE AND SECLUDED BACKYARD. MANY POSSIBILITIES FOR ADDITIONS AND/OR GARAGE. ENJOY SCENIC VIEWS FROM THE FRONT PORCH OR WALK INTO TOWN AND ENJOY SHOPPING, DINING OUT, AND ENTERTAINMENT !!! CALL TODAY TO SCHEDULE A SHOWING.
Last Agent to Sell the Property
Acacia Realty, LLC. Brokerage Email: 216-650-2038, globalstrategies@hotmail.com License #2009001854 Listed on: 05/15/2025
Co-Listed By
Acacia Realty, LLC. Brokerage Email: 216-650-2038, globalstrategies@hotmail.com License #434396
Lori Cerutti
McDowell Homes Real Estate Services
(440) 664-3627
410 Total Sales
1 in Chagrin Falls
$610,000 Price
Katerina Alix
Century 21 Premiere Properties, Inc.
(216) 304-3481
171 Total Sales
3 in Chagrin Falls
$517K - $1.1M Price Range
Kim Goodrick
Red 1 Realty, LLC
(440) 379-8131
176 Total Sales
1 in Chagrin Falls
$499,900 Price
Amy McDougald - Eckard
Keller Williams Chervenic Rlty
(234) 405-4910
186 Total Sales
1 in Chagrin Falls
$125,000 Price
Ann Blair
RE/MAX Rising
(216) 999-5713
296 Total Sales
1 in Chagrin Falls
$650,000 Price
Benjamin West
Worth Clark
(234) 271-4095
275 Total Sales
1 in Chagrin Falls
$1,220,000 Price
We collect this data history from publicly available records. To have your information removed, we recommend requesting removal directly through your county’s website.
| Date | Buyer | Sale Price | Title Company |
|---|---|---|---|
| $440,000 | Chicago Title | ||
| Joel / Dan Properties Llc | $125,000 | Ohio Title Corp | |
| Smith Edward W | -- | -- | |
| Smith Edward W | $39,500 | -- | |
| Wennerstrom Thos F | -- | -- |
We collect this data history from publicly available records. To have your information removed, we recommend requesting removal directly through your county’s website.
| Date | Status | Borrower | Loan Amount |
|---|---|---|---|
| Open | $330,000 | ||
| Previous Owner | Joel Dan Properties Llc | $3,750,000 | |
| Previous Owner | Joel Dan Properties Llc | $1,650,000 |
We collect this data history from publicly available records. To have your information removed, we recommend requesting removal directly through your county’s website.
| Date | Event | Price | List to Sale | Price per Sq Ft | Prior Sale |
|---|---|---|---|---|---|
| 09/29/2025 09/29/25 | Sold | $440,000 | -7.3% | $249 / Sq Ft | |
| 07/10/2025 07/10/25 | Price Changed | $474,900 | -2.1% | $269 / Sq Ft | |
| 05/15/2025 05/15/25 | For Sale | $484,900 | +287.9% | $275 / Sq Ft | |
| 08/01/2014 08/01/14 | Sold | $125,000 | -24.2% | $71 / Sq Ft | View Prior Sale |
| 07/02/2014 07/02/14 | Pending | -- | -- | -- | |
| 05/15/2014 05/15/14 | For Sale | $165,000 | -- | $94 / Sq Ft |
We collect this data history from publicly available records. To have your information removed, we recommend requesting removal directly through your county’s website.
| Year | Tax Paid | Tax Assessment Tax Assessment Total Assessment is a certain percentage of the fair market value that is determined by local assessors to be the total taxable value of land and additions on the property. | Land | Improvement |
|---|---|---|---|---|
| 2025 | $5,754 | $92,435 | $43,995 | $48,440 |
| 2024 | $5,819 | $92,435 | $43,995 | $48,440 |
| 2023 | $5,058 | $69,620 | $31,610 | $38,010 |
| 2022 | $5,351 | $69,620 | $31,610 | $38,010 |
| 2021 | $5,331 | $69,620 | $31,610 | $38,010 |
| 2020 | $5,112 | $61,600 | $27,970 | $33,640 |
| 2019 | $5,042 | $176,000 | $79,900 | $96,100 |
| 2018 | $5,610 | $61,600 | $27,970 | $33,640 |
| 2017 | $7,448 | $86,560 | $21,040 | $65,520 |
| 2016 | $6,706 | $79,950 | $21,040 | $58,910 |
| 2015 | $5,873 | $79,950 | $21,040 | $58,910 |
| 2014 | $5,873 | $74,480 | $19,110 | $55,370 |
AD
Seller's Agent in 2025
Ari Dori
Acacia Realty, LLC.
(216) 650-2038
52 Total Sales
Seller Co-Listing Agent in 2025
Joel Lancry
Acacia Realty, LLC.
(216) 924-6788
13 Total Sales
Buyer's Agent in 2025
Alex Shahidian
RE/MAX
(216) 767-6078
106 Total Sales
BS
Seller's Agent in 2014
Brant Smith
Deleted Agent
Source: MLS Now
MLS Number: 5119694
APN: 931-18-035
Disclaimer: Certain information contained herein is derived from information provided by parties other than Homes.com. All information provided is deemed reliable, but is not guaranteed to be accurate and should be independently verified.
IDX information is provided exclusively for personal, non-commercial use, and may not be used for any purpose other than to identify prospective properties consumers may be interested in purchasing. Information is deemed reliable but not guaranteed.
Ask me questions while you tour the home.