T
Seller's Agent in 2015
Todd Diebold
About Sales LLC
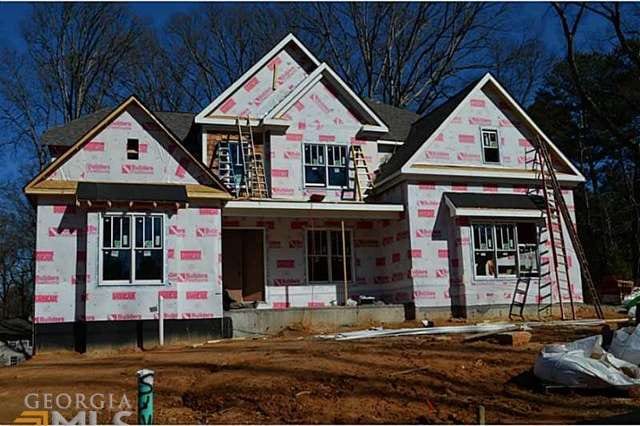
Another quality home built by Rockhaven Homes. This serene cul-de-sac of 7 new homes is surrounded by mature hardwoods and located very close to Emory, CDC, shopping, restaurants & HWY85. The Brentwood plan has a luxurious main floor master suite, a gourmet kitchen open to the family room w/ coffered ceilings & fireplace w/ built-ins, vaulted living room, media room upstairs, huge basement, & a 3 car garage. Enjoy the large private backyard. Estimated close is April, There is still time to pick out selections. Some photos are representitve of the same plan built in 2014.
Last Agent to Sell the Property
Todd Diebold
About Sales LLC License #251259 Listed on: 03/06/2015
Last Buyer's Agent
Robin Chew
Apollo Realty, Inc. License #255342
We collect this data history from publicly available records. To have your information removed, we recommend requesting removal directly through your county’s website.
| Date | Event | Price | List to Sale | Price per Sq Ft | Prior Sale |
|---|---|---|---|---|---|
| 07/30/2015 07/30/15 | Sold | $851,459 | 0.0% | $201 / Sq Ft | View Prior Sale |
| 07/30/2015 07/30/15 | Sold | $851,459 | +2.6% | $201 / Sq Ft | |
| 03/21/2015 03/21/15 | Pending | -- | -- | -- | |
| 03/21/2015 03/21/15 | Pending | -- | -- | -- | |
| 03/06/2015 03/06/15 | For Sale | $829,900 | -- | $196 / Sq Ft |
T
Seller's Agent in 2015
Todd Diebold
About Sales LLC
T
Seller's Agent in 2015
TODD A DIEBOLD
NOT A VALID MEMBER

Seller Co-Listing Agent in 2015
Lisa Collins
Atlanta Fine Homes Sotheby's International Realty
(404) 476-5432
159 Total Sales
R
Buyer's Agent in 2015
Robin Chew
Northview Realty, LLC.
(404) 509-3684
19 Total Sales
Source: Georgia MLS
MLS Number: 07413592
Disclaimer: Certain information contained herein is derived from information provided by parties other than Homes.com. All information provided is deemed reliable, but is not guaranteed to be accurate and should be independently verified.
The data relating to real estate for sale on this web site comes in part from the Broker Reciprocity Program of Georgia MLS. Real estate listings held by brokerage firms other than Redfin are marked with the Broker Reciprocity logo and detailed information about them includes the name of the listing brokers. Information deemed reliable but not guaranteed. Copyright 2026 Georgia MLS. All rights reserved.
Ask me questions while you tour the home.