NOT LISTED FOR SALE

1960 Peach Tree Ln Algonquin, IL 60102

Algonquin Area

Estimated Value: $501,916

4 Beds
3 Baths
2,050 Sq Ft
$245/Sq Ft Est. Value

Sale Details

Date Sold: May 10, 2021

Last sale price $407,100 $199 Per Sq Ft

Est. 23% increase in value since last sale

Current estimated payment $3,544 / mo

4 Days on Market

Highlights

  • Updated Kitchen
  • Recreation Room
  • Wood Flooring
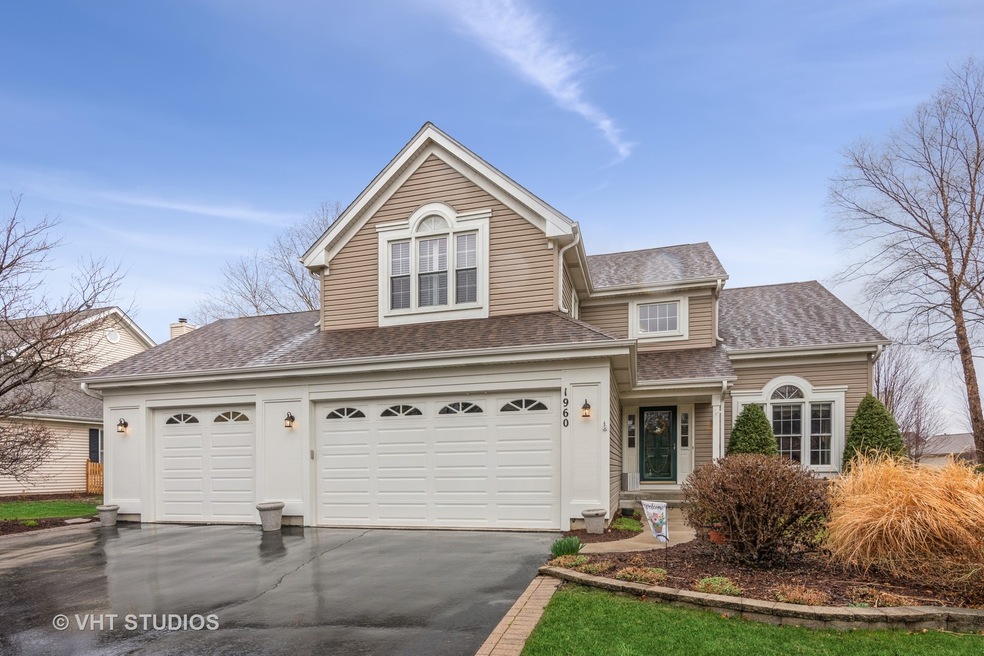
  • Landscaped Professionally
  • Vaulted Ceiling
  • Mud Room

About This Home

As of May 2021

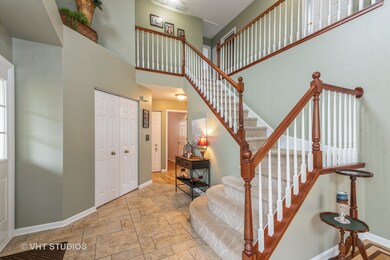
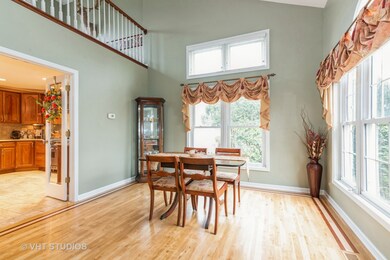
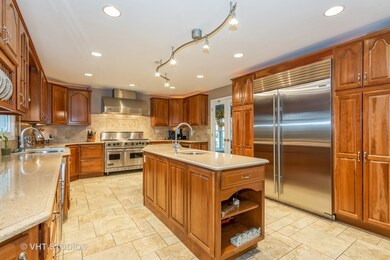
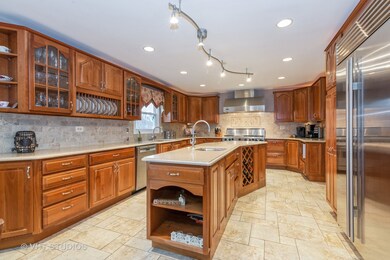
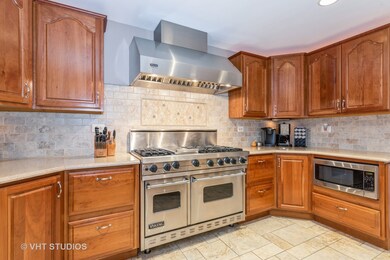
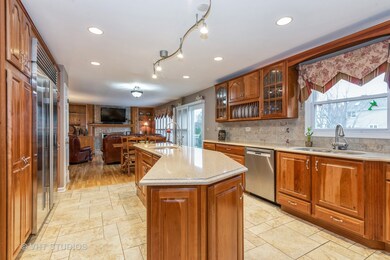
Absolute STUNNER of a home is on the market for the FIRST TIME since it was built. These original owners have made so many improvements over the years, it doesn't even resemble the original "Barton" model. The 3rd car garage was built after the home and was built specifically large enough to house a full size, extended pickup truck (23 Ft deep & 13' wide with a 9' wide door!!). The builder didn't offer anything like that!! The interior floor plan was renovated in 2006. The Kitchen was extended/opened and a gigantic island was placed in the center - complete with vegetable sink, wine rack & plenty of storage. Cherry wood raised panel cabinetry lines the walls, along with high-end stainless steel appliances (Viking stove, range hood, BRAND NEW SubZero Smart Fridge and more). Quartz countertops, tumbled marble backsplash & variable sized floor tiles add Chic detailing to the design. Hardwood floors with Brazilian Cherry inlay grace the 2-story Dining room, which has glass French door access into the Kitchen. The Kitchen is also open to the main level Family room with hardwood floor, full masonry brick fireplace & custom built-ins. It's an entertaining mecca!! 3 Bedrooms + Loft upstairs. Master suite has remodeled bath with soaker tub & dual sink vanity. Hall bath has also been updated! 4th bedroom in basement, along with Rec room/playroom and storage/laundry. Fully fenced yard with newer brick paver patio! This will NOT LAST. Hurry...

Last Agent to Sell the Property

Hilda Jones

Baird & Warner Real Estate - Algonquin License #475137923 Listed on: 03/25/2021

Baird & Warner Real Estate - Algonquin

Co-Listed By

Jennifer Jones

Baird & Warner Real Estate - Algonquin License #471001637

Last Buyer's Agent

Chris Gomes

Jameson Sotheby's Intl Realty License #475174045

Jameson Sotheby's Intl Realty

Home Details

Home Type

  • Single Family

Year Built | Renovated

  • 1993 | 2005

Lot Details

  • Fenced Yard
  • Wood Fence
  • Landscaped Professionally
  • Level Lot

HOA Fees

  • $17 per month

Parking

  • Attached Garage
  • Heated Garage
  • Garage Transmitter
  • Garage Door Opener
  • Garage Is Owned

Home Design

  • Vinyl Siding

Interior Spaces

  • Built-In Features
  • Vaulted Ceiling
  • Skylights
  • Wood Burning Fireplace
  • Fireplace With Gas Starter
  • Attached Fireplace Door
  • Fireplace Features Masonry
  • Mud Room
  • Entrance Foyer
  • Recreation Room
  • Loft
  • Storage Room
  • Storm Screens

Kitchen

  • Updated Kitchen
  • Breakfast Bar
  • Gas Oven
  • Gas Cooktop
  • Range Hood
  • Microwave
  • High End Refrigerator
  • Dishwasher
  • Stainless Steel Appliances
  • Kitchen Island
  • Solid Surface Countertops
  • Built-In or Custom Kitchen Cabinets
  • Disposal

Flooring

  • Wood
  • Laminate

Bedrooms and Bathrooms

  • Walk-In Closet
  • Dual Sinks
  • Primary Bathroom Bathtub Only
  • Soaking Tub
  • Separate Shower

Laundry

  • Dryer
  • Washer

Finished Basement

  • Basement Fills Entire Space Under The House
  • Recreation or Family Area in Basement
  • Basement Storage
  • Basement Window Egress

Outdoor Features

  • Brick Porch or Patio

Utilities

  • Forced Air Heating and Cooling System
  • Heating System Uses Gas
  • Baseboard Heating
  • Water Softener is Owned

Listing and Financial Details

  • Homeowner Tax Exemptions

Home Details

Home Type

Single Family

Year Built | Renovated

1993 | 2005

Lot Details

0.28 Acres

HOA Fees

$17 per month

Parking

3

Listing Details

  • Property Type: Detached Single
  • Recent Rehab: Yes
  • Age: 26-30 Years
  • Full Bathrooms: 2
  • Half Bathrooms: 1
  • Number Interior Fireplaces: 1
  • Ownership: Fee Simple w/ HO Assn.
  • Rehab Year: 2005
  • Total Full or Half Bathrooms: 2.1
  • Total Sq Ft: 2050
  • Unfinished Basement Sq Ft: 200
  • Type Detached: 2 Stories
  • Estimated Year Built: 1993
  • Tax Exemptions: Homeowner
  • Total Sq Ft: 3050
  • Special Features: None
  • Property Sub Type: Detached
  • Year Built: 1993
  • Year Renovated: 2005

Interior Features

  • Interior Property Features: Vaulted/Cathedral Ceilings, Skylight(s), Hardwood Floors, Wood Laminate Floors, Built-in Features, Walk-In Closet(s)
  • Number Of Rooms: 9
  • Appliances: Oven/Range, Microwave, Dishwasher, High End Refrigerator, Washer, Dryer, Disposal, All Stainless Steel Kitchen Appliances, Water Softener Owned, Front Controls on Range/Cooktop, Gas Cooktop, Gas Oven, Range Hood
  • Equipment: Humidifier, Water-Softener Owned, TV-Cable, CO Detectors, Ceiling Fan, Sump Pump
  • Fireplace Details: Wood Burning, Attached Fireplace Doors/Screen, Gas Starter, Masonry
  • Fireplace Location: Family Room
  • Basement: Full
  • Basement: Finished, Egress Window, Rec/Family Area, Storage Space
  • Bedrooms All Levels: 4
  • Below Grade Bedrooms: 1
  • Primary Bedroom Bath: A,TUBS
  • Bathroom Amenities: Separate Shower, Double Sink, Soaking Tub
  • Above Grade Bedrooms: 3
  • Laundry: Dimensions: 20X11, On Level: Basement, Flooring: Other, Windows: None
  • Dining Room: Dimensions: 12X12, On Level: Main Level, Flooring: Hardwood, Windows: Window Treatments
  • Kitchen Type: Dimensions: 18X14, On Level: Main Level, Flooring: Porcelain Tile, Windows: Window Treatments
  • Kitchen Type: Eating Area-Table Space, Island, Pantry-Closet, Custom Cabinetry, Pantry, SolidSurfaceCounter, Updated Kitchen
  • Additional Rooms: Loft, Recreation Room, Foyer, Mud Room, Storage
  • Master Bedroom: Dimensions: 19X17, On Level: 2nd Level, Flooring: Carpet, Windows: Plantation Shutters
  • Additional Room 1 Name: Loft, Dimensions: 11X11, On Level: 2nd Level, Flooring: Carpet, Windows: Blinds
  • Additional Room 2 Name: Recreation Rm, Dimensions: 24X13, On Level: Basement, Flooring: Wood Laminate, Windows: None
  • Bedroom 2: Dimensions: 14X10, On Level: 2nd Level, Flooring: Carpet, Windows: Blinds
  • Additional Room 3 Name: Foyer, Dimensions: 9X11, On Level: Main Level, Flooring: Porcelain Tile, Windows: None
  • Bedroom 3: Dimensions: 10X11, On Level: 2nd Level, Flooring: Carpet, Windows: Blinds
  • Additional Room 4 Name: Mud, Dimensions: 10X11, On Level: Main Level, Flooring: Wood Laminate, Windows: Blinds
  • Bedroom 4: Dimensions: 11X10, On Level: Basement, Flooring: Wood Laminate, Windows: Blinds
  • Additional Room 5 Name: Storage, Dimensions: 18X9, On Level: Basement, Flooring: Other, Windows: None
  • Estimated Sq Ft: 2050
  • Estimated Total Finished Sq Ft: 2850
  • Basement Sq Ft: 1000
  • Basement Finished Sq Ft: 800
  • Main Level Sq Ft: 1400
  • Upper Level Sq Ft: 650
  • Dining Room Type: Separate
  • Family Room: Dimensions: 20X14, On Level: Main Level, Flooring: Hardwood, Windows: Plantation Shutters

Exterior Features

  • Lot Size: .25-.49 Acre
  • Exterior Building Type: Vinyl Siding
  • Exterior Property Features: Brick Paver Patio, Storms/Screens
  • Acreage: 0.28

Garage/Parking

  • Parking: Garage
  • Garage Type: Attached
  • Garage Details: Garage Door Opener(s), Transmitter(s), Heated
  • Garage On Site: Yes
  • Number Garage Spaces: 3.5
  • Garage Ownership: Owned

Utilities

  • Air Conditioner: Central Air
  • Water: Public
  • Sewer: Sewer-Public
  • Heating Fuel: Gas, Electric, Forced Air, Baseboard

Condo/Co-op/Association

  • Fee Frequency: Annual
  • Assessment Association Fees: 200
  • Management Phone: 555-555-5555

Schools

  • Junior High Dist: 300

Lot Info

  • Lot Dimensions: 12197
  • Lot Description: Fenced Yard, Landscaped Professionally, Level, Wood Fence
  • Parcel Identification Number: 0305127008

Tax Info

  • Taxes: 7564.10

Ownership History

We collect this data history from publicly available records. To have your information removed, we recommend requesting removal directly through your county’s website.

Date Name Owned For Owner Type

Purchase Details

Listed on
Mar 25, 2021
Closed on
Apr 28, 2021
Sold by
Bought by
Seller's Agent
Hilda Jones
Baird & Warner Real Estate - Algonquin
Buyer's Agent
Chris Gomes
Jameson Sotheby's Intl Realty
List Price
$389,000
Sold Price
$407,100
Premium/Discount to List
$18,100
4.65%
Current Estimated Value
$501,916

Home Financials for this Owner

Home Financials are based on the most recent Mortgage that was taken out on this home.
Estimated Appreciation
$94,816
Avg. Annual Appreciation
4.11%
Original Mortgage
$324,000
Outstanding Balance
$225,802
Interest Rate
2.5%
Mortgage Type
New Conventional
Estimated Equity
$276,114
Source: Public Records
Create a Home Valuation Report for This Property
The Home Valuation Report is an in-depth analysis detailing your home's value as well as a comparison with similar homes in the area

Purchase History

We collect this data history from publicly available records. To have your information removed, we recommend requesting removal directly through your county’s website.

Date Buyer Sale Price Title Company
$407,500 Baird & Warner Ttl Svcs Inc
Source: Public Records

Mortgage History

We collect this data history from publicly available records. To have your information removed, we recommend requesting removal directly through your county’s website.

Date Status Borrower Loan Amount
Open $68,000
Open $324,000
Previous Owner $100,000
Previous Owner $96,700
Previous Owner $200,000
Previous Owner $153,000
Previous Owner $145,100
Source: Public Records

Property History

We collect this data history from publicly available records. To have your information removed, we recommend requesting removal directly through your county’s website.

Date Event Price List to Sale Price per Sq Ft
05/10/2021 05/10/21 Sold $407,100 +4.7% $199 / Sq Ft
03/29/2021 03/29/21 Pending -- -- --
03/25/2021 03/25/21 For Sale $389,000 -- $190 / Sq Ft
Source: Midwest Real Estate Data (MRED)

Tax History

We collect this data history from publicly available records. To have your information removed, we recommend requesting removal directly through your county’s website.

Year Tax Paid Tax Assessment Tax Assessment Total Assessment is a certain percentage of the fair market value that is determined by local assessors to be the total taxable value of land and additions on the property. Land Improvement
2024 $9,512 $127,485 $25,730 $101,755
2023 $8,685 $114,707 $23,151 $91,556
2022 $8,196 $104,078 $23,151 $80,927
2021 $7,956 $98,270 $21,859 $76,411
2020 $7,802 $96,061 $21,368 $74,693
2019 $7,564 $91,192 $20,285 $70,907
2018 $7,688 $89,386 $19,883 $69,503
2017 $7,379 $83,617 $18,600 $65,017
2016 $7,206 $77,367 $18,009 $59,358
2015 -- $70,914 $17,040 $53,874
2014 -- $65,142 $16,569 $48,573
2013 -- $67,136 $17,076 $50,060
Source: Public Records

Agents Affiliated with this Home

  • Section Image
  • Section Image
  • Section Image
See All Agents

Map

Source: Midwest Real Estate Data (MRED)

MLS Number: MRD11027705

Midwest Real Estate Data (MRED)

APN: 03-05-127-008

Your Personal Tour Guide

Ask me questions while you tour the home.