
Dani M. Wilcox
KW Coastal Estates
(831) 273-6963
55 Total Sales
4 in River Road
$745K - $1.1M Price Range

Estimated Value: $1,953,037
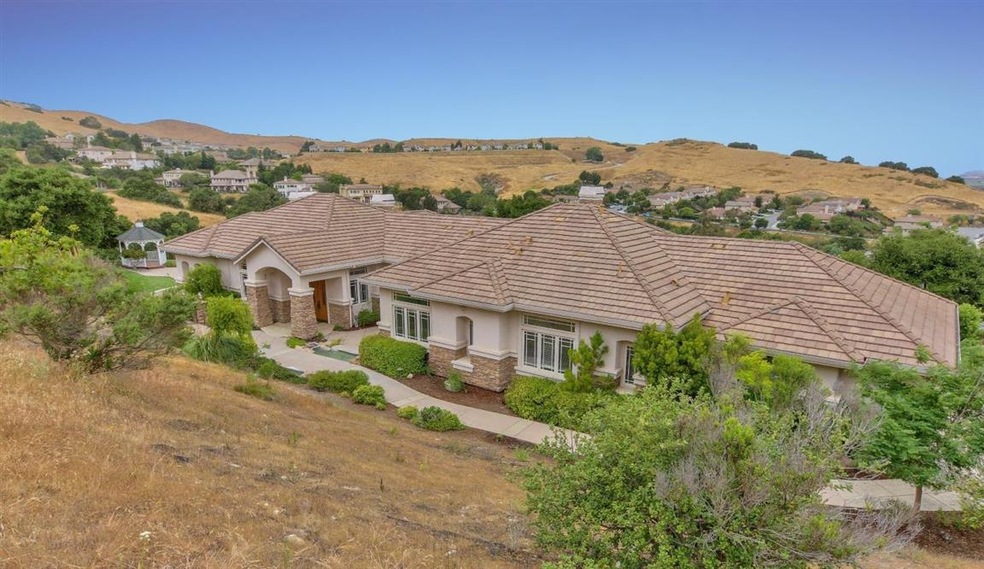
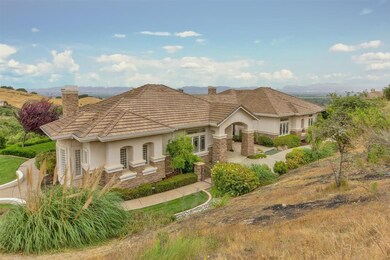
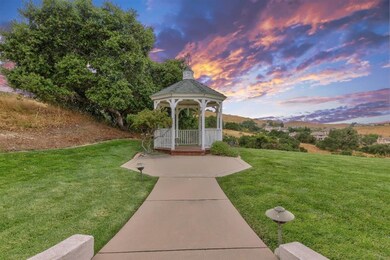
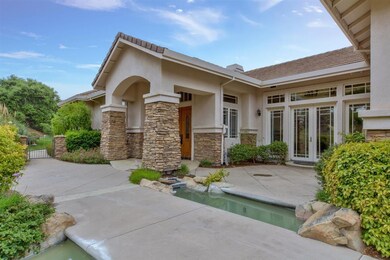
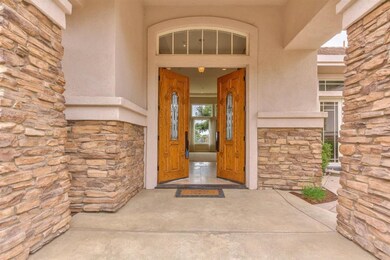
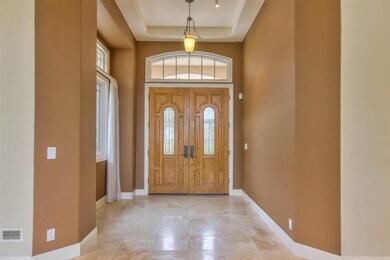
Exclusive single story home in private gated Prominence community. This amazing home offers a sought after floor plan a must see outdoor garden with amazing valley views and feel of privacy. A must see to appreciate home comforts and amenities throughout. This is truly a single story entertainer. Spacious Chef's kitchen with island bar, casual dinning area, family room features double doors leading to patio area. Appliances are included. Formal dinning with views of outdoor pond and fountains. A spacious living room with fireplace and high ceilings, large windows to enjoy flowering garden. The Master Suite is at one end of home and features a fireplace and amazing mountain views. Master bath features a jetted tub. Master Bath includes Travertine tiled walk in shower and a walk in closet with custom cabinets. At opposite end of home 3 bedrooms featuring each their own attached full bath with walk in showers. The 3 car garage flooring has been sealed and storage cabinets installed.
Last Agent to Sell the Property
CENTURY 21 Masters License #01736274 Listed on: 06/09/2020
Last Buyer's Agent
Chris Barre
Coldwell Banker/Gay Dales License #01305789
We collect this data history from publicly available records. To have your information removed, we recommend requesting removal directly through your county’s website.
Dani M. Wilcox
KW Coastal Estates
(831) 273-6963
55 Total Sales
4 in River Road
$745K - $1.1M Price Range
Mark Cohan
Compass
(831) 273-8684
31 Total Sales
1 in River Road
$1,100,000 Price
Regina Shaw
Intero Real Estate Services
(831) 273-3582
99 Total Sales
1 in River Road
$875,000 Price
Michelle Arensdorf
Park Place Realty
(831) 202-3334
26 Total Sales
2 in River Road
$875K - $990K Price Range
Erica Perez
Coldwell Banker Realty
(831) 220-3677
52 Total Sales
1 in River Road
$1,105,000 Price
Melinda M. Fike
Intero Real Estate Services
(831) 741-4597
34 Total Sales
3 in River Road
$419K - $1.2M Price Range
We collect this data history from publicly available records. To have your information removed, we recommend requesting removal directly through your county’s website.
| Date | Buyer | Sale Price | Title Company |
|---|---|---|---|
| -- | Old Republic Title Company | ||
| $1,395,000 | Old Republic Title Company | ||
| -- | None Available | ||
| -- | None Available | ||
| $1,270,000 | Chicago Title Co Salina | ||
| -- | Stewart Title Of Ca Inc | ||
| $855,000 | Chicago Title Company | ||
| $1,100,000 | Chicago Title Co |
We collect this data history from publicly available records. To have your information removed, we recommend requesting removal directly through your county’s website.
| Date | Status | Borrower | Loan Amount |
|---|---|---|---|
| Open | $1,096,000 | ||
| Previous Owner | $1,072,000 | ||
| Previous Owner | $1,079,500 | ||
| Previous Owner | $110,000 | ||
| Previous Owner | $417,000 | ||
| Previous Owner | $200,000 |
We collect this data history from publicly available records. To have your information removed, we recommend requesting removal directly through your county’s website.
| Date | Event | Price | List to Sale | Price per Sq Ft | Prior Sale |
|---|---|---|---|---|---|
| 09/17/2020 09/17/20 | Sold | $1,395,000 | -11.1% | $322 / Sq Ft | |
| 07/12/2020 07/12/20 | Pending | -- | -- | -- | |
| 06/09/2020 06/09/20 | For Sale | $1,569,000 | +23.5% | $362 / Sq Ft | |
| 02/15/2019 02/15/19 | Sold | $1,270,000 | +1.7% | $293 / Sq Ft | View Prior Sale |
| 11/20/2018 11/20/18 | Pending | -- | -- | -- | |
| 10/26/2018 10/26/18 | For Sale | $1,249,000 | -- | $288 / Sq Ft |
We collect this data history from publicly available records. To have your information removed, we recommend requesting removal directly through your county’s website.
| Year | Tax Paid | Tax Assessment Tax Assessment Total Assessment is a certain percentage of the fair market value that is determined by local assessors to be the total taxable value of land and additions on the property. | Land | Improvement |
|---|---|---|---|---|
| 2026 | $17,757 | $1,540,190 | $386,427 | $1,153,763 |
| 2025 | $16,710 | $1,509,991 | $378,850 | $1,131,141 |
| 2024 | $16,710 | $1,480,384 | $371,422 | $1,108,962 |
| 2023 | $16,088 | $1,451,358 | $364,140 | $1,087,218 |
| 2022 | $16,170 | $1,422,900 | $357,000 | $1,065,900 |
| 2021 | $15,460 | $1,395,000 | $350,000 | $1,045,000 |
| 2020 | $14,094 | $1,295,400 | $357,000 | $938,400 |
| 2019 | $10,488 | $943,835 | $303,571 | $640,264 |
| 2018 | $10,348 | $925,329 | $297,619 | $627,710 |
| 2017 | $10,583 | $907,186 | $291,784 | $615,402 |
| 2016 | $10,195 | $889,399 | $286,063 | $603,336 |
| 2015 | $10,264 | $876,041 | $281,767 | $594,274 |
| 2014 | $9,745 | $858,881 | $276,248 | $582,633 |
Seller's Agent in 2020
Jesse Hernandez
CENTURY 21 Masters
(831) 776-1562
26 Total Sales
C
Buyer's Agent in 2020
Chris Barre
Coldwell Banker/Gay Dales
C
Buyer Co-Listing Agent in 2020
Camille Aragon
Coldwell Banker/Gay Dales
C
Buyer Co-Listing Agent in 2020
Candace Cannon
Pueblo Bonito
S
Seller's Agent in 2019
Sharon swallow
Coldwell Banker Realty
M
Buyer's Agent in 2019
Mike Proto-Robinson
Monterey Coast Realty
Source: MLSListings
MLS Number: ML81795846
APN: 139-441-034-000
Disclaimer: Certain information contained herein is derived from information provided by parties other than Homes.com. All information provided is deemed reliable, but is not guaranteed to be accurate and should be independently verified.
Property Information © 2026 MLSListings Inc. All rights reserved. Listing information is deemed reliable but not guaranteed. Certain information contained herein is derived from information which is the licensed property of, and copyrighted by, MLSListings Inc. The viewer acknowledges ownership and validity of its copyright. Information provided is for personal, non-commercial use by a viewer with a bona fide interest in the purchase or sale of real estate of the type being offered via this website or other electronic means. The viewer is prohibited from copying, redistributing or retransmitting any of the data or information provided by MLSListing, Inc.
Ask me questions while you tour the home.