NOT LISTED FOR SALE

Estimated Value: $515,861

3 Beds
2 Baths
1,634 Sq Ft
$316/Sq Ft Est. Value

Sale Details

Date Sold: August 23, 2021

Last sale price $359,900 $220 Per Sq Ft

Est. 43% increase in value since last sale

Current estimated payment $3,309 / mo

6 Days on Market

Highlights

  • Living Room with Fireplace
  • Rear Porch
  • Laundry closet
  • Cul-De-Sac
  • Forced Air Heating and Cooling System
  • Ceramic Tile Flooring

About This Home

As of August 2021

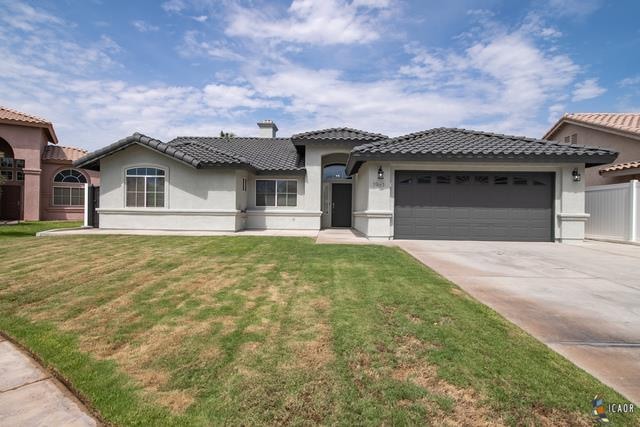
Come see this charming 3 bed, 2 bath, 1634 sq ft home in the highly desired area of Victoria Villas. This home has been recently painted, laminate flooring, fireplace, customized cabinetry, epoxy flooring in the garage, stamped concrete in the backyard underneath the porch and is in Turn-Key ready condition. Within walking distance of Cesar Chavez Elementary and park; this home stands out and the owner didn't miss a step in paying attention to detail. It can be a starter home or you can downsize from that two story home. But, better hurry before it's gone!

Last Agent to Sell the Property

William Meza

Executive Real Estate License #01274992 Listed on: 07/16/2021

Last Buyer's Agent

Hildy Ayon

I.V Professional Services License #01201168

Create a Home Valuation Report for This Property
The Home Valuation Report is an in-depth analysis detailing your home's value as well as a comparison with similar homes in the area

Home Details

Home Type

  • Single Family

Year Built

  • Built in 2005

Lot Details

  • 6,098 Sq Ft Lot
  • Lot Dimensions are 64 x 105 x 85
  • Cul-De-Sac
  • East Facing Home
  • Vinyl Fence
  • Front and Back Yard Sprinklers

Parking

  • 2 Car Garage
  • Driveway

Home Design

  • Slab Foundation
  • Tile Roof
  • Stucco

Interior Spaces

  • 1,634 Sq Ft Home
  • 1-Story Property
  • Ceiling Fan
  • Living Room with Fireplace

Kitchen

  • Gas Oven or Range
  • Microwave

Flooring

  • Laminate
  • Ceramic Tile

Bedrooms and Bathrooms

  • 3 Bedrooms
  • 2 Full Bathrooms

Laundry

  • Laundry closet
  • Gas Dryer Hookup

Home Security

  • Carbon Monoxide Detectors
  • Fire and Smoke Detector

Outdoor Features

  • Rear Porch

Schools

  • Calexico High School

Utilities

  • Forced Air Heating and Cooling System
  • Gas Water Heater

Community Details

  • Bravo Victoria 02 Subdivision

Listing and Financial Details

  • Assessor Parcel Number 059-463-006-000

Home Details

Home Type

Single Family

Year Built

Built in 2005

Lot Details

6,098 Sq Ft Lot

Parking

2

Listing Details

  • Prop. Type: 0
  • Lot Location: Cul-De-Sac
  • Lot Acreage: 0.140
  • Lot Size: 64 x 105 x 85
  • Price/ Sq Ft: 214.14
  • Assessor Parcel Number: 059-463-006-000
  • Full Bathroom: 2
  • Half Bathroom: 0
  • One Quarter Bathrooms: 0
  • Three Quarter Bathrooms: 0
  • Property Sub Type: House
  • Street Address: 1961 Bush Ct
  • Street Name Display: Yes
  • Street Number Display: Yes
  • Year Built: 2005
  • Builders Tract Name: Bravo Victoria 02
  • State Abbrv: CALIFORNIA
  • Special Features: None

Interior Features

  • Den: 0
  • Family Room: 0
  • Flooring: Laminate, Ceramic Tile
  • Laundry: Laundry Area, Inside
  • Dining Room: 0
  • Equipment: Gas Dryer Hookup, Oven/Range-Gas, Microwave, Ceiling Fan
  • Fireplaces: 1
  • Fireplace Rooms: Living Room
  • Living Area: 1634
  • Total Bathrooms: 2.00
  • Bedrooms: 3

Exterior Features

  • Direction Faces: Faces East
  • Construction: Stucco
  • Fence: Vinyl Fence
  • Foundation: Foundation - Concrete Slab
  • Patio: Porch - Rear
  • Roof: Tile
  • Building Type: Detached
  • Stories: 1

Garage/Parking

  • Carport Spaces: 0
  • Covered Parking: 2
  • Garage Spaces: 2
  • Other Spaces: 2
  • Garage: Driveway, Garage - 2 Car
  • Total Parking: 4

Utilities

  • Security: Smoke Detector, Carbon Monoxide Detector(s)
  • Sewer: City
  • Sprinklers: Auto Front, Auto Rear
  • Water: City
  • Water Heater: Gas
  • Cooling: Cfac
  • Heating: Cfag

Lot Info

  • Lot Size Area: 6098

MLS Schools

  • HighSchool: Calexico High

Ownership History

We collect this data history from publicly available records. To have your information removed, we recommend requesting removal directly through your county’s website.

Date Name Owned For Owner Type

Purchase Details

Listed on
Jul 16, 2021
Closed on
Aug 8, 2021
Sold by
Bought by
Seller's Agent
William Meza
Executive Real Estate
Buyer's Agent
Hildy Ayon
I.V Professional Services
List Price
$349,900
Sold Price
$359,900
Premium/Discount to List
$10,000
2.86%
Current Estimated Value
$515,861

Home Financials for this Owner

Home Financials are based on the most recent Mortgage that was taken out on this home.
Estimated Appreciation
$155,961
Avg. Annual Appreciation
7.54%
Original Mortgage
$351,024
Outstanding Balance
$312,217
Interest Rate
2.9%
Mortgage Type
FHA
Estimated Equity
$203,644

Purchase Details

Closed on
Apr 19, 2017
Sold by
Bought by

Home Financials for this Owner

Home Financials are based on the most recent Mortgage that was taken out on this home.
Original Mortgage
$255,290
Interest Rate
4.62%
Mortgage Type
FHA

Purchase Details

Closed on
Sep 23, 2016
Sold by
Bought by

Purchase Details

Closed on
Dec 15, 2015
Sold by
Bought by

Home Financials for this Owner

Home Financials are based on the most recent Mortgage that was taken out on this home.
Original Mortgage
$221,906
Interest Rate
4.25%
Mortgage Type
FHA

Purchase Details

Closed on
Dec 2, 2015
Sold by
Bought by

Home Financials for this Owner

Home Financials are based on the most recent Mortgage that was taken out on this home.
Original Mortgage
$221,906
Interest Rate
4.25%
Mortgage Type
FHA

Purchase Details

Closed on
Nov 20, 2015
Sold by
Bought by

Home Financials for this Owner

Home Financials are based on the most recent Mortgage that was taken out on this home.
Original Mortgage
$221,906
Interest Rate
4.25%
Mortgage Type
FHA

Purchase Details

Closed on
Mar 27, 2007
Sold by
Bought by

Purchase Details

Closed on
Oct 19, 2005
Sold by
Bought by

Purchase Details

Closed on
Mar 5, 2004
Sold by
Bought by

Home Financials for this Owner

Home Financials are based on the most recent Mortgage that was taken out on this home.
Original Mortgage
$97,990
Interest Rate
5.5%
Mortgage Type
New Conventional
Source: Public Records

Purchase History

We collect this data history from publicly available records. To have your information removed, we recommend requesting removal directly through your county’s website.

Date Buyer Sale Price Title Company
$360,000 Chicago Title
$260,000 Chicago Title Company
-- None Available
-- Chicago Title Company
$226,000 Chicago Title Company
-- None Available
-- Stewart Title Of California
$120,000 Stewart Title
Source: Public Records

Mortgage History

We collect this data history from publicly available records. To have your information removed, we recommend requesting removal directly through your county’s website.

Date Status Borrower Loan Amount
Open $351,024
Previous Owner $256,726
Previous Owner $255,290
Previous Owner $221,906
Previous Owner $155,000
Previous Owner $97,990
Source: Public Records

Property History

We collect this data history from publicly available records. To have your information removed, we recommend requesting removal directly through your county’s website.

Date Event Price List to Sale Price per Sq Ft
08/23/2021 08/23/21 Sold $359,900 +2.9% $220 / Sq Ft
07/23/2021 07/23/21 Pending -- -- --
07/16/2021 07/16/21 For Sale $349,900 -- $214 / Sq Ft
Source: Imperial County Association of REALTORS®

Tax History

We collect this data history from publicly available records. To have your information removed, we recommend requesting removal directly through your county’s website.

Year Tax Paid Tax Assessment Tax Assessment Total Assessment is a certain percentage of the fair market value that is determined by local assessors to be the total taxable value of land and additions on the property. Land Improvement
2025 $5,677 $430,743 $63,672 $367,071
2023 $5,486 $414,018 $61,200 $352,818
2022 $4,760 $359,900 $60,000 $299,900
2021 $3,714 $278,770 $58,970 $219,800
2020 $3,587 $275,913 $58,366 $217,547
2019 $3,519 $270,504 $57,222 $213,282
2018 $3,484 $265,200 $56,100 $209,100
2017 $3,085 $245,750 $42,850 $202,900
2016 $2,830 $230,000 $35,000 $195,000
2015 $2,477 $199,000 $23,000 $176,000
2014 $1,882 $146,160 $40,000 $106,160
Source: Public Records

Agents Affiliated with this Home

  • Section Image
  • Section Image
See All Agents

Map

Source: Imperial County Association of REALTORS®

MLS Number: 21760512IC

Imperial County Association of REALTORS®

APN: 059-463-006-000

Your Personal Tour Guide

Ask me questions while you tour the home.