NOT LISTED FOR SALE

Estimated Value: $601,147 - $656,000

5 Beds
4 Baths
4,137 Sq Ft
$154/Sq Ft Est. Value

Sale Details

Date Sold: June 14, 2017

Last sale price $362,723 $88 Per Sq Ft

Est. 74% increase in value since last sale

Current estimated payment $3,704 / mo

68 Days on Market

Highlights

  • Built in 2017 | Newly Remodeled
  • Clubhouse
  • Attic
  • Margaret Yarbrough School Rated A
  • Wood Flooring
  • Community Pool

About This Home

As of June 2017

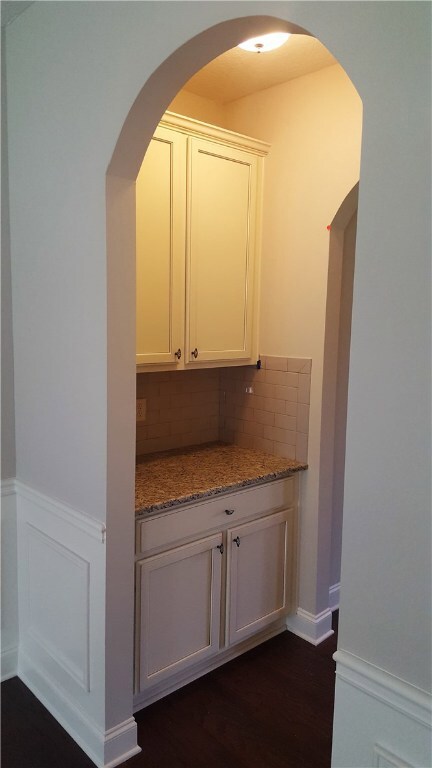
THE WELLINGTON WITH EURO EXTERIOR BY GRAYHAWK HOMES INC. WOOD FLOORING IN FOYER,DINING,LIVING,GREAT RM, KITCHEN,BREAKFAST,OWNERS ENTRY. TILE IN WET AREAS. JUDGES PANELS IN DINING ROOM.UPGRADED BRUSHED NICKEL FIXTURES.MANY UPGRADES AND EXTRAS! GRANITE COUNTER TOPS. GOURMET APPLIANCES. MASTER SUITE HAS HIS/HERS CLOSETS AND ENSUITE LUXURIOUS BATH. ADVANCED WIRING AT FIREPLACE (SMURF TUBE). ENERGY EFFICIENT HOME WITH BUILDERS QUALITY 2-10 WARRANTY.PLANS AND SPECS SUBJECT TO CHANGE WITHOUT NOTICE

Last Agent to Sell the Property

SUSAN CRAIN

ROSE ANNE ERICKSON REALTY LLC License #73409 Listed on: 03/07/2017

Co-Listed By

Debby Thayer

PRESTIGE PROPERTIES, INC. License #000073692

Last Buyer's Agent

Sharron Hill Farrar

HOMELINK REALTY License #000087875

Create a Home Valuation Report for This Property
The Home Valuation Report is an in-depth analysis detailing your home's value as well as a comparison with similar homes in the area

Home Details

Home Type

  • Single Family

Year Built

  • Built in 2017 | Newly Remodeled

Lot Details

  • 0.34

Parking

  • 2 Car Attached Garage

Home Design

  • Brick Veneer
  • Slab Foundation
  • Cement Siding

Interior Spaces

  • 4,137 Sq Ft Home
  • 2-Story Property
  • Ceiling Fan
  • Wood Burning Fireplace
  • Formal Dining Room
  • Washer and Dryer Hookup
  • Attic

Kitchen

  • Breakfast Area or Nook
  • Oven
  • Microwave
  • Dishwasher
  • Kitchen Island
  • Disposal

Flooring

  • Wood
  • Carpet
  • Tile

Bedrooms and Bathrooms

  • 5 Bedrooms
  • 4 Full Bathrooms
  • Garden Bath

Schools

  • Richland/Yarbrough Elementary And Middle School

Utilities

  • Cooling Available
  • Heat Pump System
  • Underground Utilities

Additional Features

  • Outdoor Storage
  • 14,810 Sq Ft Lot

Listing and Financial Details

  • Home warranty included in the sale of the property
  • Assessor Parcel Number 08-02-03-3-000-012.000

Community Details

Overview

  • Property has a Home Owners Association
  • Preserve Subdivision

Amenities

  • Clubhouse

Recreation

  • Community Pool

Home Details

Home Type

Single Family

Year Built

Built in 2017 | Newly Remodeled

Lot Details

0.34 Acres

Parking

2

Listing Details

  • Property Sub Type: Residential
  • Prop. Type: Residential
  • Lot Size Acres: 0.34
  • Co List Office Mls Id: 96
  • Co List Office Phone: (334) 887-5274
  • Subdivision Name: PRESERVE
  • Directions: FIRST ENTRANCE OF PRESERVE ON FARMVILLE ROAD. TAKE RIGHT THEN FIRST LEFT. HOUSE AROUND CORNER ON LEFT
  • Above Grade Finished Sq Ft: 4137.0
  • Garage Yn: Yes
  • Unit Levels: Two
  • New Construction: Yes
  • Building Stories: 2
  • Year Built: 2017
  • Property Sub Type Additional: Residential
  • Special Features: NewHome
  • Stories: 2

Interior Features

  • Appliances: Dishwasher, Disposal, Microwave, Oven
  • Full Bathrooms: 4
  • Total Bedrooms: 5
  • Fireplace Features: Wood Burning
  • Fireplace: Yes
  • Flooring: Carpet, Tile, Wood
  • Interior Amenities: Breakfast Area, Ceiling Fan(s), Separate/Formal Dining Room, Garden Tub/Roman Tub, Kitchen Island, Pantry, Attic
  • Living Area: 4137.0
  • Main Level Bathrooms: 1
  • ResoLivingAreaSource: Builder

Exterior Features

  • Fencing: None
  • Lot Features: < 1/2 Acre
  • Pool Features: Community
  • Disclosures: Covenants/Restrictions Disclosure, HOA Disclosure
  • Home Warranty: Yes
  • Construction Type: Brick Veneer, Cement Siding
  • Exterior Features: Storage
  • Foundation Details: Slab
  • Property Condition: New Construction

Garage/Parking

  • Garage Spaces: 2.0
  • Parking Features: Attached, Garage, Two Car Garage

Utilities

  • Laundry Features: Washer Hookup, Dryer Hookup
  • Cooling: Heat Pump
  • Cooling Y N: Yes
  • Heating: Heat Pump
  • Heating Yn: Yes
  • Utilities: Sewer Connected, Underground Utilities, Water Available

Condo/Co-op/Association

  • Amenities: Clubhouse, Pool
  • Association: Yes

Schools

  • Elementary School: RICHLAND/YARBROUGH
  • Middle Or Junior School: RICHLAND/YARBROUGH

Lot Info

  • Parcel #: 08-02-03-3-000-012.000
  • ResoLotSizeUnits: Acres

Ownership History

We collect this data history from publicly available records. To have your information removed, we recommend requesting removal directly through your county’s website.

Date Name Owned For Owner Type

Purchase Details

Listed on
Mar 7, 2017
Closed on
Jun 14, 2017
Sold by
Grayhawk Homes Inc
Bought by
Seller's Agent
SUSAN CRAIN
ROSE ANNE ERICKSON REALTY LLC
Buyer's Agent
Sharron Hill Farrar
HOMELINK REALTY
List Price
$362,723
Sold Price
$362,723
Current Estimated Value
$632,501

Home Financials for this Owner

Home Financials are based on the most recent Mortgage that was taken out on this home.
Estimated Appreciation
$269,778
Avg. Annual Appreciation
6.29%
Source: Public Records

Home Values in the Area

Source: Public Records

Average Home Value in this Area


Source: Public Records

Agents Specializing in The Preserve, AL

See All Agents

Purchase History

We collect this data history from publicly available records. To have your information removed, we recommend requesting removal directly through your county’s website.

Date Buyer Sale Price Title Company
$362,723 --
Source: Public Records

Property History

We collect this data history from publicly available records. To have your information removed, we recommend requesting removal directly through your county’s website.

Date Event Price List to Sale Price per Sq Ft
06/14/2017 06/14/17 Sold $362,723 0.0% $88 / Sq Ft
05/15/2017 05/15/17 Pending -- -- --
03/07/2017 03/07/17 For Sale $362,723 -- $88 / Sq Ft
Source: Lee County Association of REALTORS®

Tax History

We collect this data history from publicly available records. To have your information removed, we recommend requesting removal directly through your county’s website.

Year Tax Paid Tax Assessment Tax Assessment Total Assessment is a certain percentage of the fair market value that is determined by local assessors to be the total taxable value of land and additions on the property. Land Improvement
2025 $2,583 $48,820 $0 $0
2024 $2,583 $46,476 $9,500 $36,976
2023 $2,457 $46,476 $9,500 $36,976
2022 $2,275 $43,114 $9,500 $33,614
2021 $2,116 $40,141 $7,650 $32,491
2020 $2,038 $38,716 $7,650 $31,066
2019 $2,069 $39,286 $7,650 $31,636
2018 $1,900 $36,160 $0 $0
2015 $826 $15,300 $0 $0
2014 $826 $15,300 $0 $0
Source: Public Records

Agents Affiliated with this Home

  • Section Image
  • Section Image
See All Agents

Map

Source: Lee County Association of REALTORS®

MLS Number: 117676

APN: 08-02-03-3-000-012.000

Your Personal Tour Guide

Ask me questions while you tour the home.