NOT LISTED FOR SALE

Estimated Value: $727,077

3 Beds
2 Baths
2,445 Sq Ft
$297/Sq Ft Est. Value

Highlights

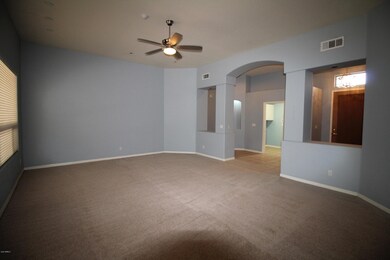
  • Vaulted Ceiling
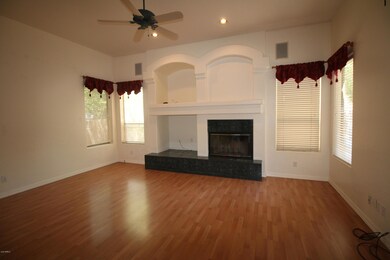
  • 1 Fireplace
  • Covered Patio or Porch
  • Kyrene del Norte School Rated A-
  • Corner Lot
  • Formal Dining Room

About This Home

As of August 2020

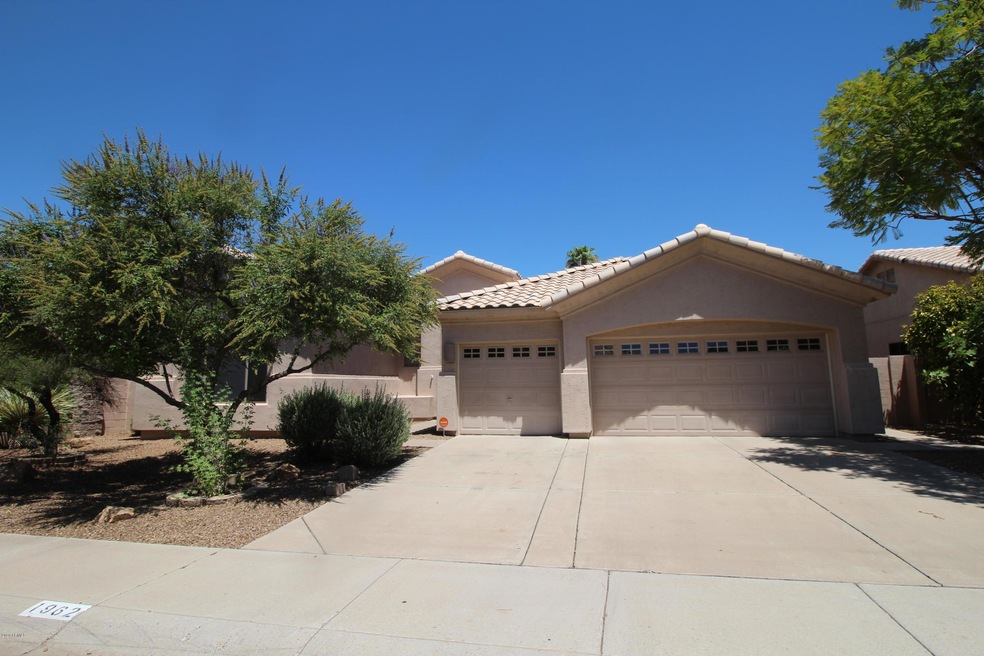
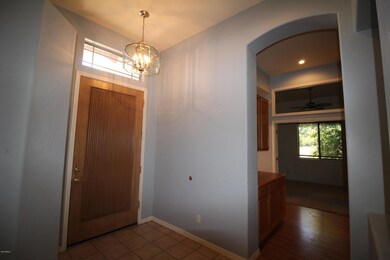
Spacious single level 3 bedroom plus office. Low maintenance yard with
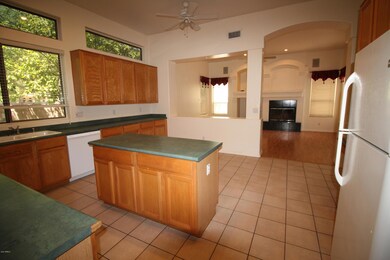
large paver area along w/ built in BBQ grill, fire pit and in-ground jacuzzi (AS-IS). Open kitchen with refrigerator provided. Fireplace, speakers, double entry office/den, large master w/ separate entry to backyard. Ceiling fans throughout. Security system installed (power is off and tenant has option to make it connected and activated). Close to the 60 & 101. Convenient grocery shopping and restaurants close by. NO cat, One or two dogs under 50 lbs can be considered with $300 one-time pet fee per dog.

Last Agent to Rent the Property

Thomas Wang

Golden Bull Realty LLC License #BR652976000 Listed on: 07/29/2020

Last Renter's Agent

Brooke Bogart

Real Broker License #SA643624000

Real Broker
Create a Home Valuation Report for This Property
The Home Valuation Report is an in-depth analysis detailing your home's value as well as a comparison with similar homes in the area

Home Details

Home Type

  • Single Family

Year Built

  • Built in 1994

Lot Details

  • 8,442 Sq Ft Lot
  • Desert faces the front and back of the property
  • Block Wall Fence
  • Corner Lot

Parking

  • 3 Car Garage

Home Design

  • Wood Frame Construction
  • Tile Roof
  • Stucco

Interior Spaces

  • 2,445 Sq Ft Home
  • 1-Story Property
  • Vaulted Ceiling
  • Ceiling Fan
  • 1 Fireplace
  • Blinds
  • Family Room
  • Formal Dining Room

Kitchen

  • Eat-In Kitchen
  • Built-In Oven
  • Electric Cooktop
  • Microwave
  • Dishwasher
  • Kitchen Island
  • Disposal

Flooring

  • Carpet
  • Laminate
  • Tile

Bedrooms and Bathrooms

  • 3 Bedrooms
  • Split Bedroom Floorplan
  • Walk-In Closet
  • Primary Bathroom is a Full Bathroom
  • 2 Bathrooms
  • Double Vanity
  • Private Water Closet
  • Separate Shower in Primary Bathroom
  • Bathtub With Separate Shower Stall
  • Primary Bathroom includes a Walk-In Shower

Laundry

  • Laundry in unit
  • Washer Hookup

Eco-Friendly Details

  • North or South Exposure
  • Smoke Free Home

Outdoor Features

  • Covered Patio or Porch
  • Built-In Barbecue

Schools

  • Kyrene De Los Ninos Elementary School
  • Kyrene Middle School
  • Marcos De Niza High School

Utilities

  • Central Air
  • Heating Available
  • Water Softener

Community Details

  • Property has a Home Owners Association
  • Kinney Management Association, Phone Number (480) 820-3451
  • Oasis At Anozira Subdivision

Listing and Financial Details

  • Property Available on 7/29/20
  • 12-Month Minimum Lease Term
  • Tax Lot 229
  • Assessor Parcel Number 308-11-229

Home Details

Home Type

Single Family

Year Built

Built in 1994

Lot Details

8,442 Sq Ft Lot

Parking

3

Rental Info

  • HOA Paid By: Landlord
  • Available Date: 2020-07-29

Listing Details

  • Cross Street: McClintock & Elliot
  • Property Type: Residential Lease
  • Separate Den Office Sep Den Office: Y
  • Year Built: 1994
  • Non Assistive Animals: Lessor Approval
  • Rental Info Rental Tax Percent: 1.8
  • Lease Term Minimum Lease Term Months: 12
  • Property Sub Type: Single Family Residence
  • Horses: No
  • Lot Size Acres: 0.19
  • Subdivision Name: OASIS AT ANOZIRA
  • Property Attached Yn: No
  • Const - Finish:Const - Finish: Painted, Stucco
  • Cooling:Cooling: Central Air, Ceiling Fan(s)
  • Other Rooms:Other Rooms: Family Room
  • Lease Information:Lease Information: Management - Broker, No Smoking Allowed, Lister Writes Lease
  • Special Features: None

Interior Features

  • Flooring: Carpet, Laminate, Tile
  • Basement YN: No
  • Furnished: Unfurnished
  • Spa Features: None
  • Appliances: Disposal, Dishwasher, Refrigerator, Electric Cooktop, Microwave, Water Softener
  • Total Bedrooms: 3
  • Fireplaces: 1
  • Fireplace: Yes
  • Interior Amenities: Double Vanity, Full Bth Master Bdrm, Separate Shwr & Tub, Eat-in Kitchen, Kitchen Island, Vaulted Ceiling(s)
  • Living Area: 2445.0
  • Stories: 1
  • Window Features: Blinds
  • Additional Bedroom:Additional Bedroom: Walk-In Closet, Separate Bedroom Exit
  • Dining Area:Dining Area: Eat-in Kitchen, Formal
  • Interior Features:Interior Features: Vaulted Ceiling(s), Water Softener
  • Kitchen Features:Kitchen Features: Disposal, Dishwasher, Refrigerator, Kitchen Island, Electric Cooktop, Microwave, Wall Oven(s)
  • Master Bathroom:Master Bathroom: Double Vanity, Full Bth Master Bdrm, Separate Shwr & Tub, Private Toilet Room, Walk-in Shower
  • Master Bedroom:Master Bedroom: Split
  • Laundry Features:Laundry Features: Inside, Washer Hookup
  • Window Coverings:Window Coverings: Blinds

Exterior Features

  • Fencing: Block
  • Exterior Features: Built-in BBQ
  • Lot Features: Corner Lot, North/South Exposure, Desert Back, Desert Front
  • Pool Private: No
  • Disclosures: Agency Discl Req
  • Common Walls: All on One Level
  • Construction Type: Wood Frame, Painted, Stucco
  • Patio And Porch Features: Covered Patio(s)
  • Roof: Tile
  • General Property Description:Community Pool YN2: No
  • General Property Description:Private Pool YN2: No

Garage/Parking

  • Total Covered Spaces: 3.0
  • Parking Features: Garage Door Opener
  • Attached Garage: No
  • Garage Spaces: 3.0
  • Open Parking Spaces: 3.0

Utilities

  • Cooling: Ceiling Fan(s)
  • Heating: Electric
  • Laundry Features: Inside, Washer Hookup
  • Cooling Y N: Yes
  • Heating Yn: Yes
  • Water Source: Public
  • Utilities:Utilities: SRP

Condo/Co-op/Association

  • Community Features: Lake
  • Association Name: Kinney Management
  • Phone: 480 820 3451
  • Association: Yes
  • Pets Allowed: Lessor Approval

Schools

  • Elementary School: Kyrene de los Ninos School
  • High School: Marcos De Niza High School
  • Junior High Dist: Tempe Union High School District
  • Middle Or Junior School: Kyrene Middle School

Lot Info

  • Lot Size Sq Ft: 8442.0
  • Parcel #: 308-11-229

Building Info

  • Builder Name: unknown

Tax Info

  • Tax Lot: 229

Ownership History

We collect this data history from publicly available records. To have your information removed, we recommend requesting removal directly through your county’s website.

Date Name Owned For Owner Type

Purchase Details

Listed on
Jul 31, 2012
Closed on
Aug 24, 2012
Sold by
Nelson Linda
Bought by
Seller's Agent
Brad Wood
Ivy Realty
Buyer's Agent
Jeff Esposito
Realty ONE Group
List Price
$310,000
Sold Price
$305,000
Premium/Discount to List
-$5,000
-1.61%
Current Estimated Value
$727,077

Home Financials for this Owner

Home Financials are based on the most recent Mortgage that was taken out on this home.
Estimated Appreciation
$422,077
Avg. Annual Appreciation
6.37%
Original Mortgage
$200,000
Outstanding Balance
$18,201
Interest Rate
3.49%
Mortgage Type
New Conventional
Estimated Equity
$708,876

Purchase Details

Closed on
Nov 30, 2009
Sold by
Nelson Michael Allen
Bought by
Nelson Michael Allen and Nelson Linda

Purchase Details

Closed on
Jan 9, 1996
Sold by
Nelson Christine Marie
Bought by
Nelson Michael Allen

Purchase Details

Closed on
Aug 26, 1994
Sold by
Fulton Homes Corp
Bought by
Nelson Michael Allen and Nelson Christine Marie
Source: Public Records

Home Values in the Area

Source: Public Records

Average Home Value in this Area


Source: Public Records

Agents Specializing in South Tempe, AZ

See All Agents

Purchase History

We collect this data history from publicly available records. To have your information removed, we recommend requesting removal directly through your county’s website.

Date Buyer Sale Price Title Company
$305,000 Grand Canyon Title Agency In
Nelson Michael Allen -- None Available
Nelson Michael Allen -- --
Nelson Michael Allen $181,741 Security Title Agency
Source: Public Records

Mortgage History

We collect this data history from publicly available records. To have your information removed, we recommend requesting removal directly through your county’s website.

Date Status Borrower Loan Amount
Open $200,000
Previous Owner Nelson Linda $72,005
Previous Owner Nelson Michael Allen $99,900
Source: Public Records

Property History

We collect this data history from publicly available records. To have your information removed, we recommend requesting removal directly through your county’s website.

Date Event Price List to Sale Price per Sq Ft
08/28/2020 08/28/20 Rented $1,950 0.0% --
08/13/2020 08/13/20 Under Contract -- -- --
08/09/2020 08/09/20 Price Changed $1,950 -4.9% $1 / Sq Ft
07/29/2020 07/29/20 For Rent $2,050 +1.2% --
06/03/2019 06/03/19 Rented $2,025 0.0% --
05/21/2019 05/21/19 For Rent $2,025 -- --
Source: Arizona Regional Multiple Listing Service (ARMLS)

Tax History

We collect this data history from publicly available records. To have your information removed, we recommend requesting removal directly through your county’s website.

Year Tax Paid Tax Assessment Tax Assessment Total Assessment is a certain percentage of the fair market value that is determined by local assessors to be the total taxable value of land and additions on the property. Land Improvement
2025 $4,467 $40,963
2024 $4,224 $39,012
2023 $4,224 $49,630 $9,920 $39,710
2022 $4,028 $37,300 $7,460 $29,840
2021 $4,118 $34,660 $6,930 $27,730
2020 $4,027 $33,180 $6,630 $26,550
2019 $3,908 $31,920 $6,380 $25,540
2018 $3,789 $29,750 $5,950 $23,800
2017 $3,643 $29,020 $5,800 $23,220
2016 $3,676 $29,620 $5,920 $23,700
2015 $3,390 $26,930 $5,380 $21,550
Source: Public Records

Agents Affiliated with this Home

  • Section Image
  • Section Image
  • Section Image
  • Section Image
  • Section Image
See All Agents

Map

Source: Arizona Regional Multiple Listing Service (ARMLS)

MLS Number: 6109784

Arizona Regional Multiple Listing Service (ARMLS)

APN: 308-11-229

Your Personal Tour Guide

Ask me questions while you tour the home.