
Seller's Agent in 2024
Tonja Hulet
BHG Kansas City Homes
(816) 217-1585
1 in this area
140 Total Sales



Estimated Value: $322,000 - $334,230
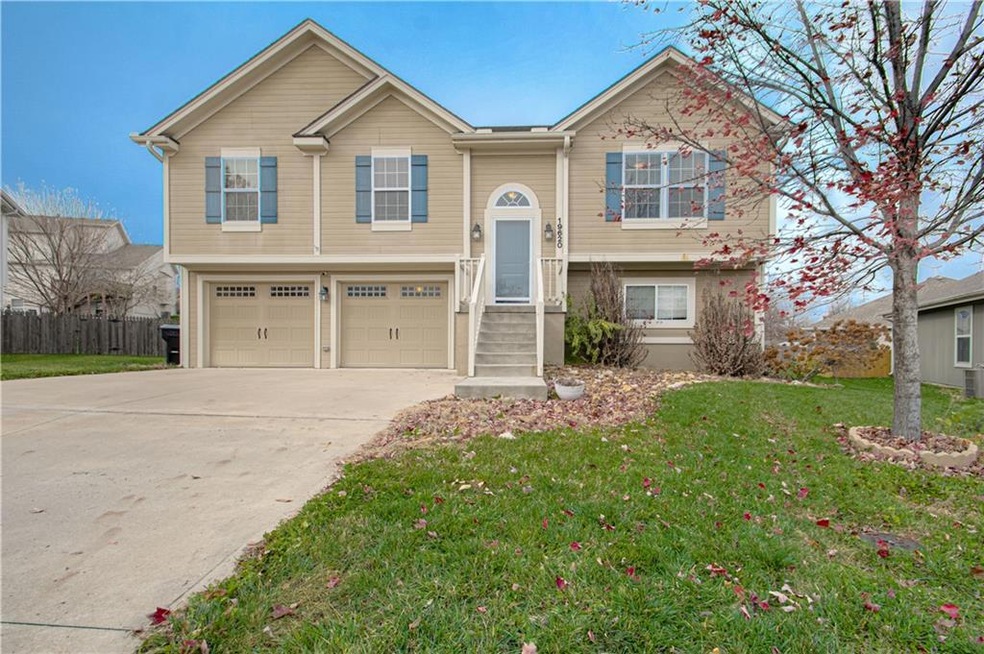
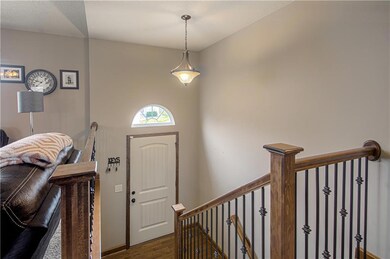
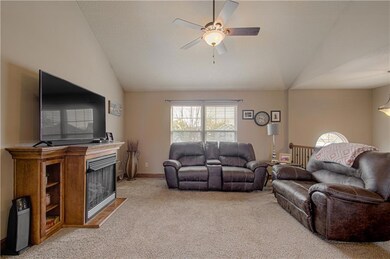
Steal of a Deal on this beautiful home in Rockwell Estates. Soaring ceilings and natural light welcomes you immediately. Gorgeous kitchen opens to the living room, with a cozy gas fireplace to cuddle up to with a good book. Walk out onto the back deck with an electric awning complete with lights and windy weather sensors for late night hang outs! Kitchen appliances staying with home. Spacious master bedroom has large bathroom with double vanity and 7' x 6' walk in closet. The main level also offers 2 more Bedrooms with a full Bathroom. You won't want to miss the finished walkout basement with the ultimate man cave AND a 4th Bedroom with the 3rd full Bathroom. The community walking trails are easily accessed from your backyard and leads you to the Rockwell Estates Pool and Clubhouse. This nicely landscaped split level sits in a cul de sac with sprinkler system for a lush green lawn. This home has everything you've been looking for!
Last Agent to Sell the Property
BHG Kansas City Homes Brokerage Phone: 816-217-1585 License #2007030025 Listed on: 11/25/2023
We collect this data history from publicly available records. To have your information removed, we recommend requesting removal directly through your county’s website.
We collect this data history from publicly available records. To have your information removed, we recommend requesting removal directly through your county’s website.
| Date | Buyer | Sale Price | Title Company |
|---|---|---|---|
| -- | Stewart Title | ||
| -- | Stewart Title | ||
| -- | None Available | ||
| -- | Alpha Title Guaranty Inc | ||
| -- | Coffelt Land Title Inc | ||
| -- | Cpffelt Land Title Inc | ||
| -- | Security Land Title Company |
We collect this data history from publicly available records. To have your information removed, we recommend requesting removal directly through your county’s website.
| Date | Status | Borrower | Loan Amount |
|---|---|---|---|
| Open | $302,485 | ||
| Closed | $302,421 | ||
| Previous Owner | $256,500 | ||
| Previous Owner | $186,459 | ||
| Previous Owner | $141,750 |
We collect this data history from publicly available records. To have your information removed, we recommend requesting removal directly through your county’s website.
| Date | Event | Price | List to Sale | Price per Sq Ft | Prior Sale |
|---|---|---|---|---|---|
| 01/24/2024 01/24/24 | Sold | -- | -- | -- | |
| 01/02/2024 01/02/24 | Pending | -- | -- | -- | |
| 01/02/2024 01/02/24 | Off Market | -- | -- | -- | |
| 12/27/2023 12/27/23 | Price Changed | $308,500 | -2.1% | $170 / Sq Ft | |
| 11/25/2023 11/25/23 | For Sale | $315,000 | +21.2% | $174 / Sq Ft | |
| 07/01/2021 07/01/21 | Sold | -- | -- | -- | View Prior Sale |
| 05/29/2021 05/29/21 | Pending | -- | -- | -- | |
| 05/26/2021 05/26/21 | For Sale | $259,900 | -- | $144 / Sq Ft |
We collect this data history from publicly available records. To have your information removed, we recommend requesting removal directly through your county’s website.
| Year | Tax Paid | Tax Assessment Tax Assessment Total Assessment is a certain percentage of the fair market value that is determined by local assessors to be the total taxable value of land and additions on the property. | Land | Improvement |
|---|---|---|---|---|
| 2025 | $3,799 | $55,011 | $5,231 | $49,780 |
| 2024 | $3,799 | $47,836 | $5,349 | $42,487 |
| 2023 | $3,781 | $47,837 | $6,109 | $41,728 |
| 2022 | $3,462 | $41,610 | $5,335 | $36,275 |
| 2021 | $3,460 | $41,610 | $5,335 | $36,275 |
| 2020 | $3,076 | $36,482 | $5,335 | $31,147 |
| 2019 | $3,046 | $36,482 | $5,335 | $31,147 |
| 2018 | $1,611,085 | $31,751 | $4,643 | $27,108 |
| 2017 | $2,668 | $31,751 | $4,643 | $27,108 |
| 2016 | $2,383 | $30,956 | $2,280 | $28,676 |
| 2014 | $88 | $1,140 | $1,140 | $0 |
Seller's Agent in 2024
Tonja Hulet
BHG Kansas City Homes
(816) 217-1585
1 in this area
140 Total Sales
Buyer's Agent in 2024
Susan Hyde
Keller Williams Realty Partners Inc.
(913) 633-0757
1 in this area
39 Total Sales
Seller's Agent in 2021
Trent Thompson
Realty Professionals Heartland
(816) 377-7118
8 in this area
171 Total Sales
Buyer's Agent in 2021
Erin Slocum
RE/MAX Elite, REALTORS
(816) 872-7609
2 in this area
76 Total Sales
Source: Heartland MLS
MLS Number: 2464420
APN: 16-630-21-38-00-0-00-000
Disclaimer: Certain information contained herein is derived from information provided by parties other than Homes.com. All information provided is deemed reliable, but is not guaranteed to be accurate and should be independently verified.
All data is obtained from various sources and may not have been verified by broker or MLS GRID. Supplied Open House Information is subject to change without notice. All information should be independently reviewed and verified for accuracy. Properties may or may not be listed by the office/agent presenting the information. Some IDX listings have been excluded from this website. Prices displayed on all Sold listings are the Last Known Listing Price and may not be the actual selling price.
Listings courtesy of Heartland MLS as distributed by MLS GRID.
Based on information submitted to the MLS GRID
Listing Information presented by local MLS brokerage: TEN-X, INC., local REALTOR®- Arlene Richardson - (888) 952-6393
Ask me questions while you tour the home.