
Tracy Norris
RE/MAX Equity Group
(888) 623-2291
62 Total Sales
1 in Aloha South
$535,000 Price


Estimated Value: $802,951
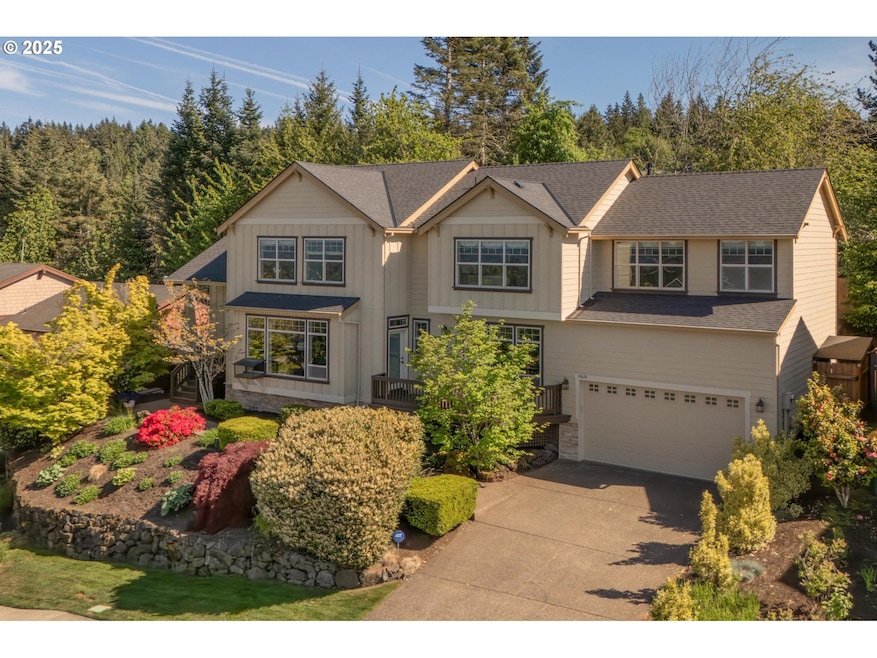
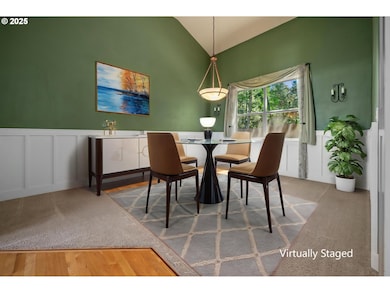
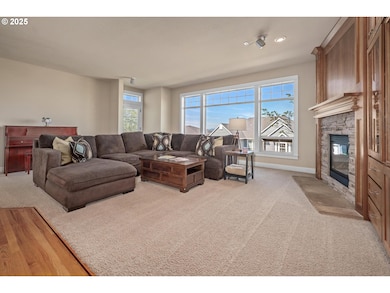
Stunning and extremely well maintained home atop Cooper Mountain. Breathtaking panoramic views, Custom crafted in 2004 with 3199 square feet of open floor plan. Four full bedrooms, plus den or office, two full & one half bath. Welcoming columned foyer enters to the natural light filled interior featuring extensive hardwood floors, high ceilings, surround sound system, detailed trim and craftsman millwork throughout. The elegant living room is open to the kitchen and dining rooms with walls of picture-window territorial and coast range views. The living room features a ledger stone mantled gas fireplace, built in bookshelves and a glass door passage to the view facing front deck. You will love the inviting and ergonomic kitchen with room for multiple chefs. It’s decked out with a gas range, elegant granite counters, entertainers cooking island, eating bar, plentiful cupboards and walk-in pantry. The gracious formal dining room features wainscot paneled walls and a soaring vaulted ceiling. The main level bonus room shines with glass French doors and is just right for an office, media room or play room. The convenient main level laundry room features a built in sink, plentiful cabinets & counters. The dramatic grand railed staircase brings you to the lofted upper level. Double doors to the deluxe primary suite boasts more stunning views, stepped ceilings and a tranquil 10x10 sitting room. The luxury primary bath includes a garden tub, double sinks, built in vanity, glass and tiled surround shower & private water closet. The wardrobe sized walk in closet boasts a walk-thru passage from the primary suite into the primary bath. Three more full bedrooms up, plus a spacious hall bathroom with heated tile floor, double sinks & private bath/shower combo. Close proximity to nature parks, vineyards, golf, shopping & dining. NO HOA Fees! Home Warranty included! Windows have a second owner lifetime warranty too! Security Cameras in Use.
Last Agent to Sell the Property
Coldwell Banker Bain Brokerage Phone: 503-720-7320 License #911200143 Listed on: 05/08/2025
We collect this data history from publicly available records. To have your information removed, we recommend requesting removal directly through your county’s website.
Tracy Norris
RE/MAX Equity Group
(888) 623-2291
62 Total Sales
1 in Aloha South
$535,000 Price
Korrie Hicks
KOR Realty
(360) 803-2918
148 Total Sales
1 in Aloha South
$764,500 Price
Kathleen O'Donnell
O'DONNELL GROUP REALTY, INC.
(971) 350-3300
89 Total Sales
1 in Aloha South
$871,213 Price
Rick Brainard
Premiere Property Group, LLC
(971) 369-7332
283 Total Sales
1 in Aloha South
$823,000 Price
Carrie Welch
Oregon First
(360) 803-2121
54 Total Sales
1 in Aloha South
$505,000 Price
Joelle Lewis
eXp Realty, LLC
(971) 717-2137
157 Total Sales
1 in Aloha South
$1,740,000 Price
We collect this data history from publicly available records. To have your information removed, we recommend requesting removal directly through your county’s website.
| Date | Buyer | Sale Price | Title Company |
|---|---|---|---|
| $771,000 | First American Title | ||
| -- | Wfg Title | ||
| -- | None Available | ||
| $435,900 | Pacific Nw Title |
We collect this data history from publicly available records. To have your information removed, we recommend requesting removal directly through your county’s website.
| Date | Status | Borrower | Loan Amount |
|---|---|---|---|
| Previous Owner | $747,870 | ||
| Previous Owner | $204,000 | ||
| Previous Owner | $348,720 |
We collect this data history from publicly available records. To have your information removed, we recommend requesting removal directly through your county’s website.
| Date | Event | Price | List to Sale | Price per Sq Ft |
|---|---|---|---|---|
| 01/05/2026 01/05/26 | Sold | $771,000 | -0.5% | $241 / Sq Ft |
| 11/11/2025 11/11/25 | Pending | -- | -- | -- |
| 10/29/2025 10/29/25 | Price Changed | $775,000 | -3.1% | $242 / Sq Ft |
| 07/12/2025 07/12/25 | Price Changed | $799,900 | -3.0% | $250 / Sq Ft |
| 05/31/2025 05/31/25 | Price Changed | $825,000 | -2.9% | $258 / Sq Ft |
| 05/08/2025 05/08/25 | For Sale | $850,000 | -- | $266 / Sq Ft |
We collect this data history from publicly available records. To have your information removed, we recommend requesting removal directly through your county’s website.
| Year | Tax Paid | Tax Assessment Tax Assessment Total Assessment is a certain percentage of the fair market value that is determined by local assessors to be the total taxable value of land and additions on the property. | Land | Improvement |
|---|---|---|---|---|
| 2026 | $11,300 | $615,870 | ||
| 2025 | $10,828 | $597,940 | ||
| 2024 | $10,168 | $580,530 | $465,610 | |
| 2023 | $10,168 | $563,630 | $0 | $0 |
| 2022 | $9,839 | $563,630 | $0 | $0 |
| 2021 | $9,404 | $531,290 | $0 | $0 |
| 2020 | $9,016 | $515,820 | $0 | $0 |
| 2019 | $8,645 | $500,800 | $0 | $0 |
| 2018 | $8,607 | $486,220 | $0 | $0 |
| 2017 | $8,298 | $472,060 | $0 | $0 |
| 2016 | $8,001 | $458,320 | $0 | $0 |
| 2015 | $7,549 | $444,980 | $0 | $0 |
| 2014 | $7,474 | $432,020 | $0 | $0 |
Seller's Agent in 2026
Peter Andrews
Coldwell Banker Bain
(503) 720-7320
2 in this area
50 Total Sales
E
Buyer's Agent in 2026
Erin Marie
Realty One Group Prestige
(503) 205-0614
1 in this area
11 Total Sales
Source: Regional Multiple Listing Service (RMLS)
MLS Number: 277497977
APN: R2082969
Disclaimer: Certain information contained herein is derived from information provided by parties other than Homes.com. All information provided is deemed reliable, but is not guaranteed to be accurate and should be independently verified.
The content relating to real estate for sale on this web site comes in part from the IDX program of the RMLS™ of Portland, Oregon. Real estate listings held by brokerage firms other than Ten-X are marked with the RMLS™ logo, and detailed information about these properties includes the names of the listing brokers. Listing content is copyright © 2026 RMLS™, Portland, Oregon. Some properties which appear for sale on this web site may subsequently have sold or may no longer be available. All information provided is deemed reliable but is not guaranteed and should be independently verified.
Ask me questions while you tour the home.