
Calvin Jones
Responds Quickly
Realty Mark Advantage
(856) 559-7108
32 Total Sales
1 in Vineland
$250,000 Price

Estimated Value: $231,356
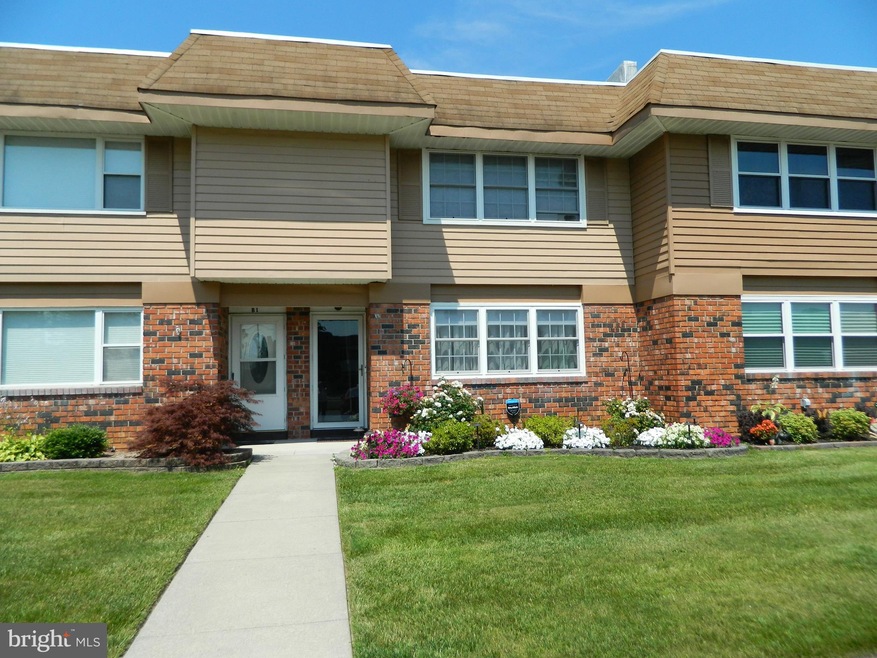
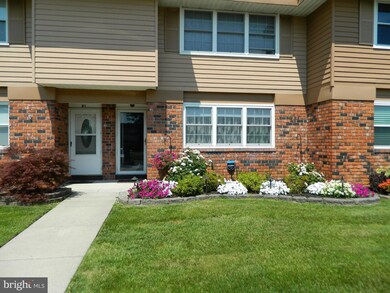
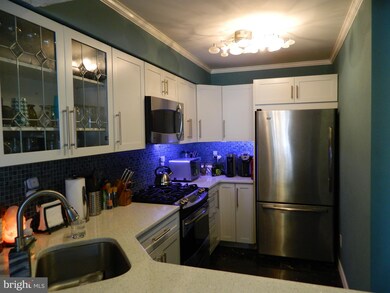
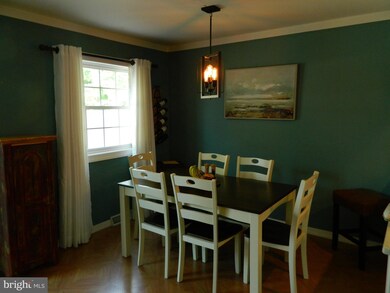
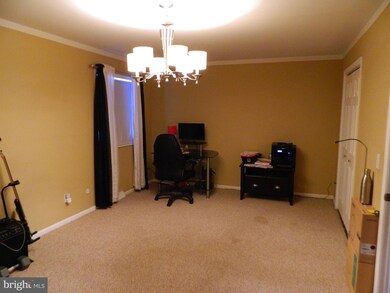
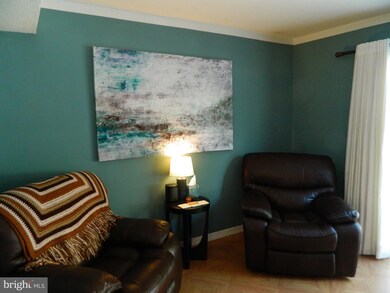
Move in Ready! Lovely Condo located in Pheasant Run. Features approximately 3 yrs. old high end stainless steel appliances. Gas heater and hot water are also approx. 3 yrs. old. Quartz counters and high end cabinets in the kitchen, laminate floors throughout 1st fl., marble floors in the kitchen and powder room. Nest learning thermostat, hardwired landscape lights, SimpliSafe Security System with video doorbell. $22 of the HOA fee is for Roof assessment for 2 1/2 years.
Last Agent to Sell the Property
(856) 696-1111 triviera5@yahoo.com Coldwell Banker Excel Realty Listed on: 07/01/2019
Last Buyer's Agent
(609) 967-3001 louise.dierks@lnf.com Long & Foster Real Estate, Inc. License #1326918
We collect this data history from publicly available records. To have your information removed, we recommend requesting removal directly through your county’s website.
Calvin Jones
Realty Mark Advantage
(856) 559-7108
32 Total Sales
1 in Vineland
$250,000 Price
Andrea Schilling
Keller Williams Hometown
(267) 310-3162
52 Total Sales
1 in Vineland
$210,000 Price
Bob Kelley
BHHS Fox & Roach-Blue Bell
(484) 978-9734
670 Total Sales
1 in Vineland
$440,000 Price
Jill Santandrea
EXIT Realty Defined
(888) 599-8984
310 Total Sales
119 in Vineland
$12K - $525K Price Range
Patricia Settar
BHHS Fox & Roach-Mullica Hill South
(640) 300-7079
562 Total Sales
1 in Vineland
$175,000 Price
Denise Greenwood
Weichert Realtors-Turnersville
(856) 460-2019
76 Total Sales
5 in Vineland
$325K - $565K Price Range
We collect this data history from publicly available records. To have your information removed, we recommend requesting removal directly through your county’s website.
| Date | Buyer | Sale Price | Title Company |
|---|---|---|---|
| $140,000 | -- | ||
| $145,000 | -- | ||
| $85,000 | -- |
We collect this data history from publicly available records. To have your information removed, we recommend requesting removal directly through your county’s website.
| Date | Event | Price | List to Sale | Price per Sq Ft | Prior Sale |
|---|---|---|---|---|---|
| 09/20/2019 09/20/19 | Sold | $140,000 | -6.6% | $102 / Sq Ft | |
| 08/21/2019 08/21/19 | Pending | -- | -- | -- | |
| 07/01/2019 07/01/19 | For Sale | $149,900 | +20.4% | $110 / Sq Ft | |
| 01/31/2018 01/31/18 | Sold | $124,500 | -4.2% | $91 / Sq Ft | View Prior Sale |
| 12/12/2017 12/12/17 | Pending | -- | -- | -- | |
| 11/22/2017 11/22/17 | Price Changed | $129,900 | +0.7% | $95 / Sq Ft | |
| 11/08/2017 11/08/17 | For Sale | $129,000 | -- | $94 / Sq Ft |
We collect this data history from publicly available records. To have your information removed, we recommend requesting removal directly through your county’s website.
| Year | Tax Paid | Tax Assessment Tax Assessment Total Assessment is a certain percentage of the fair market value that is determined by local assessors to be the total taxable value of land and additions on the property. | Land | Improvement |
|---|---|---|---|---|
| 2026 | $4,156 | $125,600 | $10,000 | $115,600 |
| 2025 | $3,999 | $125,600 | $10,000 | $115,600 |
| 2024 | $3,973 | $125,600 | $10,000 | $115,600 |
| 2023 | $3,973 | $125,600 | $10,000 | $115,600 |
| 2022 | $3,855 | $125,600 | $10,000 | $115,600 |
| 2021 | $3,534 | $125,600 | $10,000 | $115,600 |
| 2020 | $3,676 | $125,600 | $10,000 | $115,600 |
| 2019 | $3,626 | $125,600 | $10,000 | $115,600 |
| 2018 | $3,531 | $125,600 | $10,000 | $115,600 |
| 2017 | $3,354 | $125,600 | $10,000 | $115,600 |
| 2016 | $3,235 | $125,600 | $10,000 | $115,600 |
| 2015 | $2,866 | $125,600 | $10,000 | $115,600 |
| 2014 | $2,697 | $125,600 | $10,000 | $115,600 |
Seller's Agent in 2019
Tia Riviera
Coldwell Banker Excel Realty
(856) 327-1041
28 Total Sales
Buyer's Agent in 2019
Louise Dierks
Long & Foster
(609) 602-9909
4 Total Sales
Seller's Agent in 2018
Robert Carolla
EXIT Realty Defined
(856) 692-3948
29 Total Sales
Source: Bright MLS
MLS Number: NJCB121512
APN: 14-01909-0000-04902-0000-CB2
Disclaimer: Certain information contained herein is derived from information provided by parties other than Homes.com. All information provided is deemed reliable, but is not guaranteed to be accurate and should be independently verified.
The data relating to real estate for sale on this website appears in part through the BRIGHT Internet Data Exchange program, a voluntary cooperative exchange of property listing data between licensed real estate brokerage firms, and is provided by BRIGHT through a licensing agreement.
Listing information is from various brokers who participate in the Bright MLS IDX program and not all listings may be visible on the site.
The property information being provided on or through the website is for the personal, non-commercial use of consumers and such information may not be used for any purpose other than to identify prospective properties consumers may be interested in purchasing.
Some properties which appear for sale on the website may no longer be available because they are for instance, under contract, sold or are no longer being offered for sale.
Property information displayed is deemed reliable but is not guaranteed.
Copyright 2026 Bright MLS, Inc.
Ask me questions while you tour the home.