1964 Harkreader Rd Mt. Juliet, TN 37122
Mount Juliet AreaEstimated payment $6,210/month
Highlights
- Above Ground Pool
- 2 Acre Lot
- No HOA
- Gladeville Elementary School Rated A-
- Open Floorplan
- Home Office
About This Home
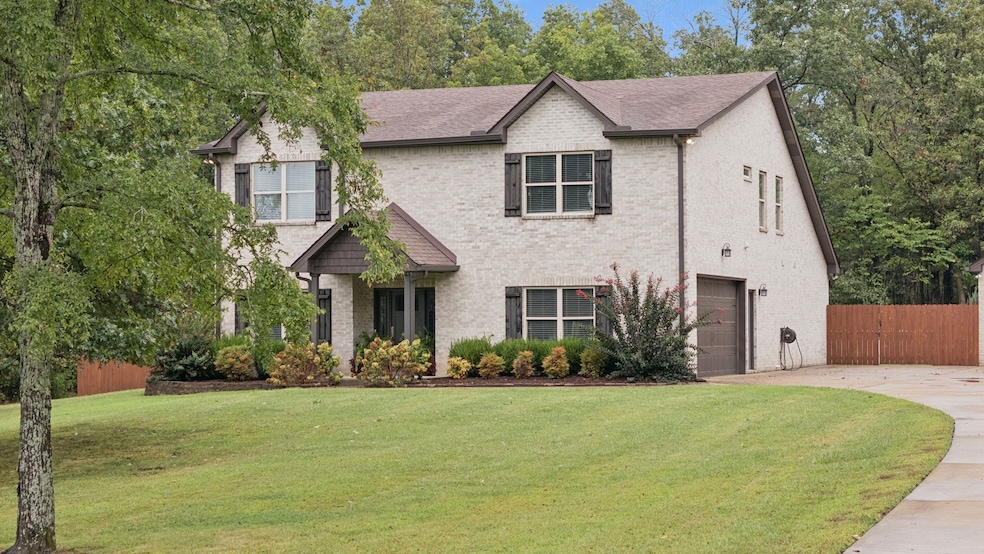
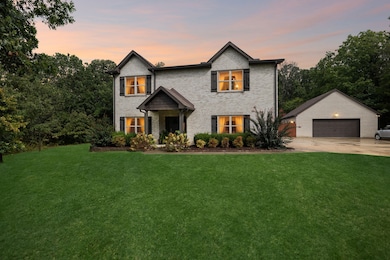
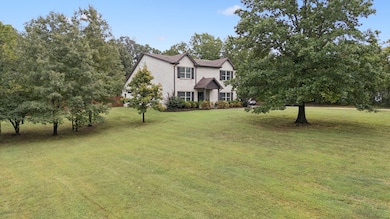
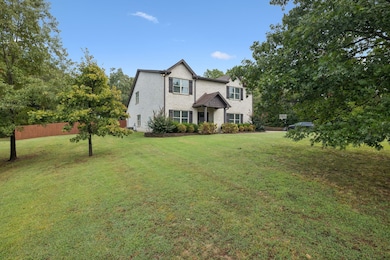
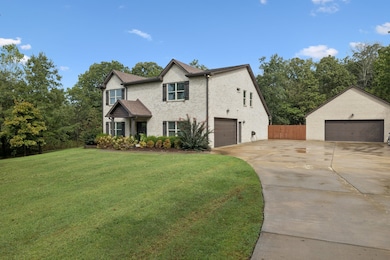
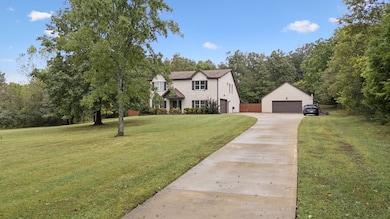
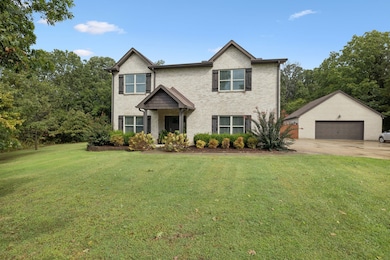
Custom-Built Home on 2 Acres – No HOA! Welcome to your dream home, perfectly situated on a spacious 2-acre lot with no HOA restrictions. This beautifully designed property offers a large backyard ideal for entertaining, featuring a separate patio and a landscaped above-ground pool complete with its own deck area. Enjoy the convenience of a two-car attached garage plus a massive 38x30 detached garage—perfect for extra vehicles, lawn equipment, and more. The detached garage also includes a staircase leading to an upstairs storage area. Inside, the open floor plan is perfect for hosting family gatherings and guests. The kitchen boasts granite countertops, abundant cabinetry, a coffee bar, and a pantry. Durable wood-look vinyl flooring is featured throughout the main living areas, offering easy maintenance and being pet-friendly. The main bedroom features a luxurious custom-tiled shower and a double vanity with a marble countertop. Just off the spacious 7x12 foyer is a dedicated office space (11x16), ideal for remote work or study. Upstairs is a haven for kids of all ages, with two full bathrooms and a bonus room perfect for movie nights, gaming, or relaxing. This thoughtfully designed home is a must-see to truly appreciate all it has to offer!
Listing Agent
Benchmark Realty, LLC Brokerage Phone: 6153003789 License #259581 Listed on: 09/25/2025

Home Details
Home Type
- Single Family
Est. Annual Taxes
- $2,043
Year Built
- Built in 2018
Lot Details
- 2 Acre Lot
- Partially Fenced Property
Parking
- 2 Car Garage
- 8 Open Parking Spaces
- Side Facing Garage
- Garage Door Opener
- Driveway
Home Design
- Brick Exterior Construction
- Asphalt Roof
Interior Spaces
- 3,403 Sq Ft Home
- Property has 2 Levels
- Open Floorplan
- Ceiling Fan
- Entrance Foyer
- Combination Dining and Living Room
- Home Office
- Fire and Smoke Detector
- Washer and Electric Dryer Hookup
Kitchen
- Oven or Range
- Microwave
- Dishwasher
- Kitchen Island
Flooring
- Carpet
- Vinyl
Bedrooms and Bathrooms
- 3 Bedrooms | 1 Main Level Bedroom
- Walk-In Closet
- 4 Full Bathrooms
Outdoor Features
- Above Ground Pool
- Covered Patio or Porch
Schools
- Gladeville Elementary School
- Gladeville Middle School
- Wilson Central High School
Utilities
- Central Heating and Cooling System
- Septic Tank
- Cable TV Available
Community Details
- No Home Owners Association
- Major Jackson Subdivision
Listing and Financial Details
- Assessor Parcel Number 100 05604 000
Map
Home Values in the Area
Average Home Value in this Area
Property History
We collect this data history from publicly available records. To have your information removed, we recommend requesting removal directly through your county’s website.
| Date | Event | Price | List to Sale | Price per Sq Ft |
|---|---|---|---|---|
| 04/17/2026 04/17/26 | Price Changed | $1,100,000 | -4.3% | $323 / Sq Ft |
| 09/25/2025 09/25/25 | For Sale | $1,150,000 | -- | $338 / Sq Ft |
Source: Realtracs
MLS Number: RTC3001950
APN: 100-056.04
Disclaimer: Certain information contained herein is derived from information provided by parties other than Homes.com. All information provided is deemed reliable, but is not guaranteed to be accurate and should be independently verified.
All data is obtained from various sources and may not have been verified by broker or MLS GRID. Supplied Open House Information is subject to change without notice. All information should be independently reviewed and verified for accuracy. Properties may or may not be listed by the office/agent presenting the information. Some IDX listings have been excluded from this website.
Listings courtesy of Realtracs as distributed by MLS GRID.
Listing Information presented by local MLS brokerage: Ten-X, LLC dba Homes.com, local broker - Arlene Richardson - 888-952-6393 - 17600 Laguna Canyon Rd, Irvine, CA 92618.
Based on information submitted to the MLS GRID
- 335 Collier Rd
- 398 Anthony Branch Dr
- 393 Anthony Branch Dr
- 253 Oak Point Ln
- 761 Masters Way
- 241 Quad Oak Dr
- 2 Faith Ct
- 107 Seven Springs Dr
- 249 Rockytop Trail
- 105 Beagle Run
- 1006 Dermot Dr
- 620 Masters Way
- 128 Willow Bend Dr
- 421 Butler Rd
- 815 Tall Oak Trail
- 818 Tall Oak Trail
- 304 Ibis Place
- 340 Collier Rd
- 1500 Sage St
- 331 Collier Rd
- 210 Oak Point Ln
- 735 Logue Rd
- 165 Bland Dr
- 301 Sharpe Ct
- 139 Wendell K Rd
- 548 Windy Rd
- 503 Oakvale Ln
- 369 Dunnwood Loop
- 215 Heartland Dr
- 147 SE Springdale Dr
- 1163 Carlisle Place
- 102 Oak Ct
- 313 Forest Bend Dr
- 3101 Aidan Ln
- 2145 Erin Ln
- 119 Belinda Pkwy
- 2000 Buckhead Trail
- 1125 Westwood
- 129 Stewarts Lndg Dr
- 694 Castle Rd
Ask me questions while you tour the home.