
Jason Hoag
EXP Realty, LLC.
(216) 877-9204
140 Total Sales
1 in Fairview Park
$300,000 Price
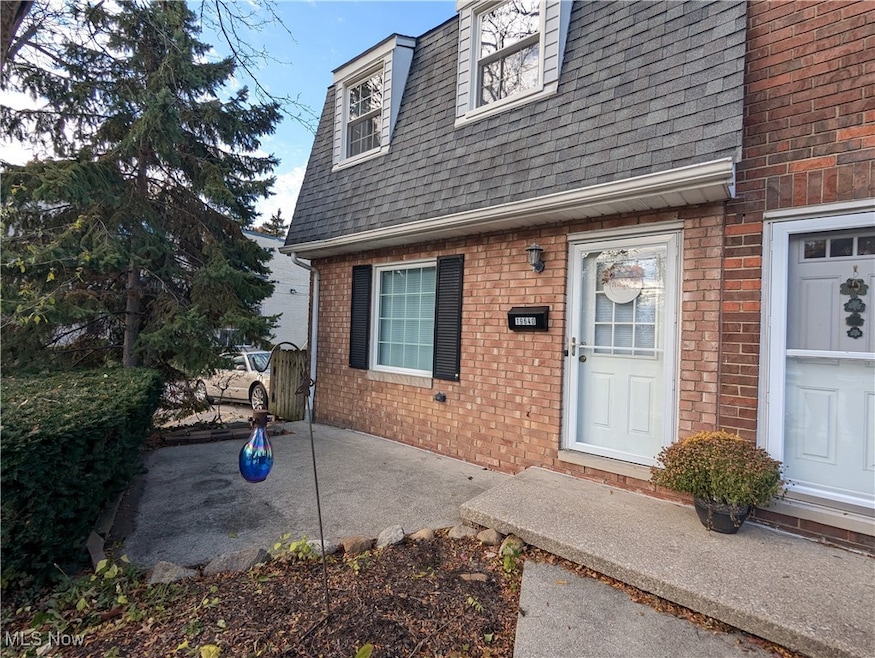


Two Story Townhouse in Fairview Park. Over 1300 sq ft living, dining, eat-in kitchen. Laundry and half bath on main level. Upper level is two large bedrooms, multiple closets and a full bath. Lower level is a rec room off the two car attached garage. Main living and slider door both have motorized top down bottom up custom blinds. All appliances remain and seller is providing a one year home warranty!
Last Agent to Sell the Property
RE/MAX Above & Beyond Brokerage Email: rogers@remax.net, 440-477-1188 License #445006 Listed on: 11/07/2025
Jason Hoag
EXP Realty, LLC.
(216) 877-9204
140 Total Sales
1 in Fairview Park
$300,000 Price
Julie Hogston
Real of Ohio
(216) 304-3795
173 Total Sales
1 in Fairview Park
$205,000 Price
Lori Cerutti
McDowell Homes Real Estate Services
(440) 664-3627
412 Total Sales
1 in Fairview Park
$217,000 Price
Judy Johnston
Cutler Real Estate
(330) 391-7954
50 Total Sales
1 in Fairview Park
$301,100 Price
Allison Caputo
Howard Hanna
(216) 859-1979
99 Total Sales
1 in Fairview Park
$235,000 Price
Deb Wyckoff
Lentz Associates, Inc.
(234) 259-5574
86 Total Sales
1 in Fairview Park
$125,000 Price
We collect this data history from publicly available records. To have your information removed, we recommend requesting removal directly through your county’s website.
| Date | Event | Price | List to Sale | Price per Sq Ft |
|---|---|---|---|---|
| 05/01/2026 05/01/26 | Sold | $185,000 | -5.1% | $139 / Sq Ft |
| 03/21/2026 03/21/26 | Pending | -- | -- | -- |
| 03/16/2026 03/16/26 | Price Changed | $195,000 | -6.7% | $146 / Sq Ft |
| 01/31/2026 01/31/26 | Price Changed | $209,000 | -1.9% | $157 / Sq Ft |
| 11/20/2025 11/20/25 | Price Changed | $213,000 | -5.3% | $160 / Sq Ft |
| 11/07/2025 11/07/25 | For Sale | $225,000 | -- | $169 / Sq Ft |
We collect this data history from publicly available records. To have your information removed, we recommend requesting removal directly through your county’s website.
| Year | Tax Paid | Tax Assessment Tax Assessment Total Assessment is a certain percentage of the fair market value that is determined by local assessors to be the total taxable value of land and additions on the property. | Land | Improvement |
|---|---|---|---|---|
| 2025 | $2,749 | $49,070 | $4,900 | $44,170 |
| 2024 | $2,788 | $49,070 | $4,900 | $44,170 |
| 2023 | $2,003 | $32,730 | $3,260 | $29,470 |
| 2022 | $1,987 | $32,725 | $3,255 | $29,470 |
| 2021 | $2,003 | $32,730 | $3,260 | $29,470 |
| 2020 | $1,662 | $25,970 | $2,590 | $23,380 |
| 2019 | $1,488 | $74,200 | $7,400 | $66,800 |
| 2018 | $1,372 | $25,970 | $2,590 | $23,380 |
| 2017 | $1,304 | $22,510 | $2,280 | $20,230 |
| 2016 | $1,296 | $22,510 | $2,280 | $20,230 |
| 2015 | $1,624 | $22,510 | $2,280 | $20,230 |
| 2014 | $1,624 | $26,500 | $2,660 | $23,840 |
Seller's Agent in 2026
Roger Scheve
RE/MAX
(216) 324-1054
112 Total Sales
Buyer's Agent in 2026
Wesley Croft
Keller Williams Greater Metropolitan
(440) 941-1377
52 Total Sales
Source: MLS Now
MLS Number: 5169941
APN: 323-14-306
Disclaimer: Certain information contained herein is derived from information provided by parties other than Homes.com. All information provided is deemed reliable, but is not guaranteed to be accurate and should be independently verified.
IDX information is provided exclusively for personal, non-commercial use, and may not be used for any purpose other than to identify prospective properties consumers may be interested in purchasing. Information is deemed reliable but not guaranteed.
Ask me questions while you tour the home.