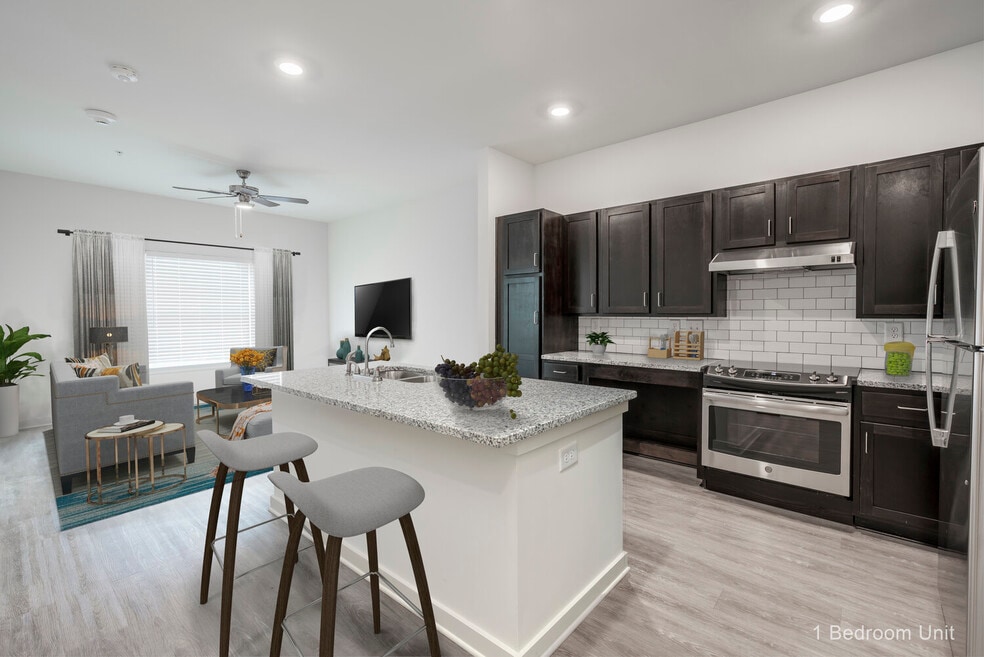


Highlights
- Walk-In Closets
- Controlled Access
- Island Kitchen
- Picnic Area
- Elevator
- Grill
About Adrian
Welcome to The Adrian — a vibrant, income-restricted community for adults 55 and better in beautiful Marietta, Georgia. Our one- and two-bedroom apartment homes are designed for comfort, convenience, and connection, all in a location you’ll love. From local shops to on-site amenities like our covered pavilion and gathering spaces, The Adrian is the perfect place to enjoy your next chapter — affordably. The Adrian offers a thoughtfully designed community that enhances your daily routine. Whether you’re staying active in the fitness center, getting work done in the business center, or simply enjoying the inviting surroundings, you’ll find everything you need for a fulfilling lifestyle in Marietta.

Pricing and Floor Plans
1 Bedroom
1 Bed 650 sf
$1,039 - $1,481
- 1 Bed
- 1 Bath
- 650 Sq Ft
| Unit | Base Price | Sq Ft | Availability | Unit Details |
|---|---|---|---|---|
| 232 | $1,039 | 650 | Now | |
| 241 | $1,039 | 650 | Now | |
| 244 | $1,481 | 650 | Now |
1 Bed 677 sf
$1,039 - $1,260
- 1 Bed
- 1 Bath
- 677 Sq Ft
| Unit | Base Price | Sq Ft | Availability | Unit Details |
|---|---|---|---|---|
| 212 | $1,260 | 677 | Now | |
| 306 | $1,039 | 677 | Jul 23 |
2 Bedrooms
2 Bed 866 sf
$1,513 - $1,778
- 2 Beds
- 1 Bath
- 866 Sq Ft
| Unit | Base Price | Sq Ft | Availability | Unit Details |
|---|---|---|---|---|
| 307 | $1,513 | 866 | Now | |
| 440 | $1,513 | 866 | Now | |
| 239 | $1,778 | 866 | Now |
Fees and Policies
The fees below are based on community-supplied data and may exclude additional fees and utilities.Property Fee Disclaimer: Based on community-supplied data and independent market research. Subject to change without notice. May exclude fees for mandatory or optional services and usage-based utilities.
Community Details
Property Information
- Built in 2021
- 175 units/4 stories
Lease Options
- 12 mo
Community Amenities
Property Services
- 24 Hour Access
- Controlled Access
- Laundry Facilities
- Property Manager on Site
- Maintenance on site
Shared Community
- Business Center
- Elevator
- Lounge
Fitness & Recreation
- Fitness Center
Outdoor Features
- Courtyard
- Picnic Area
- Grill
Additional Amenities
- Community Garden
- Community Room
- Computer center
- Library
- Off-street parking
- Pet friendly
Apartment Features
Indoor Features
- Air Conditioning
- Cable Ready
- Washer/Dryer Hookup
- Heating
- Ceiling Fans
- High Speed Internet Access
- Tub/Shower
- Wheelchair Accessible (Rooms)
Kitchen Features & Appliances
- Dishwasher
- Disposal
- Microwave
- Kitchen
- Granite Countertops
- Refrigerator
- Oven
- Stainless Steel Appliances
- Range
- Freezer
- Island Kitchen
Model Details
- Walk-In Closets
- Carpet
- Linen Closet
- Vinyl Flooring
- Grill
Additional Amenities
- Fully-equipped kitchens
- Washer/dryer connections
Map
- 1899 Austell Rd SW
- 2041 Austell Rd SW
- 2055 Summer View Place SW
- 2107 Taylor Meadows Way SW
- 283 Ridgestone Way SW
- 139 Summer Crest Place SW
- 1778 Austell Rd SW
- 1772 Austell Rd SW
- 235 Keaton St SW
- 1675 Longwood Dr SW
- 2226 Lynn Dr SW
- 187 Privette Rd SW
- 2060 Panstone Ct SW
- 2090 Panstone Ct SW
- 164 Privette Rd SW
- 154 Privette Rd SW
- 166 Zelma St SW
- 2344 Hollyridge Dr SW
- 1981 Judy Cir SE
- 104 Olive Springs Place SE
- 300 Pat Mell Rd SW
- 1780 Bertram Ln SW
- 347 Pat Mell Rd SW
- 2050 Austell Rd SW
- 292 Ridgestone Way SW
- 1788 Austell Rd SW
- 153 Hollinger Way
- 1717 Bertram Ln SW
- 2016 SE Olive Springs Rd
- 1600 Oakpointe Dr SW Unit G
- 1570 Oakpointe Dr SW
- 55 Guinn St SW
- 1215 Oakplace Dr SW
- 1215 Oakplace Dr SW Unit C
- 1651 Massachusetts Ave SW
- 520 Jerry Ln SW
- 1468 Bellemeade Farms Rd SW
- 2380 Brackett Rd SW
- 115 Burke St
- 2390 Brackett Rd SW
Ask me questions while you tour the home.