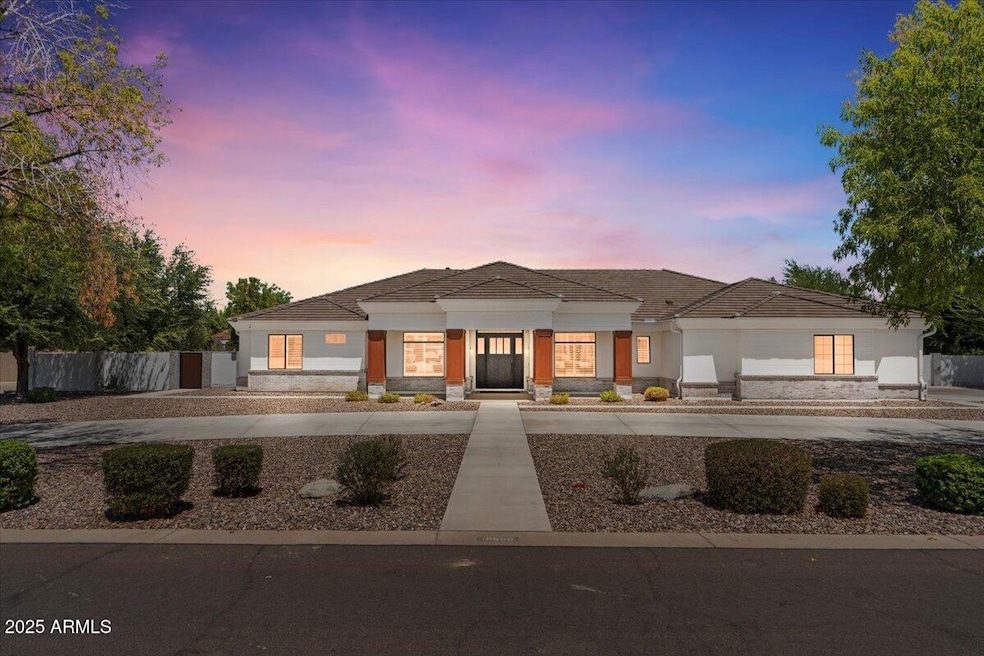
NOT LISTED FOR SALE

19660 E Via Del Rancho Queen Creek, AZ 85142

Queen Creek Area

Estimated Value: $1,739,145 - $2,047,000

5 Beds
5 Baths
4,669 Sq Ft
$401/Sq Ft Est. Value

Sale Details

Date Sold: October 23, 2025

Last sale price $1,935,000 $414 Per Sq Ft

Est. 3% decrease in value since last sale

Current estimated payment $10,785 / mo

47 Days on Market

Highlights

  • Horses Allowed On Property
  • Pool
  • Reverse Osmosis System
  • Desert Mountain Elementary School Rated A-
  • RV Garage
  • Living Room with Fireplace

About This Home

As of October 2025

Stunningly Remodeled Estate in Circle G!
This fully remodeled 5-bedroom, 5-bath luxury home in coveted Circle G offers an exceptional blend of high-end design, comfort, and function inside and out. No detail was overlooked in this extensive renovation, including a brand-new RV garage (2024), a gorgeous new outdoor Ramada with Fireplace (2024), updated Pool and equipment, private Pickleball/basketball court, and Putting Green. The open-concept interior centers around a designer chef's kitchen featuring two oversized islands, high-end appliances, and a custom-built dining nook with seating for 10-12. The main level hosts the spacious primary suite with dual vanities, dual walk-in closets, and heated bathroom flooring, along with two additional bedrooms, a full bath, powder room... a thoughtfully designed laundry room, complete with a dog wash station, and a mudroom with custom cabinetry. Downstairs, the fully finished basement offers the same premium finishes with two large bedrooms, a full bath, and a generous open space ideal for a TV lounge, game room, gym, or future kitchenette, making it perfect for guests or multi-generational living. A private cigar room with dedicated ventilation and cooling adds a unique touch and could easily be converted into a wine room. Step outside into your own resort-style oasis: a newly built ramada with fireplace, heated pool, fully equipped outdoor kitchen with three grills, lighted pickleball/basketball court, and a 5 hole putting green. The 1,242 sq ft RV garage (46' x 27') is insulated, climate-controlled with its own HVAC system, and includes a half bath, epoxy floors, 220V and 50amp outlets, RV cleanouts, and an indoor water spigot. An extended 3-car attached garage with workshop area adds even more functionality. Additional highlights include: Oversized walk-in pantry with Costco pass-through door, Custom closets in the primary suite, New flooring, Windows, Doors, Designer finishes throughout, Upgraded pool and exterior hardscaping. Every finish has been thoughtfully curated and elevated - this is truly a rare find in Circle G. Don't miss your opportunity to own this extraordinary home. See all Updates and Features in Docs Tab.

Last Agent to Sell the Property

Eve Adams

Fathom Realty Elite License #SA676984000 Listed on: 08/06/2025

Fathom Realty Elite

Last Buyer's Agent

Sergio Santizo

eXp Realty License #SA643772000

eXp Realty
Create a Home Valuation Report for This Property
The Home Valuation Report is an in-depth analysis detailing your home's value as well as a comparison with similar homes in the area

Home Details

Home Type

  • Single Family

Est. Annual Taxes

  • $4,949

Year Built

  • Built in 2000

Lot Details

  • 35,584 Sq Ft Lot
  • Block Wall Fence
  • Artificial Turf
  • Sprinklers on Timer

HOA Fees

  • $57 Monthly HOA Fees

Parking

  • 7 Car Direct Access Garage
  • 15 Open Parking Spaces
  • RV Garage

Home Design

  • Roof Updated in 2024
  • Wood Frame Construction
  • Tile Roof
  • Foam Roof
  • Cement Siding

Interior Spaces

  • 4,669 Sq Ft Home
  • 1-Story Property
  • Ceiling Fan
  • Gas Fireplace
  • Double Pane Windows
  • Low Emissivity Windows
  • Roller Shields
  • Mud Room
  • Living Room with Fireplace
  • 2 Fireplaces
  • Finished Basement
  • Partial Basement

Kitchen

  • Kitchen Updated in 2024
  • Eat-In Kitchen
  • Walk-In Pantry
  • Built-In Electric Oven
  • Gas Cooktop
  • Built-In Microwave
  • Dishwasher
  • Kitchen Island
  • Disposal
  • Reverse Osmosis System

Flooring

  • Floors Updated in 2024
  • Tile
  • Vinyl

Bedrooms and Bathrooms

  • 5 Bedrooms
  • Walk-In Closet
  • Bathroom Updated in 2024
  • Double Vanity
  • Private Water Closet

Laundry

  • Laundry Room
  • Washer and Gas Dryer Hookup

Pool

  • Pool Updated in 2024
  • Above Ground Spa
  • Heated Pool
  • Fence Around Pool
  • Pool Pump

Outdoor Features

  • Covered Patio or Porch
  • Outdoor Fireplace
  • Built-In Barbecue

Schools

  • Desert Mountain Elementary School
  • Newell Barney College Preparatory Middle School
  • Crismon High School

Utilities

  • Cooling System Updated in 2024
  • Ductless Heating Or Cooling System
  • Mini Split Air Conditioners
  • Central Air
  • Heating System Uses Natural Gas
  • Programmable Thermostat
  • Plumbing System Updated in 2024
  • Wiring Updated in 2024
  • Gas Water Heater
  • Water Softener is Owned
  • High Speed Internet

Additional Features

  • Flood Irrigation
  • Horses Allowed On Property

Listing and Financial Details

  • Tax Lot 46
  • Assessor Parcel Number 304-68-411

Community Details

Overview

  • Association fees include ground maintenance
  • 360 Community Mgt Association, Phone Number (602) 863-3600
  • Built by Custom
  • Circle G At Queen Creek Unit 2 Subdivision

Recreation

  • Pickleball Courts
  • Sport Court
  • Horse Trails

Home Details

Home Type

Single Family

Est. Annual Taxes

$4,949

Year Built

Built in 2000

Lot Details

0.82 Acres

HOA Fees

$57 per month

Parking

7

Listing Details

  • Cross Street: Ocotillo & Hawes
  • Property Type: Residential
  • Ownership: Fee Simple
  • Recreation Center Fee: N
  • Total Monthly Fee Equivalent: 56.58
  • Updated Partial or Full Bathrooms: Full
  • Bathrooms Year Updated: 2024
  • Updated Floors: Full
  • Items Updated Floor Yr Updated: 2024
  • Updated Heating or Cooling Units: Partial
  • Items Updated Ht Cool Yr Updated: 2024
  • Updated Kitchen: Full
  • Items Updated Kitchen Yr Updated: 2024
  • Updated Plumbing: Partial
  • Items Updated Plmbg Yr Updated: 2024
  • Updated Pool: Partial
  • Items Updated Pool Yr Updated: 2024
  • Updated Roof: Partial
  • Items Updated Roof Yr Updated: 2024
  • Updated Wiring: Partial
  • Items Updated Wiring Yr Updated: 2024
  • Separate Den Office Sep Den Office: Y
  • Year Built: 2000
  • Tax Year: 2024
  • Property Sub Type: Single Family Residence
  • Horses: Yes
  • Lot Size Acres: 0.82
  • Subdivision Name: CIRCLE G AT QUEEN CREEK UNIT 2
  • Architectural Style: Ranch
  • Property Attached Yn: No
  • General Property Description:PriceSqFt: 414.44
  • Const - Finish:Const - Finish: Cement Siding
  • Cooling:Cooling: Ceiling Fan(s), Central Air, Programmable Thmstat, Mini Split
  • Technology:Technology: High Speed Internet
  • Plumbing:Plumbing: Recirculation Pump, Gas Hot Water Heater
  • Irrigation:Irrigation: Flood
  • Special Features: VirtualTour

Interior Features

  • Basement: Finished, Partial
  • Flooring: Vinyl, Tile
  • Basement YN: Yes
  • Possible Use: None
  • Spa Features: Private, Above Ground
  • Appliances: Dishwasher, Disposal, Refrigerator, Gas Cooktop, Microwave, Reverse Osmosis, Built-In Electric Oven, Water Softener Owned
  • Total Bedrooms: 5
  • Fireplace Features: Living Room, Gas, Exterior Fireplace
  • Fireplaces: 2
  • Fireplace: Yes
  • Interior Amenities: Double Vanity, Eat-in Kitchen, Kitchen Island, Walk-in Pantry, Non-laminate Counter, High Speed Internet, Roller Shields
  • Living Area: 4669.0
  • Stories: 1
  • Window Features: Dual Pane, Low-Emissivity Windows
  • Additional Bedroom:Additional Bedroom: Master Bedroom Walk-in Closet
  • Dining Area:Dining Area: Eat-in Kitchen
  • Interior Features:Interior Features: Roller Shields, Water Softener Owned
  • Kitchen Features:Kitchen Features: Dishwasher, Disposal, Refrigerator, Kitchen Island, Gas Cooktop, Built-in Microwave, Reverse Osmosis, Multiple Ovens, Walk-in Pantry, Non-laminate Counter, Built-In Electric Oven
  • Laundry:Laundry: Washer Hookup, Inside, Gas Dryer Hookup
  • Master Bathroom:Master Bathroom: Double Vanity, Private Toilet Room
  • Window Features:Window Features: Dual Pane, Low-Emissivity Windows

Exterior Features

  • Fencing: Block
  • Exterior Features: Sport Court(s), Built-in Barbecue, RV Hookup, Private Pickleball Court(s)
  • Lot Features: Gravel/Stone Front, Synthetic Grass Back, Auto Timer H2O Front, Auto Timer H2O Back
  • Pool Features: Fenced, Heated, Variable Speed Pump, Outdoor
  • Pool Private: Yes
  • Disclosures: Seller Discl Avail, Agency Discl Req
  • Construction Type: Wood Frame, Cement Siding
  • Other Structures: Gazebo
  • Patio And Porch Features: Covered Patio(s)
  • Roof: Tile, Foam
  • General Property Description:Community Pool YN2: No
  • General Property Description:Private Pool YN2: Yes
  • Private Pool Features:Private Pool Features: Fenced, Heated, Variable Speed Pump, Outdoor

Garage/Parking

  • Total Covered Spaces: 7.0
  • Parking Features: RV Access/Parking, RV Gated, Extended Length Garage, Garage Door Opener, Circular Driveway, RV Garage, Temp Controlled, Direct Access
  • Attached Garage: No
  • Garage Spaces: 7.0
  • Open Parking Spaces: 15.0

Utilities

  • Cooling: Ceiling Fan(s), Central Air, Programmable Thmstat, Ductless
  • Heating: Natural Gas
  • Laundry Features: Washer Hookup, Inside, Gas Dryer Hookup
  • Cooling Y N: Yes
  • Heating Yn: Yes
  • Water Source: Public
  • Utilities:Utilities: SRP, SW Gas

Condo/Co-op/Association

  • Association Fee: 169.75
  • Association Fee Frequency: Quarterly
  • Association Name: Circle G
  • Phone: 602-863-3600
  • Association: Yes

Association/Amenities

  • Association Fees:HOA DisclosureAddendum Affirmation: Yes
  • Association Fees:HOA Transfer Fee2: 400.0
  • Association Fees:Special Assessment HOA: No
  • Association Fees:PAD Fee YN2: N
  • Association Fees:Cap ImprovementImpact Fee _percent_: $
  • Association Fees:Prepaid Association Fees HOA: 169.75
  • Association Fees:Disclosure Fees HOA: 400.0
  • Association Fees:HOA Management Company: 360 Community Mgt

Fee Information

  • Association Fee Includes: Maintenance Grounds

Schools

  • Elementary School: Desert Mountain Elementary
  • High School: Crismon High School
  • Junior High Dist: Queen Creek Unified District
  • Middle Or Junior School: Newell Barney College Preparatory School

Lot Info

  • Horse Amenities: Bridle Path Access
  • Land Lease: No
  • Lot Size Sq Ft: 35584.0
  • Parcel #: 304-68-411

Green Features

  • Green Water Conservation: Recirculation Pump

Building Info

  • Builder Name: Custom

Tax Info

  • Tax Annual Amount: 4949.0
  • Tax Book Number: 304.0
  • Tax Lot: 46
  • Tax Map Number: 68.0

Ownership History

We collect this data history from publicly available records. To have your information removed, we recommend requesting removal directly through your county’s website.

Date Name Owned For Owner Type

Purchase Details

Listed on
Aug 6, 2025
Closed on
Oct 14, 2025
Sold by
Brady Christopher K and Brady Kelly A
Bought by
Seller's Agent
Eve Adams
Fathom Realty Elite
Buyer's Agent
Sergio Santizo
eXp Realty
List Price
$1,997,500
Sold Price
$1,935,000
Premium/Discount to List
-$62,500
-3.13%
Views
29
Current Estimated Value
$1,873,036

Home Financials for this Owner

Home Financials are based on the most recent Mortgage that was taken out on this home.
Estimated Appreciation
-$61,964
Avg. Annual Appreciation
-3.63%
Original Mortgage
$806,000
Outstanding Balance
$782,493
Interest Rate
5.5%
Mortgage Type
New Conventional
Estimated Equity
$1,090,543

Purchase Details

Listed on
Feb 16, 2018
Closed on
Jun 6, 2018
Sold by
Chaffee Douglas L and Chaffee Alice R
Bought by
Brady Christopher K and Brady Kelly A
Seller's Agent
Max Dewitt
Realty ONE Group
Buyer's Agent
Joe Kertesz
West USA Realty
List Price
$785,000
Sold Price
$740,000
Premium/Discount to List
-$45,000
-5.73%

Home Financials for this Owner

Home Financials are based on the most recent Mortgage that was taken out on this home.
Avg. Annual Appreciation
14.01%
Original Mortgage
$415,000
Interest Rate
4.6%
Mortgage Type
New Conventional

Purchase Details

Closed on
May 14, 1997
Sold by
Transnation Title Insurance Company
Bought by
Circle G At Queen Creek Llc

Purchase Details

Closed on
May 13, 1997
Sold by
Circle G At Queen Creek Llc
Bought by
Chaffee Douglas L and Chaffee Alice R
Source: Public Records

Purchase History

We collect this data history from publicly available records. To have your information removed, we recommend requesting removal directly through your county’s website.

Date Buyer Sale Price Title Company
$1,935,000 Az Title Agency
Brady Christopher K $740,000 Wfg National Title Insurance
Circle G At Queen Creek Llc -- Lawyers Title Of Arizona Inc
Chaffee Douglas L $46,900 Lawyers Title Of Arizona Inc
Source: Public Records

Mortgage History

We collect this data history from publicly available records. To have your information removed, we recommend requesting removal directly through your county’s website.

Date Status Borrower Loan Amount
Open $806,000
Previous Owner Brady Christopher K $400,000
Previous Owner Brady Christopher K $402,000
Previous Owner Brady Christopher K $415,000
Previous Owner Chaffee Douglas L $312,000
Previous Owner Chaffee Douglas L $348,000
Previous Owner Chaffee Douglas L $361,000
Previous Owner Chaffee Alice R $150,000
Previous Owner Chaffee Douglas L $250,000
Source: Public Records

Property History

We collect this data history from publicly available records. To have your information removed, we recommend requesting removal directly through your county’s website.

Date Event Price List to Sale Price per Sq Ft Prior Sale
10/23/2025 10/23/25 Sold $1,935,000 -3.1% $414 / Sq Ft
08/06/2025 08/06/25 For Sale $1,997,500 +169.9% $428 / Sq Ft
06/28/2018 06/28/18 Sold $740,000 -3.9% $158 / Sq Ft View Prior Sale
05/11/2018 05/11/18 Pending -- -- --
04/19/2018 04/19/18 Price Changed $770,000 -0.6% $165 / Sq Ft
04/05/2018 04/05/18 Price Changed $775,000 -1.3% $166 / Sq Ft
02/16/2018 02/16/18 For Sale $785,000 -- $168 / Sq Ft
Source: Arizona Regional Multiple Listing Service (ARMLS)

Tax History

We collect this data history from publicly available records. To have your information removed, we recommend requesting removal directly through your county’s website.

Year Tax Paid Tax Assessment Tax Assessment Total Assessment is a certain percentage of the fair market value that is determined by local assessors to be the total taxable value of land and additions on the property. Land Improvement
2025 $4,721 $52,258
2024 $6,952 $49,770
2023 $6,952 $88,670 $17,730 $70,940
2022 $6,744 $69,530 $13,900 $55,630
2021 $6,824 $64,700 $12,940 $51,760
2020 $6,624 $57,670 $11,530 $46,140
2019 $7,418 $53,470 $10,690 $42,780
2018 $7,014 $52,230 $10,440 $41,790
2017 $6,185 $51,020 $10,200 $40,820
2016 $5,224 $50,670 $10,130 $40,540
2015 $4,939 $49,410 $9,880 $39,530
Source: Public Records

Agents Affiliated with this Home

  • Section Image
  • Section Image
  • Section Image
  • Section Image
See All Agents

Map

Source: Arizona Regional Multiple Listing Service (ARMLS)

MLS Number: 6899711

Arizona Regional Multiple Listing Service (ARMLS)

APN: 304-68-411

Your Personal Tour Guide

Ask me questions while you tour the home.