
Gregory Hiniker
Realty Inc
(612) 260-9897
64 Total Sales
2 in Farmington
$208K - $317K Price Range
Estimated Value: $511,345
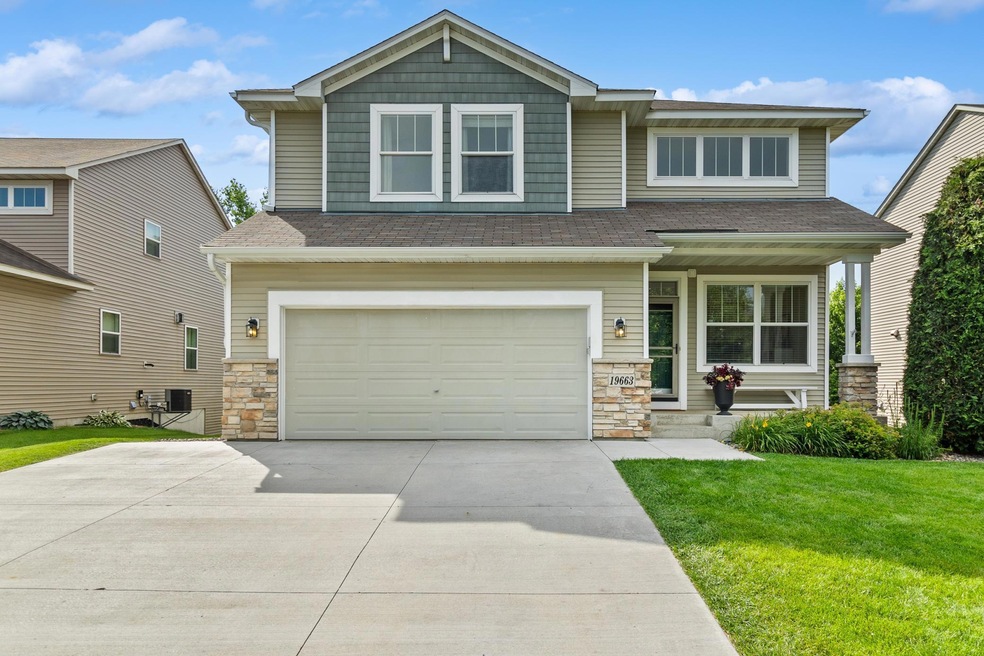
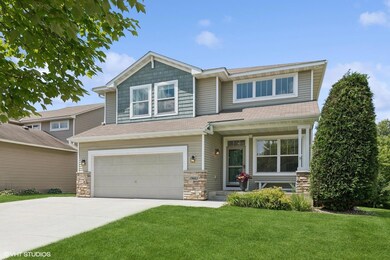
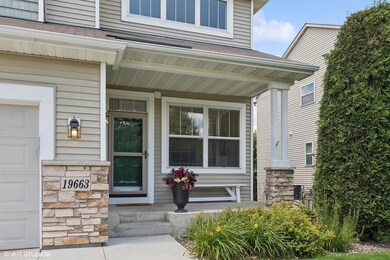
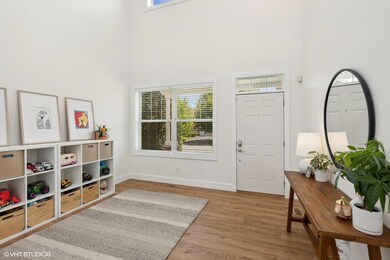
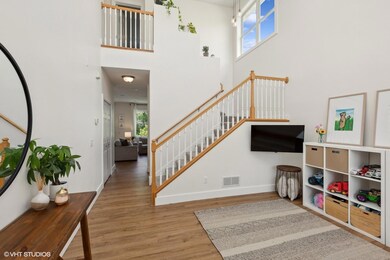
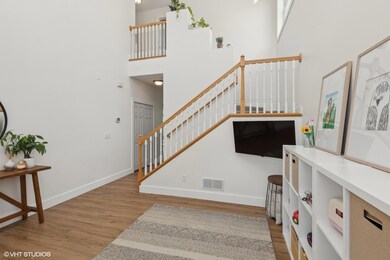
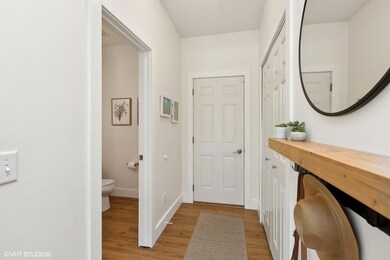
This property has undergone extensive updates, including new flooring, fresh paint, modern trim, white cabinets, contemporary lighting, concrete driveway and much more. The upper level features four spacious bedrooms, with an additional bedroom located on the lower level, providing ample space for everyone. An open office on the upper level offers privacy and a quiet workspace away from the main level living areas. Both the main and upper levels are equipped with built-in speakers, providing an excellent surround sound experience throughout the home.
On the main level, you'll enjoy serene views of trees and a nearby walking path that leads to the park just steps away. The 14x16 composite deck with aluminum railing includes a set of stairs leading down to the fully fenced backyard and a storage shed. The shed is constructed with high-quality engineered wood siding and Andersen windows, providing extra storage space.
This property is in the heart of the Farmington community which offers forty-eight miles of paved trails, nature trails, and boardwalks, perfect for outdoor enthusiasts or just a casual family walk.
We collect this data history from publicly available records. To have your information removed, we recommend requesting removal directly through your county’s website.
Gregory Hiniker
Realty Inc
(612) 260-9897
64 Total Sales
2 in Farmington
$208K - $317K Price Range
David Prouty
Get a Rebate Real Estate
(612) 482-1281
57 Total Sales
1 in Farmington
$540,000 Price
Ryan Platzke
Coldwell Banker Realty - Southwest Regional
(651) 615-9289
860 Total Sales
2 in Farmington
$250K - $416K Price Range
Michelle Tjomsland
InMotion Realty
(612) 441-2933
152 Total Sales
5 in Farmington
$160K - $460K Price Range
Kosol Sek
Forsalebyweb.com
(651) 661-3566
51 Total Sales
3 in Farmington
$328K - $470K Price Range
Sally Scrimgeour
eXp Realty
(612) 441-2500
180 Total Sales
1 in Farmington
$440,000 Price
We collect this data history from publicly available records. To have your information removed, we recommend requesting removal directly through your county’s website.
| Date | Buyer | Sale Price | Title Company |
|---|---|---|---|
| $500,000 | -- | ||
| Saugen Laura | $234,000 | -- |
We collect this data history from publicly available records. To have your information removed, we recommend requesting removal directly through your county’s website.
| Date | Status | Borrower | Loan Amount |
|---|---|---|---|
| Previous Owner | $66,000 |
We collect this data history from publicly available records. To have your information removed, we recommend requesting removal directly through your county’s website.
| Date | Event | Price | List to Sale | Price per Sq Ft |
|---|---|---|---|---|
| 09/18/2024 09/18/24 | Sold | $500,000 | +3.1% | $160 / Sq Ft |
| 07/21/2024 07/21/24 | Pending | -- | -- | -- |
| 07/11/2024 07/11/24 | For Sale | $485,000 | -- | $156 / Sq Ft |
We collect this data history from publicly available records. To have your information removed, we recommend requesting removal directly through your county’s website.
| Year | Tax Paid | Tax Assessment Tax Assessment Total Assessment is a certain percentage of the fair market value that is determined by local assessors to be the total taxable value of land and additions on the property. | Land | Improvement |
|---|---|---|---|---|
| 2025 | $4,544 | $477,500 | $119,800 | $357,700 |
| 2024 | $5,632 | $447,200 | $117,300 | $329,900 |
| 2023 | $5,632 | $462,400 | $117,600 | $344,800 |
| 2022 | $5,108 | $444,400 | $117,300 | $327,100 |
| 2021 | $5,088 | $362,000 | $103,400 | $258,600 |
| 2020 | $4,970 | $357,900 | $98,500 | $259,400 |
| 2019 | $5,021 | $337,400 | $93,800 | $243,600 |
| 2018 | $4,857 | $334,300 | $89,300 | $245,000 |
| 2017 | $4,299 | $314,800 | $85,100 | $229,700 |
| 2016 | $4,310 | $274,500 | $77,400 | $197,100 |
| 2015 | $3,954 | $254,662 | $71,130 | $183,532 |
| 2014 | -- | $246,378 | $65,997 | $180,381 |
| 2013 | -- | $221,853 | $58,520 | $163,333 |
Seller's Agent in 2024
Laura Saugen
RE/MAX Advantage Plus
(952) 239-6611
67 Total Sales
Buyer's Agent in 2024
Todd Priebe
RE/MAX Advantage Plus
(952) 314-2380
72 Total Sales
Source: NorthstarMLS
MLS Number: 6559429
APN: 14-16600-01-110
Disclaimer: Certain information contained herein is derived from information provided by parties other than Homes.com. All information provided is deemed reliable, but is not guaranteed to be accurate and should be independently verified.
All data is obtained from various sources and may not have been verified by broker or MLS GRID. Supplied Open House Information is subject to change without notice. All information should be independently reviewed and verified for accuracy. Properties may or may not be listed by the office/agent presenting the information. Some IDX listings have been excluded from this website.
Listings courtesy of NorthstarMLS as distributed by MLS GRID.
Based on information submitted to the MLS GRID
Ask me questions while you tour the home.