
Jon Perkins
Responds Quickly
RE/MAX Results
(763) 343-6182
191 Total Sales
1 in Union Park
$565,000 Price
Estimated Value: $224,688
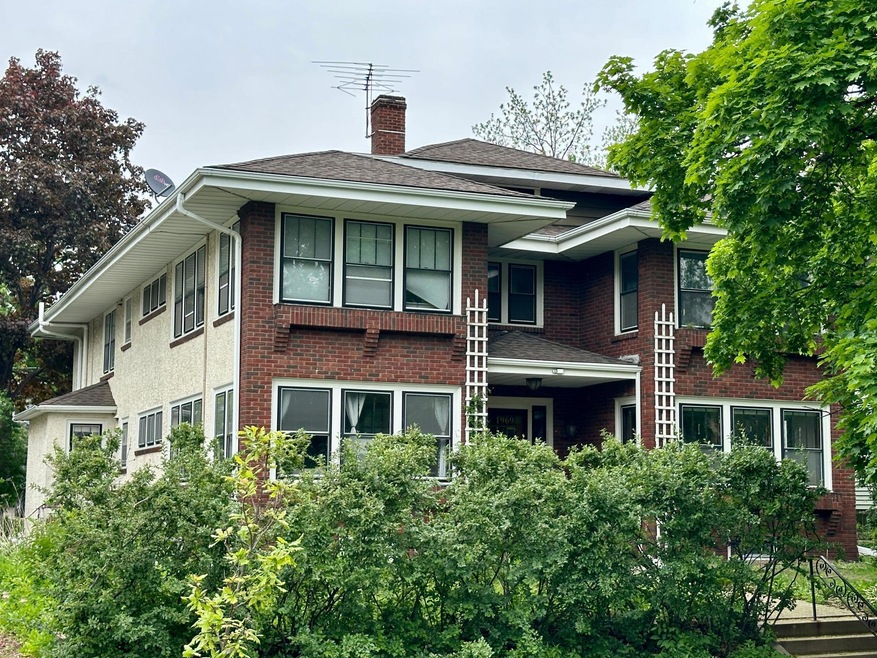
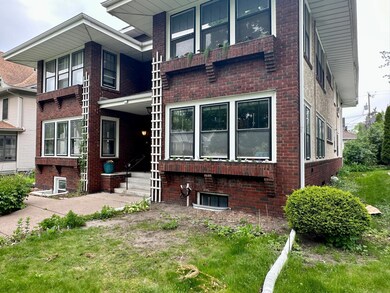
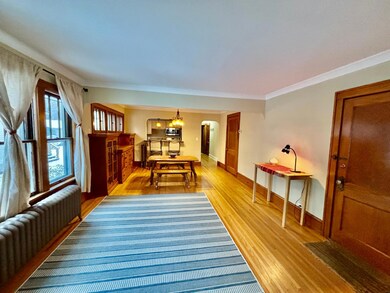
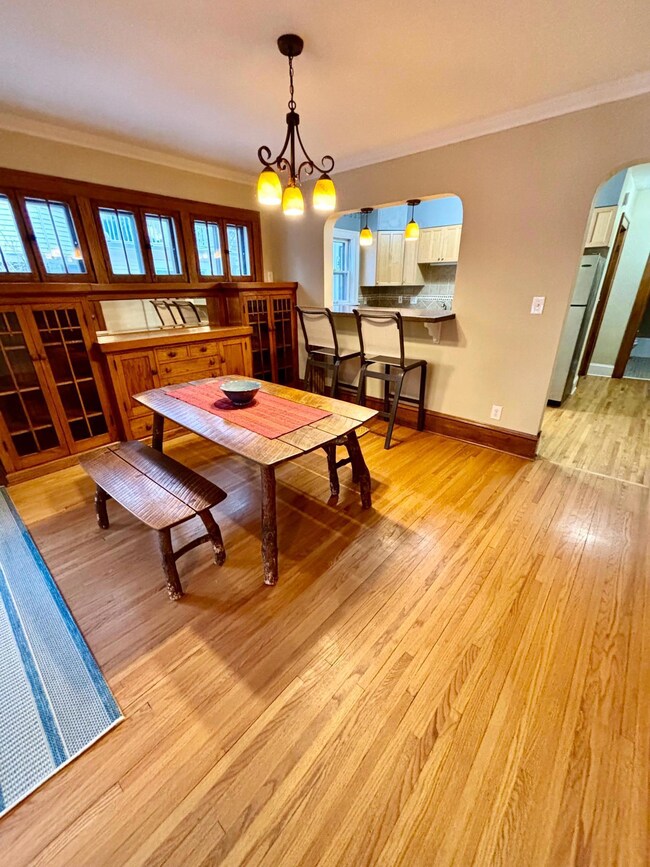
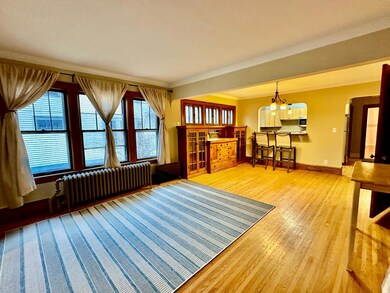
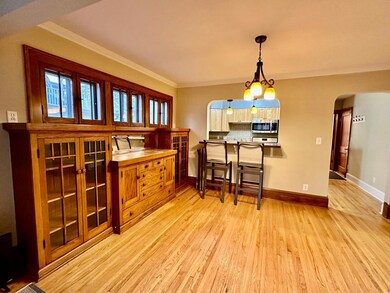
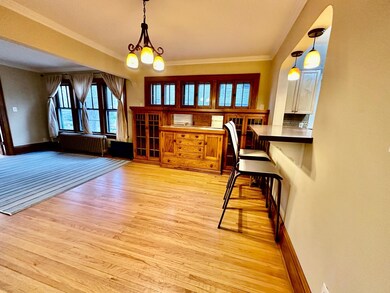
Hardwood floors and an elegant natural wood built-in buffet welcome you in. Kitchen boasts maple cabinets, granite counters, and stainless steel appliances. The open floor plan flows from the kitchen breakfast bar to the dining room/living room space with French doors leading to a glorious sunporch. Oversized bedroom has a nook area that can be used as an office or exercise space. Enjoy the in-unit laundry closet while still having the option to use the common area laundry. The one-car detached garage has an electric car charging station and the common backyard provides a secret garden oasis feel. Monthly association fee includes unit utilities: water/sewer, heat, and sanitation. All this, just blocks from St. Thomas, restaurants, retail, and freeway access.
We collect this data history from publicly available records. To have your information removed, we recommend requesting removal directly through your county’s website.
Jon Perkins
RE/MAX Results
(763) 343-6182
191 Total Sales
1 in Union Park
$565,000 Price
Mark Callender
RE/MAX Results
(612) 441-2361
124 Total Sales
1 in Union Park
$1,395,000 Price
Eduardo Osorio
Eagan Realty LLC
(651) 401-8257
103 Total Sales
1 in Union Park
$449,900 Price
Karl Scherman
Keller Williams Classic Rlty NW
(763) 316-3157
81 Total Sales
2 in Union Park
$249K - $670K Price Range
Brian Wagner
Coldwell Banker Realty
(612) 230-8670
99 Total Sales
2 in Union Park
$367K - $646K Price Range
Jessica Johnson
Coldwell Banker Realty
(612) 453-0252
126 Total Sales
3 in Union Park
$300K - $399K Price Range
We collect this data history from publicly available records. To have your information removed, we recommend requesting removal directly through your county’s website.
| Date | Buyer | Sale Price | Title Company |
|---|---|---|---|
| $215,000 | -- | ||
| Kittock Ryne | $135,000 | None Listed On Document | |
| Brown Hugh | $230,000 | Results Title |
We collect this data history from publicly available records. To have your information removed, we recommend requesting removal directly through your county’s website.
| Date | Status | Borrower | Loan Amount |
|---|---|---|---|
| Open | $169,000 | ||
| Previous Owner | Henderson Aimee | $149,450 |
We collect this data history from publicly available records. To have your information removed, we recommend requesting removal directly through your county’s website.
| Date | Event | Price | List to Sale | Price per Sq Ft |
|---|---|---|---|---|
| 08/02/2024 08/02/24 | Sold | $215,000 | -4.9% | $193 / Sq Ft |
| 07/15/2024 07/15/24 | Pending | -- | -- | -- |
| 05/28/2024 05/28/24 | Price Changed | $226,000 | -2.2% | $203 / Sq Ft |
| 04/02/2024 04/02/24 | Price Changed | $231,000 | -2.1% | $207 / Sq Ft |
| 01/25/2024 01/25/24 | Price Changed | $236,000 | -1.3% | $212 / Sq Ft |
| 12/11/2023 12/11/23 | For Sale | $239,000 | -- | $214 / Sq Ft |
We collect this data history from publicly available records. To have your information removed, we recommend requesting removal directly through your county’s website.
| Year | Tax Paid | Tax Assessment Tax Assessment Total Assessment is a certain percentage of the fair market value that is determined by local assessors to be the total taxable value of land and additions on the property. | Land | Improvement |
|---|---|---|---|---|
| 2026 | $3,662 | $215,100 | $1,000 | $214,100 |
| 2025 | $3,458 | $215,100 | $1,000 | $214,100 |
| 2023 | $3,458 | $230,200 | $1,000 | $229,200 |
| 2022 | $3,490 | $229,000 | $1,000 | $228,000 |
| 2021 | $3,276 | $224,500 | $1,000 | $223,500 |
| 2020 | $3,382 | $219,100 | $1,000 | $218,100 |
| 2019 | $3,046 | $211,600 | $1,000 | $210,600 |
| 2018 | $2,590 | $190,700 | $1,000 | $189,700 |
| 2017 | $2,452 | $169,400 | $1,000 | $168,400 |
| 2016 | $2,520 | $0 | $0 | $0 |
| 2015 | $2,532 | $161,900 | $16,200 | $145,700 |
| 2014 | $2,684 | $0 | $0 | $0 |
Seller's Agent in 2024
Jeff Joyer
Keller Williams Premier Realty
(612) 750-7270
2 in this area
66 Total Sales
Seller Co-Listing Agent in 2024
Christy Joyer
Keller Williams Premier Realty
(612) 750-0252
2 in this area
150 Total Sales
JN
Buyer's Agent in 2024
Jaclyn Novak
Real Broker, LLC
(651) 370-9026
1 in this area
6 Total Sales
Buyer Co-Listing Agent in 2024
Travis Sabby
Real Broker, LLC
(612) 600-6000
1 in this area
106 Total Sales
Source: NorthstarMLS
MLS Number: 6467776
APN: 04-28-23-22-0124
Disclaimer: Certain information contained herein is derived from information provided by parties other than Homes.com. All information provided is deemed reliable, but is not guaranteed to be accurate and should be independently verified.
All data is obtained from various sources and may not have been verified by broker or MLS GRID. Supplied Open House Information is subject to change without notice. All information should be independently reviewed and verified for accuracy. Properties may or may not be listed by the office/agent presenting the information. Some IDX listings have been excluded from this website.
Listings courtesy of NorthstarMLS as distributed by MLS GRID.
Based on information submitted to the MLS GRID
Ask me questions while you tour the home.