
Seller's Agent in 2026
Jacqueline Smith
Keller Williams Premier Partners
(360) 560-1156
1,033 Total Sales
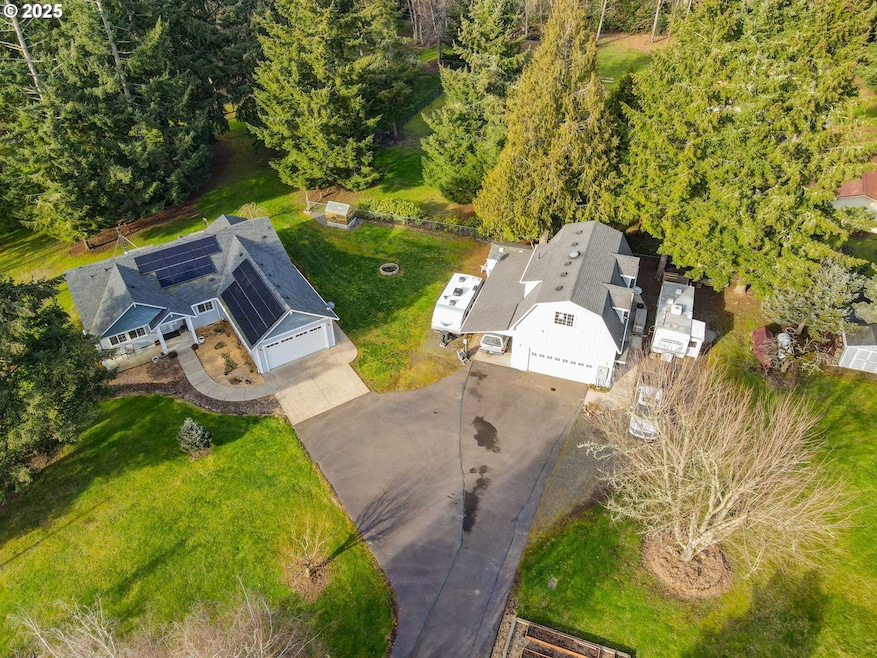
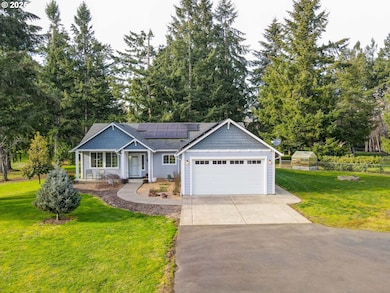
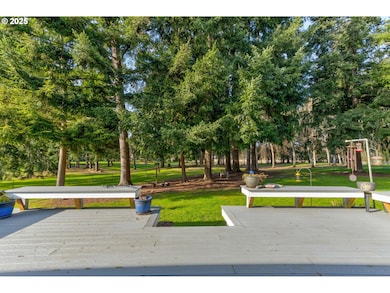
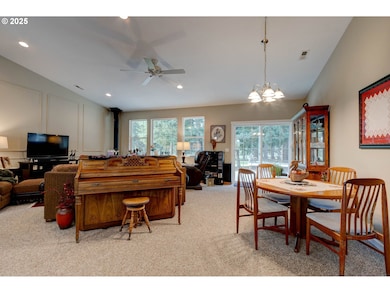
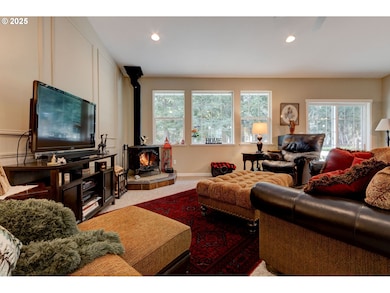
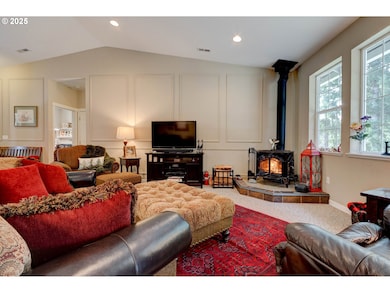
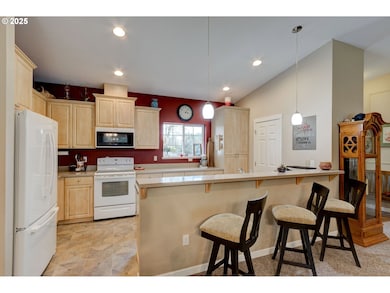
Discover your private paradise on 2.29 fully fenced and gated acres in Damascus. Built in 2013, this well-maintained ranch offers a clean, functional layout with a vaulted great room, spacious bedrooms, abundant storage, and an expansive low-maintenance deck overlooking a mix of open and treed land that is both usable and private. The property includes a 24x36 shop with a separate living area featuring one bedroom, one bath, and a stair lift, along with multiple sheds, a greenhouse, raised garden beds, and a fire pit. There is extensive space for vehicles, RVs, and equipment with easy access and separation from the main home. Property also features a generator plus 25 owned solar panels! Located in a quiet Damascus setting with convenient access to shopping, dining, and recreation, this property offers a rare combination of functionality, privacy, and move-in-ready condition.
Last Agent to Sell the Property
Keller Williams Premier Partners Brokerage Email: jacqueline@evergreenrealestatepartners.com License #201229167 Listed on: 01/22/2025
Co-Listed By
Keller Williams Premier Partners Brokerage Email: jacqueline@evergreenrealestatepartners.com License #201222041
We collect this data history from publicly available records. To have your information removed, we recommend requesting removal directly through your county’s website.
We collect this data history from publicly available records. To have your information removed, we recommend requesting removal directly through your county’s website.
| Date | Type | Sale Price | Title Company |
|---|---|---|---|
| Warranty Deed | $980,000 | Wfg Title | |
| Bargain Sale Deed | -- | Accommodation | |
| Interfamily Deed Transfer | -- | None Available |
We collect this data history from publicly available records. To have your information removed, we recommend requesting removal directly through your county’s website.
| Date | Status | Loan Amount | Loan Type |
|---|---|---|---|
| Open | $780,000 | New Conventional |
We collect this data history from publicly available records. To have your information removed, we recommend requesting removal directly through your county’s website.
| Date | Event | Price | List to Sale | Price per Sq Ft |
|---|---|---|---|---|
| 06/05/2026 06/05/26 | Sold | $980,000 | +0.5% | $592 / Sq Ft |
| 04/29/2026 04/29/26 | Pending | -- | -- | -- |
| 04/09/2026 04/09/26 | For Sale | $975,000 | -0.5% | $589 / Sq Ft |
| 12/09/2025 12/09/25 | Off Market | $980,000 | -- | -- |
| 11/10/2025 11/10/25 | Pending | -- | -- | -- |
| 10/23/2025 10/23/25 | Price Changed | $950,000 | -5.0% | $574 / Sq Ft |
| 08/06/2025 08/06/25 | Price Changed | $999,500 | -9.1% | $604 / Sq Ft |
| 07/16/2025 07/16/25 | Price Changed | $1,100,000 | -8.3% | $664 / Sq Ft |
| 01/22/2025 01/22/25 | For Sale | $1,200,000 | -- | $725 / Sq Ft |
We collect this data history from publicly available records. To have your information removed, we recommend requesting removal directly through your county’s website.
| Year | Tax Paid | Tax Assessment Tax Assessment Total Assessment is a certain percentage of the fair market value that is determined by local assessors to be the total taxable value of land and additions on the property. | Land | Improvement |
|---|---|---|---|---|
| 2025 | $7,560 | $444,174 | ||
| 2024 | $7,286 | $431,237 | ||
| 2023 | $7,286 | $418,677 | $0 | $0 |
| 2022 | $6,679 | $406,483 | $0 | $0 |
| 2021 | $6,426 | $394,644 | $0 | $0 |
| 2020 | $6,155 | $383,150 | $0 | $0 |
| 2019 | $6,090 | $371,991 | $0 | $0 |
| 2018 | $5,333 | $361,156 | $0 | $0 |
| 2017 | $4,936 | $334,202 | $0 | $0 |
| 2016 | $4,719 | $324,468 | $0 | $0 |
| 2015 | $4,561 | $315,017 | $0 | $0 |
| 2014 | $4,197 | $305,842 | $0 | $0 |
Seller's Agent in 2026
Jacqueline Smith
Keller Williams Premier Partners
(360) 560-1156
1,033 Total Sales
Seller Co-Listing Agent in 2026
Suzanne Probasco
Keller Williams Premier Partners
(503) 997-8323
90 Total Sales
Buyer's Agent in 2026
Peter Cutile
Modern Realty
(360) 213-6787
288 Total Sales
Source: Regional Multiple Listing Service (RMLS)
MLS Number: 24321878
APN: 00631882
Disclaimer: Certain information contained herein is derived from information provided by parties other than Homes.com. All information provided is deemed reliable, but is not guaranteed to be accurate and should be independently verified.
The content relating to real estate for sale on this web site comes in part from the IDX program of the RMLS™ of Portland, Oregon. Real estate listings held by brokerage firms other than Ten-X are marked with the RMLS™ logo, and detailed information about these properties includes the names of the listing brokers. Listing content is copyright © 2026 RMLS™, Portland, Oregon. Some properties which appear for sale on this web site may subsequently have sold or may no longer be available. All information provided is deemed reliable but is not guaranteed and should be independently verified.
Ask me questions while you tour the home.