NOT LISTED FOR SALE

197 Andrews Rd Florence, MS 39073

3 Beds
2 Baths
1,645 Sq Ft
3.26 Acre Lot

Sale Details

Date Sold: November 26, 2024

16 Days on Market

Highlights

  • RV or Boat Storage in Community
  • Gated Parking
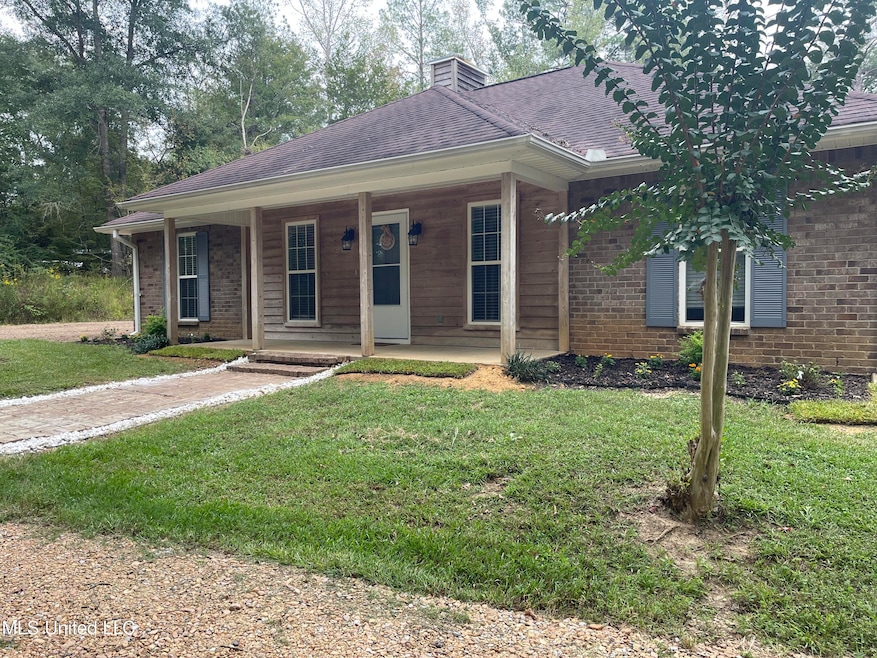
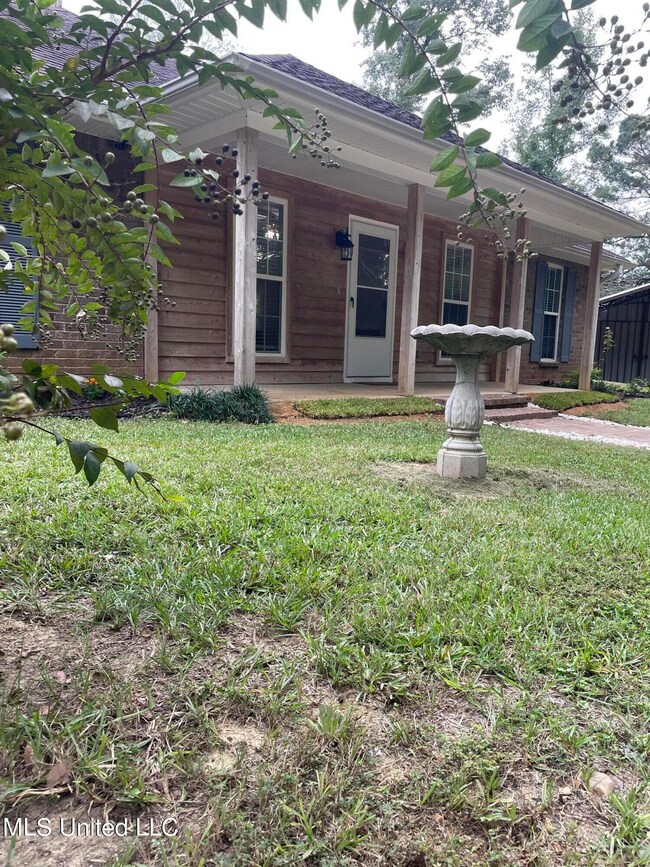
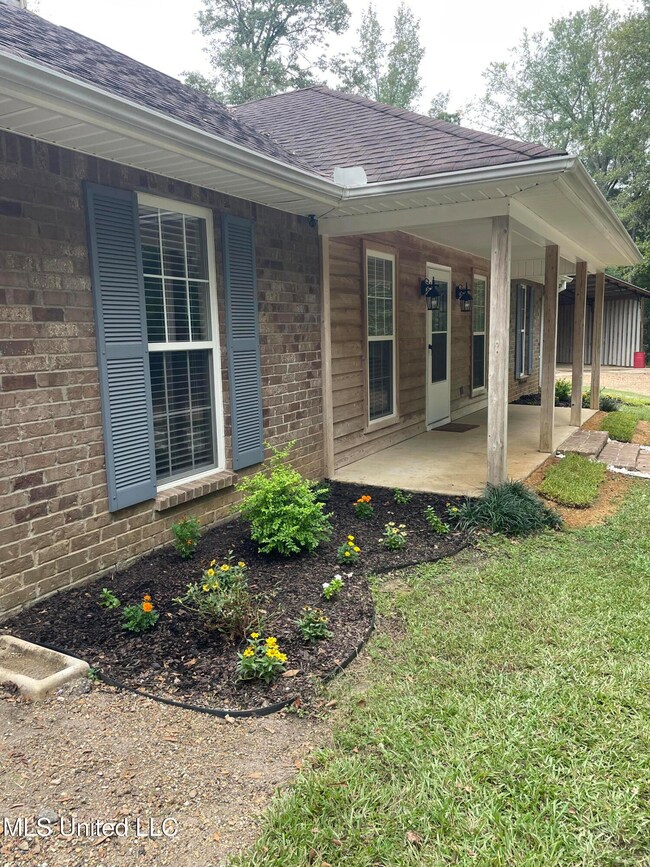
  • Ranch Style House
  • Steen's Creek Elementary School Rated 10
  • Wooded Lot
  • No HOA

About This Home

As of November 2024

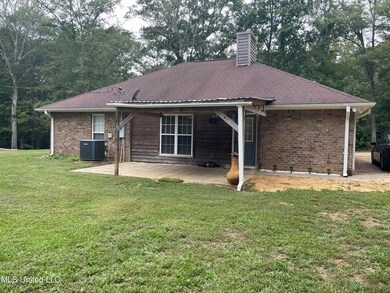

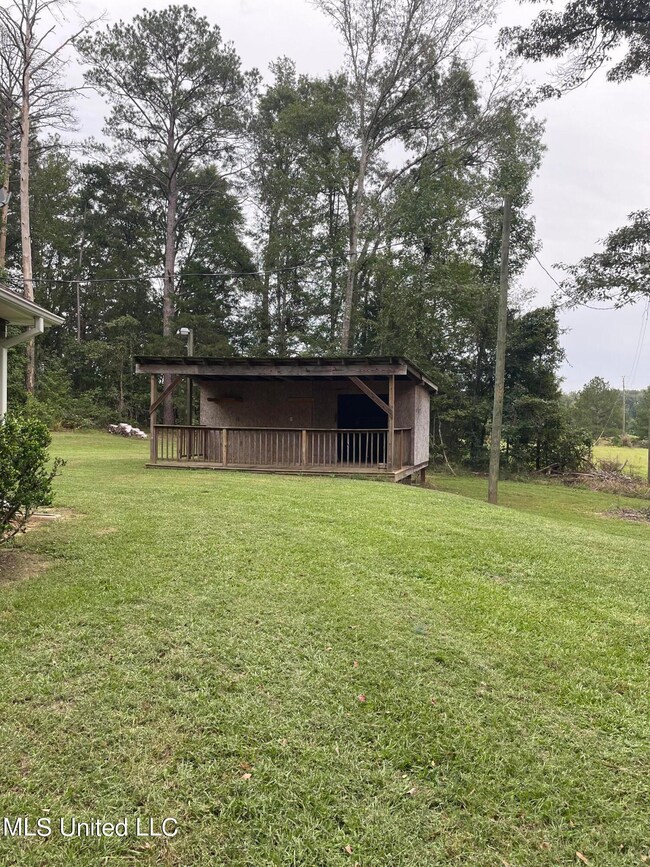
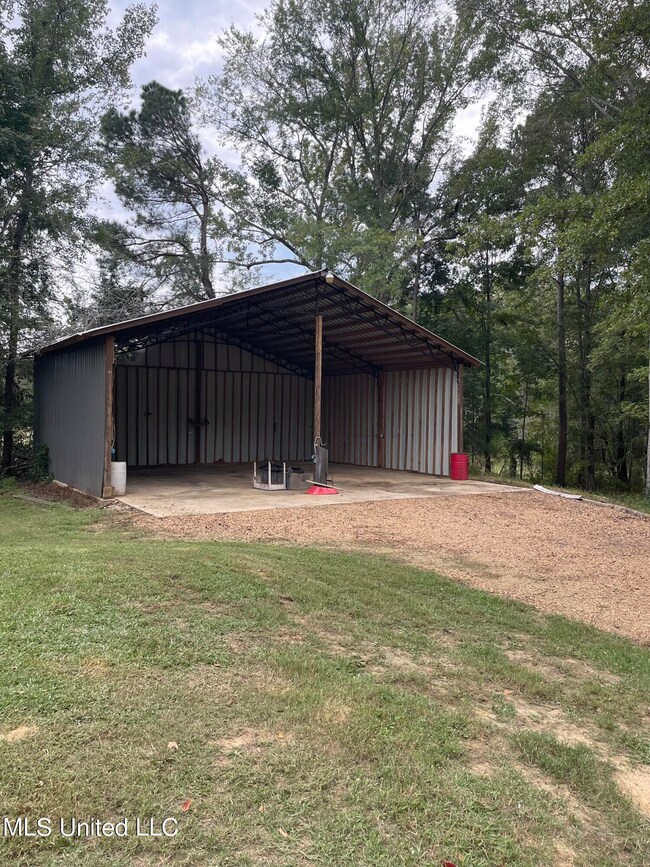
This 3/2 home is situated on +/-3.26 acres in a very private setting. There is also a detached workshop/storage building in the backyard. This is one of very few homes on acreage available in the Florence area, especially in this price range.
Pole barn has great potential if restored by future owner.

Last Agent to Sell the Property

Karen Collins

Merck Team Realty, Inc. License #S50388 Listed on: 10/10/2024

Last Buyer's Agent

Daphne Lacey

eXp Realty License #S50577

eXp Realty

Home Details

Home Type

  • Single Family

Est. Annual Taxes

  • $900

Year Built

  • Built in 2009

Lot Details

  • 3.26 Acre Lot
  • Barbed Wire
  • Wooded Lot
  • Front Yard

Home Design

  • Ranch Style House
  • Brick Exterior Construction
  • Slab Foundation
  • Architectural Shingle Roof
  • Wood Siding

Interior Spaces

  • 1,645 Sq Ft Home
  • Ceiling Fan
  • Wood Burning Fireplace
  • Free Standing Fireplace
  • Aluminum Window Frames
  • Pull Down Stairs to Attic
  • Fire and Smoke Detector

Kitchen

  • Eat-In Kitchen
  • Free-Standing Electric Range
  • Recirculated Exhaust Fan
  • Kitchen Island
  • Laminate Countertops

Flooring

  • Painted or Stained Flooring
  • Carpet
  • Laminate

Bedrooms and Bathrooms

  • 3 Bedrooms
  • Split Bedroom Floorplan
  • Walk-In Closet
  • 2 Full Bathrooms

Laundry

  • Laundry in unit
  • Washer and Electric Dryer Hookup

Parking

  • Detached Garage
  • Gravel Driveway
  • Gated Parking

Outdoor Features

  • Patio
  • Separate Outdoor Workshop
  • Shed
  • Rain Gutters
  • Front Porch
  • Awning

Schools

  • Steen's Creek Elementary School
  • Florence Middle School
  • Florence High School

Utilities

  • Cooling Available
  • Central Heating
  • Vented Exhaust Fan
  • Electric Water Heater
  • Cable TV Available

Listing and Financial Details

  • Assessor Parcel Number D02-000008-00012

Community Details

Overview

  • No Home Owners Association
  • Metes And Bounds Subdivision

Recreation

  • RV or Boat Storage in Community

Home Details

Home Type

Single Family

Est. Annual Taxes

$900

Year Built

Built in 2009

Lot Details

3.26 Acres

Listing Details

  • Architectural Style: Ranch
  • Unit Levels: One
  • Property Sub Type: Single Family Residence
  • Prop. Type: Residential
  • Structure Type: House
  • Year Built: 2009
  • Lot Size Acres: 3.26
  • Subdivision Name: Metes And Bounds
  • Directions: Take Hwy 469 to W Mountain Creek Rd, take a right onto Andrews Rd. 197 Andrews Rd is on the left.
  • New Construction: No
  • General Property Information:List PriceSqFt: 163.53
  • General Property Information:New Construction: No
  • Special Features: None

Interior Features

  • Appliances: Electric Cooktop, Electric Water Heater, Exhaust Fan, Free-Standing Electric Range, Water Heater
  • AtticFeaturesAttic: Yes
  • Full Bathrooms: 2
  • Total Bedrooms: 3
  • Fireplace Features: Free Standing, Wood Burning
  • Flooring: Carpet, Laminate, Painted/Stained
  • Interior Amenities: Eat-in Kitchen, Kitchen Island, Laminate Counters, Walk-In Closet(s)
  • Window Features: Aluminum Frames
  • Fireplace: Yes
  • ResoLivingAreaSource: PublicRecords
  • Appliances:Free-Standing Electric Range: Yes
  • Interior Features:Eat-in Kitchen: Yes
  • Interior Features:Split Plan: Yes
  • Interior Features:Kitchen Island: Yes
  • Interior Features:Walk-In Closet(s): Yes
  • Kitchen Features:Kitchen Island2: Yes
  • Appliances:Exhaust Fan3: Yes
  • Fireplace Features:Free Standing: Yes
  • Appliances:Electric Cooktop: Yes
  • Attic Features:Pull Down Stair Unit: Yes
  • Appliances:Electric Water Heater: Yes
  • Fireplace Features:Wood Burning: Yes
  • Interior Features:Laminate Counters: Yes

Exterior Features

  • Exterior Features: Awning(s), Rain Gutters
  • Fencing: Barbed Wire
  • Foundation Details: Slab
  • Lot Features: Front Yard, Wooded
  • Roof: Architectural Shingles
  • Other Structures: RV/Boat Storage, Shed(s), Workshop
  • Patio And Porch Features: Awning(s), Front Porch, Patio
  • Pool Private: No
  • Construction Type: Brick, Wood Siding
  • General Property Information:Accessibility Features: No
  • Patio And Porch Features:Patio - Covered: Yes
  • Patio And Porch Features:Front Porch: Yes
  • Driveway Features:Gravel Drive: Yes
  • Exterior Features:Awning(s): Yes
  • Exterior Features:Rain Gutters: Yes
  • Lot Features:Wooded: Yes
  • Lot Features:Front Yard: Yes
  • Window Features:Aluminum Frames: Yes
  • Patio And Porch Features:Patio: Yes
  • Exterior Features:TV Connection hookup: Yes
  • Patio And Porch Features:Awning(s)2: Yes

Garage/Parking

  • Parking Features: Detached, Driveway, Gated, Gravel
  • Attached Garage: No
  • Parking Features:Driveway: Yes
  • Parking Features:Detached: Yes
  • Parking Features:Gated: Yes

Utilities

  • Cooling: Ceiling Fan(s)
  • Heating: Central, Exhaust Fan, Fireplace(s)
  • Laundry Features: Electric Dryer Hookup, Inside, Washer Hookup
  • Sewer: Waste Treatment Plant
  • Utilities: Cable Available, Electricity Available, Sewer Connected, Water Connected
  • Water Source: Community
  • Security: Smoke Detector(s)
  • Cooling Y N: Yes
  • Heating Yn: Yes
  • Heating:Central: Yes
  • Water Heater: Yes
  • Heating:Fireplace(s): Yes
  • Heating:Exhaust Fan: Yes

Association/Amenities

  • Tax and Financial Information:Association: No

Schools

  • Elementary School: Steen's Creek
  • High School: Florence
  • Middle Or Junior School: Florence

Lot Info

  • Parcel #: D02-000008-00012
  • Lot Size Sq Ft: 142005.6
  • ResoLotSizeUnits: Acres

Tax Info

  • Tax Annual Amount: 900.04
  • Tax Year: 2023

Ownership History

We collect this data history from publicly available records. To have your information removed, we recommend requesting removal directly through your county’s website.

Date Name Owned For Owner Type

Purchase Details

Listed on
Oct 10, 2024
Closed on
Nov 26, 2024
Sold by
Bought by
Seller's Agent
Karen Collins
Merck Team Realty, Inc.
Buyer's Agent
Daphne Lacey
eXp Realty
List Price
$269,000
Views
47

Home Financials for this Owner

Home Financials are based on the most recent Mortgage that was taken out on this home.
Original Mortgage
$264,127
Interest Rate
0.0575%
Mortgage Type
FHA

Purchase Details

Listed on
Oct 10, 2024
Closed on
Oct 8, 2024
Sold by
Bought by
Seller's Agent
Karen Collins
Merck Team Realty, Inc.
Buyer's Agent
Daphne Lacey
eXp Realty
List Price
$269,000
Views
47

Home Financials for this Owner

Home Financials are based on the most recent Mortgage that was taken out on this home.
Original Mortgage
$264,127
Interest Rate
0.0575%
Mortgage Type
FHA

Purchase Details

Listed on
Aug 22, 2017
Closed on
Sep 28, 2017
Sold by
Bought by
Seller's Agent
Charles McGee
McGee Realty Services
Buyer's Agent
Shelby Bolls
McIntosh & Associates
List Price
$168,000

Home Financials for this Owner

Home Financials are based on the most recent Mortgage that was taken out on this home.
Avg. Annual Appreciation
6.79%
Original Mortgage
$164,957
Interest Rate
0.0375%
Mortgage Type
FHA
Source: Public Records
Create a Home Valuation Report for This Property
The Home Valuation Report is an in-depth analysis detailing your home's value as well as a comparison with similar homes in the area

Purchase History

We collect this data history from publicly available records. To have your information removed, we recommend requesting removal directly through your county’s website.

Date Buyer Sale Price Title Company
-- None Listed On Document
-- None Available
Source: Public Records

Mortgage History

We collect this data history from publicly available records. To have your information removed, we recommend requesting removal directly through your county’s website.

Date Status Borrower Loan Amount
Closed $264,127
Closed $193,019
Closed $164,957
Closed $135,716
Source: Public Records

Property History

We collect this data history from publicly available records. To have your information removed, we recommend requesting removal directly through your county’s website.

Date Event Price List to Sale Price per Sq Ft Prior Sale
11/26/2024 11/26/24 Sold -- -- --
10/26/2024 10/26/24 Pending -- -- --
10/10/2024 10/10/24 For Sale $269,000 +60.1% $164 / Sq Ft
09/28/2017 09/28/17 Sold -- -- -- View Prior Sale
09/26/2017 09/26/17 Pending -- -- --
08/22/2017 08/22/17 For Sale $168,000 -- $102 / Sq Ft
Source: MLS United

Tax History

We collect this data history from publicly available records. To have your information removed, we recommend requesting removal directly through your county’s website.

Year Tax Paid Tax Assessment Tax Assessment Total Assessment is a certain percentage of the fair market value that is determined by local assessors to be the total taxable value of land and additions on the property. Land Improvement
2025 $1,858 $18,119 $0 $0
2024 $917 $12,089 $0 $0
2023 $900 $11,917 $0 $0
2022 $882 $11,917 $0 $0
2021 $864 $11,732 $0 $0
2020 $864 $11,732 $0 $0
2019 $766 $10,456 $0 $0
2018 $745 $10,456 $0 $0
2017 $745 $10,456 $0 $0
2016 $723 $10,775 $0 $0
2015 $723 $10,775 $0 $0
2014 $700 $10,775 $0 $0
2013 -- $10,775 $0 $0
Source: Public Records

Agents Affiliated with this Home

  • Section Image
  • Section Image
  • Section Image
  • Section Image
See All Agents

Map

Source: MLS United

MLS Number: 4093730

MLS United
Your Personal Tour Guide

Ask me questions while you tour the home.