
Chris LaCava
Coldwell Banker Realty
(475) 323-6757
149 Total Sales
1 in Torrington
$205,000 Price
Estimated Value: $394,621
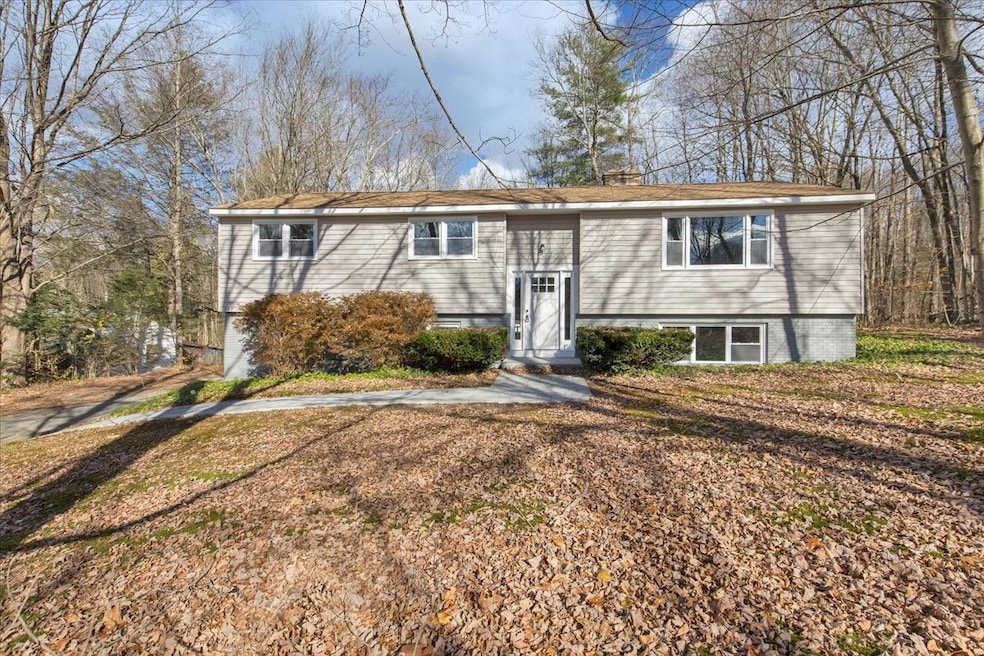
Welcome to 197 Meyer Rd in Torrington! This sun-filled 3-bedroom home blends modern updates with timeless comfort. Step inside and enjoy two beautifully renovated bathrooms, upstairs features a custom tiled shower with a built-in shampoo niche for spa-like ease. The kitchen is a cook's delight, complete with sleek stainless-steel appliances and granite countertops. Relax in the cozy living room by the fireplace or stretch out in the spacious finished lower-level bonus room, perfect for gatherings or quiet retreat. Outside, a brand-new back deck overlooks a parklike backyard and refreshed front walkway create inviting spaces for entertaining or simply soaking up the seasons. Additional highlights include a two-car attached garage, thoughtfully tiled bathrooms, and upgrades throughout that add both function and style. This is more than a house, it's a move-in ready home designed for comfort, convenience, and a touch of luxury.
Last Agent to Sell the Property
Century 21 AllPoints Realty Brokerage Phone: (860) 377-1532 License #RES.0832642 Listed on: 11/07/2025
We collect this data history from publicly available records. To have your information removed, we recommend requesting removal directly through your county’s website.
Chris LaCava
Coldwell Banker Realty
(475) 323-6757
149 Total Sales
1 in Torrington
$205,000 Price
Tami Hoxhallari
Lotus Realty Group, LLC.
(475) 219-6709
35 Total Sales
2 in Torrington
$225K - $290K Price Range
Jane Spino
Showcase Realty, Inc.
(860) 590-9746
69 Total Sales
4 in Torrington
$105K - $315K Price Range
Greg DeFazio
Greg DeFazio
(860) 590-4571
47 Total Sales
3 in Torrington
$180K - $375K Price Range
Annie Valentin
Great Estates, CT
(475) 285-2606
33 Total Sales
2 in Torrington
$250K - $335K Price Range
Kathleen Berg
Howard Hanna Rand Realty
(475) 256-6804
26 Total Sales
1 in Torrington
$280,000 Price
We collect this data history from publicly available records. To have your information removed, we recommend requesting removal directly through your county’s website.
| Date | Buyer | Sale Price | Title Company |
|---|---|---|---|
| $385,000 | -- | ||
| $202,975 | None Available |
We collect this data history from publicly available records. To have your information removed, we recommend requesting removal directly through your county’s website.
| Date | Status | Borrower | Loan Amount |
|---|---|---|---|
| Closed | $300,000 | ||
| Previous Owner | $90,000 | ||
| Previous Owner | $60,000 | ||
| Previous Owner | $55,000 |
We collect this data history from publicly available records. To have your information removed, we recommend requesting removal directly through your county’s website.
| Date | Event | Price | List to Sale | Price per Sq Ft | Prior Sale |
|---|---|---|---|---|---|
| 01/21/2026 01/21/26 | Sold | $385,000 | -1.3% | $188 / Sq Ft | |
| 11/07/2025 11/07/25 | For Sale | $389,900 | +92.1% | $190 / Sq Ft | |
| 06/11/2025 06/11/25 | Sold | $202,975 | +35.3% | $151 / Sq Ft | View Prior Sale |
| 05/20/2025 05/20/25 | Pending | -- | -- | -- | |
| 05/17/2025 05/17/25 | For Sale | $150,000 | -- | $112 / Sq Ft |
We collect this data history from publicly available records. To have your information removed, we recommend requesting removal directly through your county’s website.
| Year | Tax Paid | Tax Assessment Tax Assessment Total Assessment is a certain percentage of the fair market value that is determined by local assessors to be the total taxable value of land and additions on the property. | Land | Improvement |
|---|---|---|---|---|
| 2025 | $6,247 | $162,470 | $25,970 | $136,500 |
| 2024 | $4,807 | $100,200 | $25,910 | $74,290 |
| 2023 | $4,806 | $100,200 | $25,910 | $74,290 |
| 2022 | $4,723 | $100,200 | $25,910 | $74,290 |
| 2021 | $4,626 | $100,200 | $25,910 | $74,290 |
| 2020 | $4,626 | $100,200 | $25,910 | $74,290 |
| 2019 | $4,270 | $92,480 | $31,800 | $60,680 |
| 2018 | $4,270 | $92,480 | $31,800 | $60,680 |
| 2017 | $4,231 | $92,480 | $31,800 | $60,680 |
| 2016 | $4,231 | $92,480 | $31,800 | $60,680 |
| 2015 | $4,231 | $92,480 | $31,800 | $60,680 |
| 2014 | $4,449 | $122,490 | $40,750 | $81,740 |
Seller's Agent in 2026
Kaylyn Pusczynski
Century 21 AllPoints Realty
(860) 377-1532
15 Total Sales
Buyer's Agent in 2026
Christine Hunter
Hunter Real Estate, LLC
(860) 480-5591
172 Total Sales
Seller's Agent in 2025
Sabrina Janco
Century 21 Bay-Mar Realty
(860) 689-2691
84 Total Sales
Buyer's Agent in 2025
Lisa Cozzi
Century 21 AllPoints Realty
(860) 508-2102
224 Total Sales
Source: SmartMLS
MLS Number: 24138815
APN: TORR-000232-000005-000007
Disclaimer: Certain information contained herein is derived from information provided by parties other than Homes.com. All information provided is deemed reliable, but is not guaranteed to be accurate and should be independently verified.
IDX information is provided exclusively for personal, non-commercial use, and may not be used for any purpose other than to identify prospective properties consumers may be interested in purchasing. Information is deemed reliable but not guaranteed.
Ask me questions while you tour the home.