NOT LISTED FOR SALE

Estimated Value: $1,063,000 - $1,192,000

4 Beds
3.5 Baths
3,409 Sq Ft
$335/Sq Ft Est. Value

Sale Details

Date Sold: June 20, 2025

Last sale price $1,200,000 $352 Per Sq Ft

Est. 6% decrease in value since last sale

Current estimated payment $7,382 / mo

17 Days on Market

Highlights

  • Solar Power System
  • Primary Bedroom Suite
  • Colonial Architecture
  • Essex Middle School Rated 9+
  • 3.04 Acre Lot
  • Deck

About This Home

As of June 2025

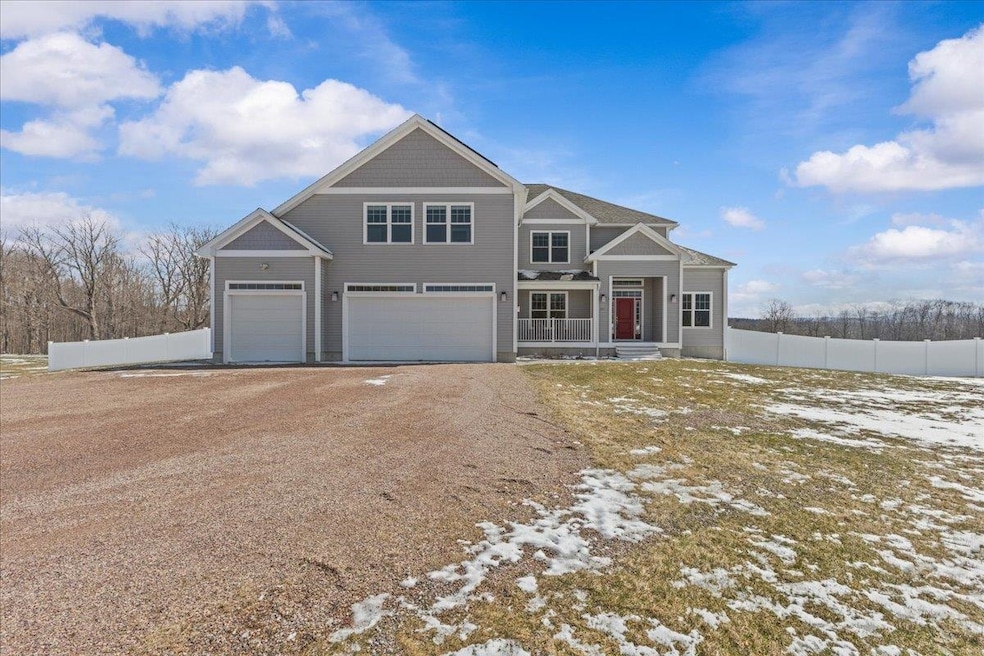
Location, space and views; this beautiful 4 bedroom, 3 1/2 bathroom home nestled on a gorgeous countryside road has so much to offer! Home is located on a private, large fenced in lot. You are welcomed into an open entryway with hardwood floors throughout the first floor. Quiet separate office space off the entryway is perfect for a home office. Dining room has a unique tray ceiling and flows into the expansive gourmet kitchen. Kitchen has an endless amount of cabinets and quartz counter space, as well as a pantry for more storage. Kitchen features a large island that can easily seat all your guests. Separate wet bar with sink and beverage cooler as an added bonus. Open floor plan connects the kitchen to eat in dining area and living room with a gas fireplace. Kitchen opens to a deck overlooking your fenced in backyard. 4 spacious bedrooms are located on the second floor. Primary suite has a huge walk in closet and en suite bathroom with separate tub and walk in shower. 2 full bathrooms, as well as the additional sun filled bedrooms with no lack of closet space, are also located on this level. Walk out basement offers even more space to put your own touch on. 3 car garage perfect for all your outdoor equipment and toys. Wooded backyard great for exploring and hiking. Close to Indian Brook Reservoir and Chapin Orchards, yet minutes drive to Essex shops and restaurants. You get the best of everything!

Last Agent to Sell the Property

Rich Gardner

RE/MAX North Professionals License #082.0007959 Listed on: 04/10/2025

RE/MAX North Professionals

Last Buyer's Agent

The Malley Group

KW Vermont License #082.0008557

KW Vermont

Range of Values:

--
Value Increase
--
Percent Increase
--
Adjusted for Inflation
Collateral Analytics

Collateral Analytics Collateral Analytics AVMs (Automated Valuation Model) employ a number of statistical approaches combined with neighborhood-specific comparable selection guarantees the most up-to-date and precise valuations.

Not Available

Collateral Analytics does not have data for the current month. Please view the chart for historical values.

ICE

ICE Mortgage Technology ICE Mortgage Technology’s AVM (Automated Valuation Model) is a state-of-the-art online residential property valuation tool that provides a quick and accurate estimate of the value of almost any home in the U.S.

Not Available

ICE Mortgage Technology does not have data for the current month. Please view the chart for historical values.

First American

First American First American Data & Analytics’ next-generation AVM combines unrivaled data assets with a blended ensemble of valuation models to produce highly accurate, reliable valuations you can trust.

Not Available

First American does not have data for the current month. Please view the chart for historical values.

Quantarium

Quantarium Quantarium’s valuation service, repeatedly proven the industry’s most accurate and comprehensive, is supercharged with a self-learning and auto-tuning AI engine that continually becomes smarter and more accurate as it processes daily inputs from the industry’s leading RE data lake.

Not Available

Quantarium does not have data for the current month. Please view the chart for historical values.

Average Value
Not Available
List Price
Sold Price
Create a Home Valuation Report for This Property
The Home Valuation Report is an in-depth analysis detailing your home's value as well as a comparison with similar homes in the area

Home Details

Home Type

  • Single Family

Est. Annual Taxes

  • $16,217

Year Built

  • Built in 2013

Lot Details

  • 3.04 Acre Lot
  • Property fronts a private road
  • Rural Setting
  • Property is Fully Fenced
  • Level Lot
  • Open Lot
  • Property is zoned AR/AG

Parking

  • 3 Car Direct Access Garage
  • Automatic Garage Door Opener
  • Gravel Driveway
  • Shared Driveway
  • Unpaved Parking
  • Off-Street Parking

Home Design

  • Colonial Architecture
  • Wood Frame Construction
  • Shingle Roof
  • Vinyl Siding

Interior Spaces

  • Property has 2 Levels
  • Vaulted Ceiling
  • Ceiling Fan
  • Skylights
  • Gas Fireplace
  • Natural Light
  • Entrance Foyer
  • Living Room
  • Dining Area
  • Den
  • Fire and Smoke Detector

Kitchen

  • Hearth Room
  • Breakfast Area or Nook
  • Walk-In Pantry
  • Double Oven
  • Gas Range
  • Range Hood
  • Microwave
  • Freezer
  • Dishwasher
  • Wine Cooler
  • Kitchen Island

Flooring

  • Wood
  • Carpet
  • Tile

Bedrooms and Bathrooms

  • 4 Bedrooms
  • Primary Bedroom Suite
  • En-Suite Bathroom
  • Walk-In Closet
  • Bathroom on Main Level
  • Whirlpool Bathtub

Laundry

  • Laundry Room
  • Laundry on upper level
  • Dryer
  • Washer

Unfinished Basement

  • Walk-Out Basement
  • Basement Fills Entire Space Under The House
  • Interior Basement Entry

Accessible Home Design

  • Roll-in Shower
  • Hard or Low Nap Flooring

Eco-Friendly Details

  • Solar Power System

Outdoor Features

  • Deck
  • Covered Patio or Porch

Schools

  • Essex Elementary School
  • Essex Middle School
  • Essex High School

Utilities

  • Forced Air Heating and Cooling System
  • Dehumidifier
  • Heating System Uses Propane
  • 200+ Amp Service
  • Private Water Source
  • Drilled Well
  • Bottled Gas Water Heater
  • Water Purifier
  • Mound Septic
  • Septic Tank
  • Private Sewer
  • Internet Available
  • Cable TV Available

Community Details

  • The community has rules related to deed restrictions

Home Details

Home Type

Single Family

Est. Annual Taxes

$16,217

Year Built

Built in 2013

Lot Details

3.04 Acres

Parking

3

Listing Details

  • Directions: From Rte 15 in Essex turn onto Old Stage Rd; straight at the 4-way intersection with Indian Brook Rd & Peacham Ln; straight at the 4-way intersection with Towers Rd; straight at the 4-way intersection with Brigham Hill Rd & Colonel Page Rd; home is the first driveway on the right, house on the right
  • Resort: No
  • Seasonal: No
  • Property Type: Residential
  • Power Production Type: Photovoltaics
  • Year Built: 2013
  • Display On Internet: Internet - Cable
  • Architectural Style: Colonial
  • ResoLotFeatures: Country Setting, Deed Restricted, Level, Open Lot, Rural
  • Road Frontage Type: Paved, Public, Public Maintained Road
  • PropertySubType: Single Family Residence
  • MLS Status: (20) Closed - Closed
  • Above Grade Finished Sq Ft: 3409.0
  • Reso Accessibility Features: 1st Floor 1/2 Bathroom, 1st Floor Hrd Surfce Flr, Bathroom w/Step-in Shower, Bathroom w/Tub
  • Reso Interior Features: Ceiling Fan(s), Dining Area, Fireplace - Gas, Fireplaces - 1, Hearth, Kitchen Island, Master BR w/ BA, Natural Light, Skylight, Vaulted Ceiling(s), Walk-In Closet(s), Walk-in Pantry, Whirlpool Tub, Laundry - 2nd Floor
  • Unit Levels: Two
  • ResoPropertyCondition: Existing
  • Flood_Zone: No
  • Foreclosed_Or_Bank_Owned_Or_REO: No
  • Mobile_Home: No
  • Pre_Construction: No
  • Room_1_Type: Foyer
  • Room_10_Type: Bedroom
  • Room_11_Type: Laundry Room
  • Room_12_Type: Bath - Full
  • Room_14_Type: Bath - Full
  • Room_15_Type: Bedroom
  • Room_2_Type: Office/Study
  • Room_4_Type: Living Room
  • Room_5_Type: Breakfast Nook
  • Room_6_Type: Kitchen
  • Room_7_Type: Bath - 1/2
  • Room_8_Type: Primary Bedroom
  • Room_9_Type: Bath - Full
  • SqFt_Apx_Total_Finished: 3409
  • SqFt_Apx_Unfn_Above_Grade: 0
  • SqFt_Apx_Unfn_Below_Grade: 1583
  • Timeshare_Or_Fract_Ownrshp: No
  • SqFt_Apx_Total: 4992
  • Basement_Access_Type: Interior
  • Room_13_Type: Bedroom
  • Special Features: VirtualTour
  • Property Sub Type: Detached

Interior Features

  • Appliances: Dishwasher, Dryer, Exhaust Hood, Freezer, Microwave, Oven - Double, Gas Range, Refrigerator, Washer, Water Heater-Gas-LP/Bttle, Water Heater - Owned, Water Heater - Tank, Wine Cooler
  • Total Bedrooms: 4
  • Flooring: Carpet, Hardwood, Tile
  • Basement: Full, Stairs - Interior, Unfinished, Walkout
  • Other Equipment: Dehumidifier, Smoke Detector
  • Basement YN: Yes
  • Full Bathrooms: 3
  • Half Bathrooms: 1

Exterior Features

  • Driveway: Common/Shared, Gravel, Right-Of-Way (ROW)
  • Exterior Features: Deck, Fence - Full, Patio, Porch - Covered
  • Roof: Shingle - Asphalt
  • Easements: Yes
  • Construction Type: Wood Frame, Vinyl Siding
  • Foundation Details: Poured Concrete

Garage/Parking

  • Garage Spaces: 3.0
  • Attached Garage: Yes
  • Parking Features: Auto Open, Direct Access, Driveway, Garage, Off Street, On Site, Unpaved, Attached

Utilities

  • Electric: 200+ Amp Service, Circuit Breakers
  • Sewer: Mound Septic, On-Site Septic Exists, Private Sewer, Septic Tank
  • Heating: Propane, Forced Air, Hot Air
  • Cooling: Central Air
  • Utilities: Cable
  • Water Source: Drilled Well, Private, Purifier/Soft

Schools

  • Elementary School: Essex Elementary School
  • High School: Essex High
  • Middle Or Junior School: Essex Middle School

Lot Info

  • Surveyed: Yes
  • Zoning: AR/AG
  • Lot Size Acres: 3.04
  • Lot Size Sq Ft: 132422.0

Rental Info

  • Rented: No

Tax Info

  • Tax Year: 2024
  • Tax Annual Amount: 16216.6

Ownership History

We collect this data history from publicly available records. To have your information removed, we recommend requesting removal directly through your county’s website.

Date Name Owned For Owner Type

Purchase Details

Closed on
May 26, 2026
Sold by
Pichon Dean and Pichon Rebecca
Bought by
Current Estimated Value
$1,126,619

Purchase Details

Listed on
Apr 10, 2025
Closed on
Jun 20, 2025
Sold by
Page Dustin
Bought by
Pichon Dean and Pichon Rebecca
Seller's Agent
Rich Gardner
RE/MAX North Professionals
Buyer's Agent
The Malley Group
KW Vermont
List Price
$1,250,000
Sold Price
$1,200,000
Premium/Discount to List
-$50,000
-4%
Views
31

Home Financials for this Owner

Home Financials are based on the most recent Mortgage that was taken out on this home.
Avg. Annual Appreciation
-3.86%

Purchase Details

Closed on
Aug 5, 2013
Sold by
Hergenrother Custom Development Llc
Bought by
Page Dustin

Purchase Details

Closed on
Jan 31, 2013
Sold by
Morse Bradford and Morse Denise
Bought by
Hergenrother Custom Development Llc
Source: Public Records

Home Values in the Area

Source: Public Records

Average Home Value in this Area


Source: Public Records

Agents Specializing in Essex Junction, VT

See All Agents

Purchase History

We collect this data history from publicly available records. To have your information removed, we recommend requesting removal directly through your county’s website.

Date Buyer Sale Price Title Company
-- --
Pichon Dean $1,200,000 --
Page Dustin $636,721 --
Hergenrother Custom Development Llc $155,000 --
Source: Public Records

Property History

We collect this data history from publicly available records. To have your information removed, we recommend requesting removal directly through your county’s website.

Date Event Price List to Sale Price per Sq Ft
06/20/2025 06/20/25 Sold $1,200,000 -4.0% $352 / Sq Ft
04/28/2025 04/28/25 Pending -- -- --
04/14/2025 04/14/25 For Sale $1,250,000 0.0% $367 / Sq Ft
04/12/2025 04/12/25 Off Market $1,250,000 -- --
04/10/2025 04/10/25 For Sale $1,250,000 -- $367 / Sq Ft
Source: PrimeMLS

Tax History

We collect this data history from publicly available records. To have your information removed, we recommend requesting removal directly through your county’s website.

Year Tax Paid Tax Assessment Tax Assessment Total Assessment is a certain percentage of the fair market value that is determined by local assessors to be the total taxable value of land and additions on the property. Land Improvement
2025 $13,989 $624,100 $149,100 $475,000
2024 $17,150 $624,100 $149,100 $475,000
2023 $15,503 $624,100 $149,100 $475,000
2022 $13,576 $624,100 $149,100 $475,000
2021 $13,769 $624,100 $149,100 $475,000
2020 $13,773 $624,100 $149,100 $475,000
2019 $12,901 $624,100 $149,100 $475,000
2018 $12,801 $624,100 $149,100 $475,000
2017 $14,659 $624,100 $149,100 $475,000
2016 $12,832 $624,100 $149,100 $475,000
2015 -- $6,241 $0 $0
2014 -- $6,241 $0 $0
2013 -- $1,263 $0 $0
Source: Public Records

Agents Affiliated with this Home

  • Section Image
  • Section Image
See All Agents

Map

Source: PrimeMLS

MLS Number: 5035807

PrimeMLS

APN: (067) 2014036-002

Your Personal Tour Guide

Ask me questions while you tour the home.