
Julie Arrowood
Weichert Realtors - Blue Ribbon
(681) 248-6723
52 Total Sales
31 in Martinsburg
$35K - $530K Price Range
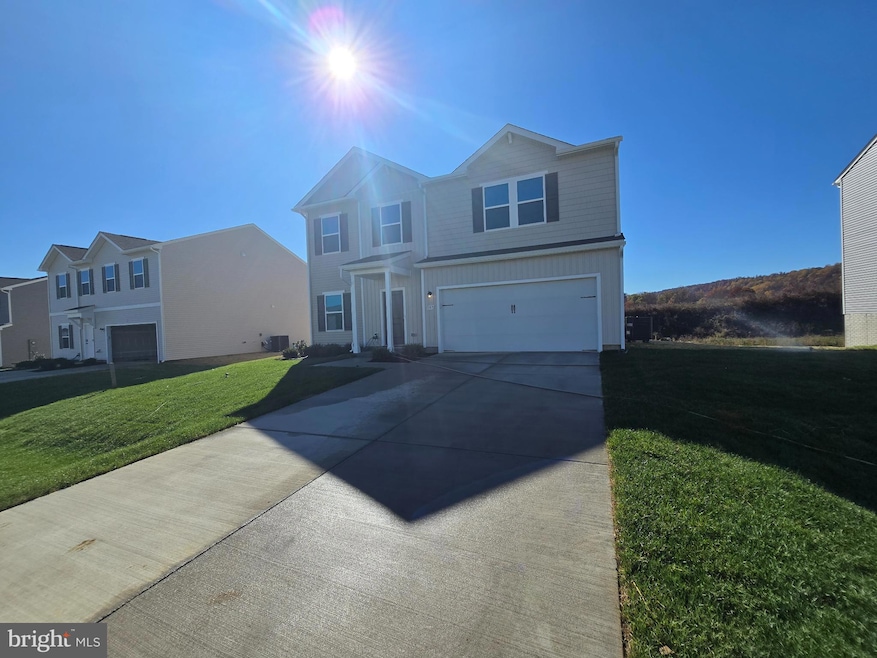


Discover the charm of this stunning Colonial-style home in the desirable Dillon Farm neighborhood, available for lease starting December 1, 2025. This almost brand-new construction boasts 4 spacious bedrooms and 3 full bathrooms, designed with efficiency and modern living in mind. Enjoy the warm ambiance created by recessed lighting throughout the home, enhancing every corner. Step outside to breathtaking mountain and orchard views, perfect for unwinding after a long day. The property features a generous 0.19-acre lot, providing ample space for outdoor activities. With an attached garage and driveway parking, convenience is at your fingertips. This commuter friendly Eastern Panhandle location is situated just 3.5 miles from I-81, providing easy access to key locations in both Virginia and Maryland. Experience the perfect blend of comfort and lifestyle in this exceptional home. Don't miss your chance to make it yours!
Last Agent to Rent the Property
(304) 263-2121 melissaboswell@gainrealty.com Gain Realty Brokerage Phone: 3042632121 License #WVS190300830 Listed on: 11/29/2025
Last Renter's Agent
(304) 263-2121 melissaboswell@gainrealty.com Gain Realty Brokerage Phone: 3042632121 License #WVS190300830 Listed on: 11/29/2025
Julie Arrowood
Weichert Realtors - Blue Ribbon
(681) 248-6723
52 Total Sales
31 in Martinsburg
$35K - $530K Price Range
Natalie Hoffmann
Keller Williams Realty Advantage
(681) 261-0094
218 Total Sales
129 in Martinsburg
$35K - $1.2M Price Range
Timothy Shamblin
Coldwell Banker Premier
(540) 546-5016
85 Total Sales
13 in Martinsburg
$66K - $532K Price Range
Brian Mokricky
Coldwell Banker Realty
(304) 244-3556
87 Total Sales
4 in Martinsburg
$160K - $293K Price Range
Megan Pantalena
Keller Williams Realty Advantage
(681) 283-4498
7 Total Sales
1 in Martinsburg
$360,000 Price
Ned Stock
Berkshire Hathaway HomeServices PenFed Realty
(844) 768-6744
170 Total Sales
30 in Martinsburg
$197K - $699K Price Range
We collect this data history from publicly available records. To have your information removed, we recommend requesting removal directly through your county’s website.
| Date | Event | Price | List to Sale | Price per Sq Ft |
|---|---|---|---|---|
| 12/26/2025 12/26/25 | Rented | $2,250 | 0.0% | -- |
| 12/15/2025 12/15/25 | Under Contract | -- | -- | -- |
| 11/29/2025 11/29/25 | For Rent | $2,250 | +4.7% | -- |
| 11/29/2024 11/29/24 | Rented | $2,150 | 0.0% | -- |
| 11/14/2024 11/14/24 | Under Contract | -- | -- | -- |
| 11/02/2024 11/02/24 | For Rent | $2,150 | -- | -- |
Landlord's Agent in 2025
Veronika McCann
Gain Realty
(304) 886-3360
29 Total Sales
Buyer's Agent in 2024
Toni Cole
Gain Realty
(240) 500-5954
8 Total Sales
Source: Bright MLS
MLS Number: WVBE2045532
Disclaimer: Certain information contained herein is derived from information provided by parties other than Homes.com. All information provided is deemed reliable, but is not guaranteed to be accurate and should be independently verified.
The data relating to real estate for sale on this website appears in part through the BRIGHT Internet Data Exchange program, a voluntary cooperative exchange of property listing data between licensed real estate brokerage firms, and is provided by BRIGHT through a licensing agreement.
Listing information is from various brokers who participate in the Bright MLS IDX program and not all listings may be visible on the site.
The property information being provided on or through the website is for the personal, non-commercial use of consumers and such information may not be used for any purpose other than to identify prospective properties consumers may be interested in purchasing.
Some properties which appear for sale on the website may no longer be available because they are for instance, under contract, sold or are no longer being offered for sale.
Property information displayed is deemed reliable but is not guaranteed.
Copyright 2026 Bright MLS, Inc.
Ask me questions while you tour the home.