NOT LISTED FOR SALE

Estimated Value: $1,081,849 - $1,204,000

1 Bed
1.5 Baths
972 Sq Ft
0.28 Acre Lot

Sale Details

Date Sold: June 26, 2020

Last sale price $1,025,000 $1,055 Per Sq Ft

Est. 9% increase in value since last sale

Current estimated payment $7,818 / mo

3896 Days on Market

Highlights

  • City Lights View
  • Contemporary Architecture
  • End Unit
  • Sherman Elementary Rated A-
  • Wood Flooring
  • 1-minute walk to Cottage Row Mini Park

About This Home

As of June 2020

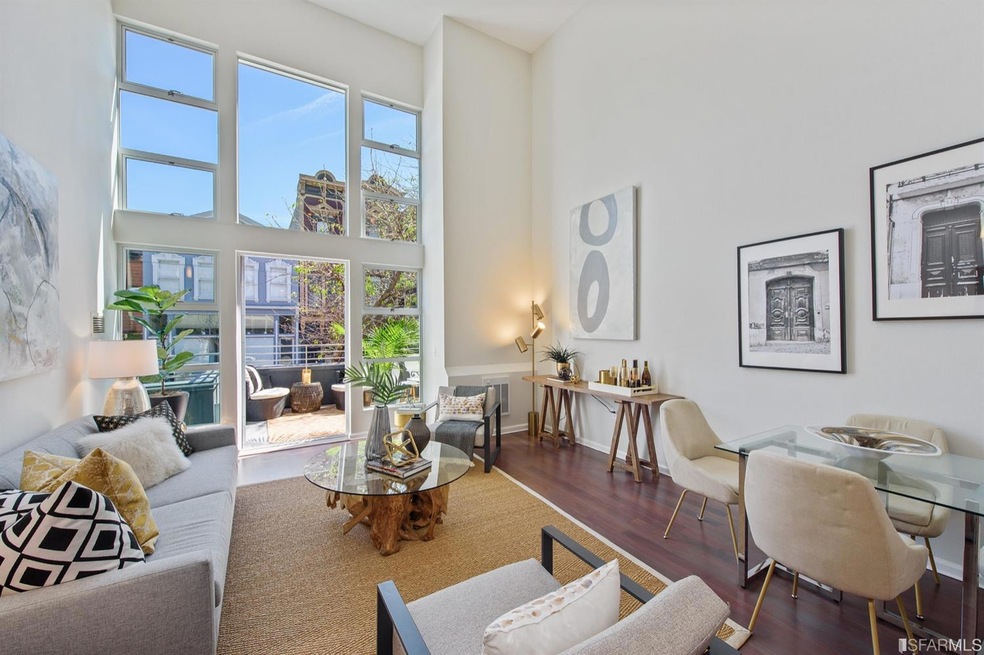
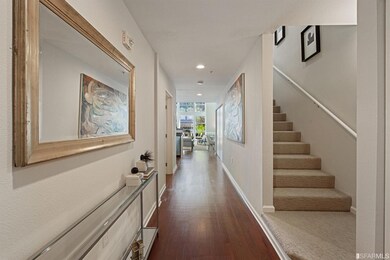
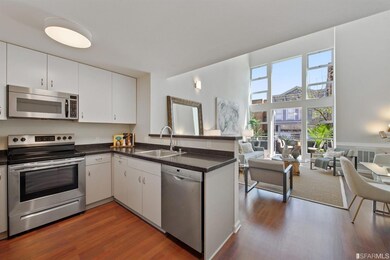
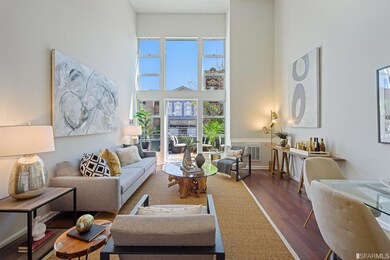
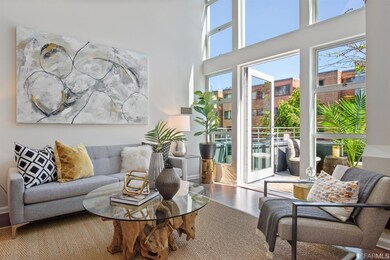
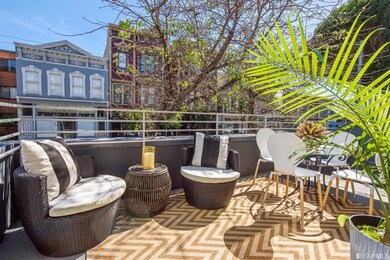
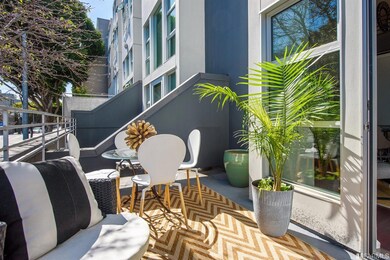
Stylish & chic urban retreat steps from vibrant Fillmore St! This light filled 1-bed, 1.5-bath loft exemplifies city living at its best! The main level features an open concept living/dining/kitchen w/ dramatic flr to ceiling windows and sparkling refinished hdwd flrs. Enjoy dining al fresco on your spacious & private south-facing terrace! The updated kitchen comes fully-equipped w/ s/s appliances: range/oven, oversized refrigerator, dishwasher, built-in microwave, granite countertops and ample cabinetry. This level also boasts a powder rm & generously sized laundry rm w/ full size washer/dryer & add'l storage. The upper level presents an airy loft bedroom w/ an adjacent full bath, master closet and flex space for desk or wardrobe. Add'l features: custom paint, brand new plush carpet in bedroom, new light fixtures + recessed lighting, and 1-car pkg. With a walk score of 98, the Fillmore corridor offers high end retail shops, Michelin star restaurants, wine bars, Alta Plaza Park & more!

Last Agent to Sell the Property

Marla Moresi-Valdes

Sotheby's International Realty License #01320998 Listed on: 04/27/2020

Sotheby's International Realty

Co-Listed By

Mia Bravo-Canales

Sotheby's International Realty License #DRE #01816421

Last Buyer's Agent

Ali Mafi

Redfin License #01440777

Property Details

Home Type

  • Condominium

Year Built

  • Built in 2001

Lot Details

  • 0.28

HOA Fees

  • $598 Monthly HOA Fees

Home Design

  • Contemporary Architecture
  • Entry on the 1st floor
  • Stucco

Interior Spaces

  • 972 Sq Ft Home
  • 2-Story Property
  • Combination Dining and Living Room
  • City Lights Views

Kitchen

  • Self-Cleaning Oven
  • Microwave
  • Dishwasher
  • Granite Countertops
  • Disposal

Flooring

  • Wood
  • Carpet
  • Tile

Bedrooms and Bathrooms

  • Granite Bathroom Countertops
  • Low Flow Toliet
  • Bathtub with Shower

Laundry

  • Laundry Room
  • 220 Volts In Laundry

Parking

  • 1 Car Attached Garage
  • Enclosed Parking
  • Garage Door Opener
  • Open Parking
  • Assigned Parking

Utilities

  • Wall Furnace
  • 220 Volts in Kitchen

Additional Features

  • Accessible Elevator Installed
  • End Unit

Community Details

  • Association fees include management, maintenance exterior, trash, ground maintenance, homeowners insurance, water
  • 19 Units
  • 1970 Sutter Street HOA
  • Mid-Rise Community

Listing and Financial Details

  • Assessor Parcel Number 0677-131

Property Details

Home Type

Condominium

Year Built

Built in 2001

Lot Details

0.28 Acres

HOA Fees

$598 per month

Listing Details

  • Property Type: Residential
  • Property Sub Type: Condominium
  • Subtype Description: Loft, Mid-Rise (4-8)
  • Architectural Style: Contemporary
  • Accessibility Features: Accessible Elevator Installed
  • Levels: Two
  • Location Of Unit: End Unit
  • Year Built: 2001
  • Special Features: None
  • Stories: 0

Interior Features

  • Bathrooms: 1
  • Half Bathrooms: 1
  • Full Bathrooms: 1
  • Dining Room Features: Dining/Living Combo
  • Living Room Features: Deck Attached
  • Appliances: Dishwasher, Disposal, Microwave, Self/Cont Clean Oven, CKTP, ELER, FRST, FREZ, REFA
  • Bathroom Features: Granite, Low-Flow Toilet(s), Tile, Tub w/Shower Over, RMDL
  • Entry Level: 1
  • Flooring: Carpet, Tile, Wood
  • Kitchen Features: Granite Counter, RMDL
  • Laundry Features: Inside Room, WDIN
  • Main Level: Dining Room, Family Room, Kitchen, Living Room, Partial Bath(s)
  • Price Per Square Foot: 1054.53
  • Room Type: Laundry
  • Square Footage: 972.00
  • Window Features: Caulked/Sealed, Weather Stripped

Exterior Features

  • Construction Materials: Stucco
  • Driveway Sidewalks: Paved Driveway, Paved Sidewalk
  • View: City Lights

Garage/Parking

  • Parking Access: Independent
  • Parking Features: Attached, Enclosed, Garage Door Opener, Interior Access, GARG
  • Parking Fees: No
  • Parking Type: On Site - Assigned (Condo Only)
  • Total Parking Spaces: 1.00

Utilities

  • Electric: 220 Volts in Kitchen, 220 Volts in Laundry
  • Heating: Electric, Wall Furnace

Condo/Co-op/Association

  • Association Fee: 598
  • Association Fee Frequency: Monthly
  • Association Fee Includes: Management, Maintenance Exterior, Trash, Maintenance Grounds, Homeowners Insurance, Water

Association/Amenities

  • Association Name: 1970 Sutter Street HOA

Lot Info

  • Assessor Parcel Number: 0677-131
  • Lot Features: Shape Regular
  • Zoning: RM-3

Multi Family

  • Number Of Units: 19

MLS Schools

  • School District County: San Francisco

Ownership History

We collect this data history from publicly available records. To have your information removed, we recommend requesting removal directly through your county’s website.

Date Name Owned For Owner Type

Purchase Details

Listed on
Apr 27, 2020
Closed on
Jun 16, 2020
Sold by
Bought by
Seller's Agent
Marla Moresi-Valdes
Sotheby's International Realty
Buyer's Agent
Ali Mafi
Redfin
List Price
$1,285,000
Sold Price
$1,025,000
Premium/Discount to List
-$260,000
-20.23%
Current Estimated Value
$1,119,962

Home Financials for this Owner

Home Financials are based on the most recent Mortgage that was taken out on this home.
Estimated Appreciation
$94,962
Avg. Annual Appreciation
1.48%
Original Mortgage
$871,250
Interest Rate
0.032%
Mortgage Type
New Conventional

Purchase Details

Closed on
Aug 28, 2013
Sold by
Bought by

Purchase Details

Closed on
Nov 9, 2004
Sold by
Bought by

Home Financials for this Owner

Home Financials are based on the most recent Mortgage that was taken out on this home.
Original Mortgage
$568,000
Interest Rate
0.0475%
Mortgage Type
Purchase Money Mortgage

Purchase Details

Closed on
Nov 29, 2001
Sold by
Bought by

Home Financials for this Owner

Home Financials are based on the most recent Mortgage that was taken out on this home.
Original Mortgage
$358,474
Interest Rate
0.0667%
Source: Public Records

Range of Values:

--
Value Increase
--
Percent Increase
--
Adjusted for Inflation
Collateral Analytics

Collateral Analytics Collateral Analytics AVMs (Automated Valuation Model) employ a number of statistical approaches combined with neighborhood-specific comparable selection guarantees the most up-to-date and precise valuations.

Not Available

Collateral Analytics does not have data for the current month. Please view the chart for historical values.

ICE

ICE Mortgage Technology ICE Mortgage Technology’s AVM (Automated Valuation Model) is a state-of-the-art online residential property valuation tool that provides a quick and accurate estimate of the value of almost any home in the U.S.

Not Available

ICE Mortgage Technology does not have data for the current month. Please view the chart for historical values.

First American

First American First American Data & Analytics’ next-generation AVM combines unrivaled data assets with a blended ensemble of valuation models to produce highly accurate, reliable valuations you can trust.

Not Available

First American does not have data for the current month. Please view the chart for historical values.

Quantarium

Quantarium Quantarium’s valuation service, repeatedly proven the industry’s most accurate and comprehensive, is supercharged with a self-learning and auto-tuning AI engine that continually becomes smarter and more accurate as it processes daily inputs from the industry’s leading RE data lake.

Not Available

Quantarium does not have data for the current month. Please view the chart for historical values.

Average Value
Not Available
List Price
Sold Price
Create a Home Valuation Report for This Property
The Home Valuation Report is an in-depth analysis detailing your home's value as well as a comparison with similar homes in the area

Home Values in the Area

Source: Public Records

Average Home Value in this Area


Source: Public Records

Purchase History

We collect this data history from publicly available records. To have your information removed, we recommend requesting removal directly through your county’s website.

Date Buyer Sale Price Title Company
$1,025,000 First American Title Company
-- None Available
$710,000 Old Republic Title Company
$449,000 Old Republic Title Company
Source: Public Records

Mortgage History

We collect this data history from publicly available records. To have your information removed, we recommend requesting removal directly through your county’s website.

Date Status Borrower Loan Amount
Open $871,250
Previous Owner $568,000
Previous Owner $358,474
Source: Public Records

Property History

We collect this data history from publicly available records. To have your information removed, we recommend requesting removal directly through your county’s website.

Date Event Price List to Sale Price per Sq Ft
06/26/2020 06/26/20 Sold $1,025,000 0.0% $1,055 / Sq Ft
01/26/2010 01/26/10 Off Market $1,025,000 -- --
10/08/2009 10/08/09 For Sale $1,285,000 -- $1,322 / Sq Ft
Source: San Francisco Association of REALTORS®

Tax History

We collect this data history from publicly available records. To have your information removed, we recommend requesting removal directly through your county’s website.

Year Tax Paid Tax Assessment Tax Assessment Total Assessment is a certain percentage of the fair market value that is determined by local assessors to be the total taxable value of land and additions on the property. Land Improvement
2025 $13,623 $1,120,982 $672,590 $448,392
2024 $13,623 $1,099,002 $659,402 $439,600
2023 $13,402 $1,077,454 $646,473 $430,981
2022 $13,138 $1,056,329 $633,798 $422,531
2021 $12,903 $1,035,618 $621,371 $414,247
2020 $11,527 $904,902 $452,451 $452,451
2019 $11,133 $887,160 $443,580 $443,580
2018 $10,757 $869,690 $434,845 $434,845
2017 $10,331 $852,638 $426,319 $426,319
2016 $10,152 $835,922 $417,961 $417,961
2015 $10,025 $823,368 $411,684 $411,684
2014 $9,761 $807,240 $403,620 $403,620
Source: Public Records

Agents Affiliated with this Home

  • Section Image
  • Section Image
  • Section Image
See All Agents

Map

Source: San Francisco Association of REALTORS®

MLS Number: 497077

San Francisco Association of REALTORS®

APN: 0677-131

Your Personal Tour Guide

Ask me questions while you tour the home.