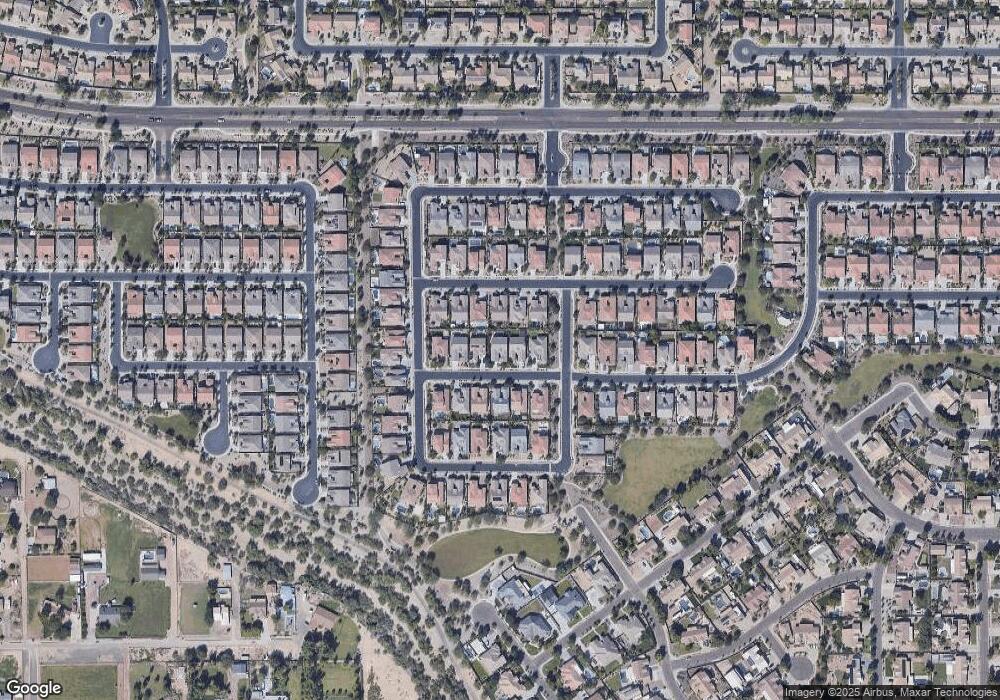
19700 E Walnut Rd Queen Creek, AZ 85142
Queen Creek AreaEstimated Value: $672,708 - $790,000
About This Home
This home is located at 19700 E Walnut Rd, Queen Creek, AZ 85142 and is currently estimated at $729,427, approximately $275 per square foot. 19700 E Walnut Rd is a home located in Maricopa with nearby schools including Desert Mountain Elementary School, Queen Creek Junior High School, and American Leadership Academy, Queen Creek K-6.
Ownership History
We collect this data history from publicly available records. To have your information removed, we recommend requesting removal directly through your county’s website.
Purchase Details
Home Financials for this Owner
Home Financials are based on the most recent Mortgage that was taken out on this home.Purchase Details
Purchase Details
Home Financials for this Owner
Home Financials are based on the most recent Mortgage that was taken out on this home.Purchase Details
Home Financials for this Owner
Home Financials are based on the most recent Mortgage that was taken out on this home.Purchase Details
Purchase History
We collect this data history from publicly available records. To have your information removed, we recommend requesting removal directly through your county’s website.
| Date | Buyer | Sale Price | Title Company |
|---|---|---|---|
| -- | None Listed On Document | ||
| Hageman Living Trust | -- | None Listed On Document | |
| Hageman Living Trust | -- | -- | |
| Hageman Douglas Maxwell | -- | Lawyers Title Of Arizona Inc | |
| Klein Hageman Jane Catherine | $315,032 | New Land Title Agency | |
| K Hovnanian Companies Of Arizona Llc | $726,473 | New Land Title Agency Llc |
Mortgage History
We collect this data history from publicly available records. To have your information removed, we recommend requesting removal directly through your county’s website.
| Date | Status | Borrower | Loan Amount |
|---|---|---|---|
| Previous Owner | $60,000 | ||
| Previous Owner | Hageman Douglas Maxwell | $360,000 | |
| Previous Owner | Hageman Douglas Maxwell | $45,000 | |
| Previous Owner | Hageman Douglas Maxwell | $298,500 | |
| Previous Owner | Klein Hageman Jane Catherine | $25,000 | |
| Previous Owner | Klein Hageman Jane Catherine | $281,770 | |
| Previous Owner | Klein Hageman Jane Catherine | $275,742 |
Tax History
We collect this data history from publicly available records. To have your information removed, we recommend requesting removal directly through your county’s website.
| Year | Tax Paid | Tax Assessment Tax Assessment Total Assessment is a certain percentage of the fair market value that is determined by local assessors to be the total taxable value of land and additions on the property. | Land | Improvement |
|---|---|---|---|---|
| 2025 | $2,711 | $31,272 | ||
| 2024 | $2,930 | $29,783 | ||
| 2023 | $2,930 | $54,320 | $10,860 | $43,460 |
| 2022 | $2,835 | $40,360 | $8,070 | $32,290 |
| 2021 | $2,906 | $35,820 | $7,160 | $28,660 |
| 2020 | $2,814 | $32,700 | $6,540 | $26,160 |
| 2019 | $2,731 | $29,930 | $5,980 | $23,950 |
| 2018 | $2,671 | $27,670 | $5,530 | $22,140 |
| 2017 | $2,607 | $27,850 | $5,570 | $22,280 |
| 2016 | $657 | $7,890 | $7,890 | $0 |
| 2015 | $578 | $6,080 | $6,080 | $0 |
Map
- 19451 E Apricot Ln
- 19742 E Carriage Way
- 19899 E Mayberry Rd
- 19435 E Thornton Rd
- 19865 E Augustus Ave
- 20050 S 196th St
- 19839 E Reins Rd
- 20826 S Hadrian Way
- 19943 E Augustus Ave
- 19371 E Carriage Way
- 19824 E Camacho Rd
- 19303 E Pine Valley Dr
- 19277 E Walnut Rd
- 19745 E Raven Dr
- 18826 E Celtic Manor Dr
- 19146 E Walnut Ct
- 19119 E Apricot Ln
- 19644 E Rosa Rd
- 19258 E Canary Way
- 19964 S Mesquite Dr
- 19708 Walnut Rd
- 19692 E Walnut Rd
- 19684 E Walnut Rd
- 19716 E Walnut Rd
- 19697 E Strawberry Dr
- 19705 E Strawberry Dr
- 19689 E Strawberry Dr
- 19701 E Walnut Rd
- 19709 E Walnut Rd
- 19693 E Walnut Rd
- 19711 E Strawberry Dr
- 19681 E Strawberry Dr
- 19676 Walnut Rd
- 19685 E Walnut Rd
- 19717 E Walnut Rd
- 19673 E Strawberry Dr
- 19677 E Walnut Rd
- 19732 E Walnut Rd
- 19702 E Peartree Ln
- 19694 E Peartree Ln
Ask me questions while you tour the home.