M
Seller's Agent in 2023
Matt Robinson
The Agency Bend
(541) 508-7430
8 in this area
111 Total Sales

*Leasing Special: Pay no rent for the month of July!
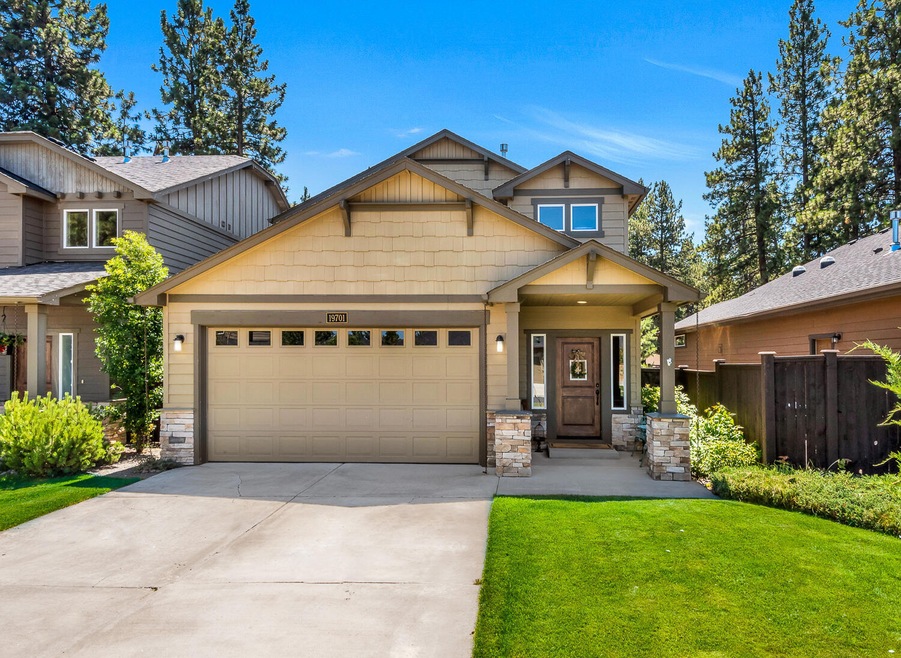
Welcome home to this three bedroom home in Bend's Aspen Rim Neighborhood. With a community park (and a seasonal pool!) just down the street, this home is available just in time for summer!
The main floor has an spacious living room with a gas fireplace, dining area, and kitchen with gas stove. Washer and dryer are located in the mud room off the garage. Garage complete built-in storage for all of your toys.
Upstairs has two bedrooms sharing a full bath, plus a spacious primary suite with a large attached bath, huge closet and double vanity.
Nicely landscaped, fenced backyard.
Pets considered on a case by case basis, pet rent and additional deposit apply.
Residents responsible for all utilities and renter's insurance is required. Home and property are smoke-free, including vaping and marijuana.
Complete applications processed in the order received and can be found at Cobalt Properties Group .com /Oregon-Availability.
Equal Housing Opportunity
Melissa Sander, Property Manager
Cobalt Properties Group
Melissa @ Cobalt Properties Group .com
Licensed in Oregon
Last Agent to Sell the Property
The Agency Bend License #201010035 Listed on: 05/02/2023

We collect this data history from publicly available records. To have your information removed, we recommend requesting removal directly through your county’s website.
| Date | Event | Price | List to Sale | Price per Sq Ft | Prior Sale |
|---|---|---|---|---|---|
| 05/08/2026 05/08/26 | For Rent | $3,195 | 0.0% | -- | |
| 05/01/2023 05/01/23 | Sold | $642,000 | 0.0% | $331 / Sq Ft | |
| 05/01/2023 05/01/23 | Pending | -- | -- | -- | |
| 04/28/2023 04/28/23 | For Sale | $642,000 | +78.3% | $331 / Sq Ft | |
| 06/28/2017 06/28/17 | Sold | $360,000 | -10.0% | $185 / Sq Ft | View Prior Sale |
| 05/24/2017 05/24/17 | Pending | -- | -- | -- | |
| 05/02/2017 05/02/17 | For Sale | $400,000 | +90.5% | $206 / Sq Ft | |
| 05/10/2012 05/10/12 | Sold | $209,990 | -1.1% | $108 / Sq Ft | View Prior Sale |
| 03/26/2012 03/26/12 | Pending | -- | -- | -- | |
| 11/06/2011 11/06/11 | For Sale | $212,300 | -- | $109 / Sq Ft |
We collect this data history from publicly available records. To have your information removed, we recommend requesting removal directly through your county’s website.
| Year | Tax Paid | Tax Assessment Tax Assessment Total Assessment is a certain percentage of the fair market value that is determined by local assessors to be the total taxable value of land and additions on the property. | Land | Improvement |
|---|---|---|---|---|
| 2025 | -- | $1,689,620 | ||
| 2024 | -- | $1,563,220 | ||
| 2023 | -- | $1,517,700 | ||
| 2022 | -- | $1,430,590 | ||
| 2021 | -- | $1,388,930 |
M
Seller's Agent in 2023
Matt Robinson
The Agency Bend
(541) 508-7430
8 in this area
111 Total Sales
Buyer's Agent in 2023
Sudie Myers
Coldwell Banker Bain
(207) 860-8585
10 in this area
52 Total Sales
K
Seller's Agent in 2017
Kristi Folliard
eXp Realty, LLC
(541) 390-8727
9 Total Sales
G
Buyer's Agent in 2017
Grant Ludwick
Coldwell Banker Bain
M
Seller's Agent in 2012
Michelle Gregg-Anderson
D.R. Horton, Inc.-Portland
S
Buyer's Agent in 2012
Sunny Bliss
Cascade Hasson Sotheby's International Realty
Source: Oregon Datashare
MLS Number: 220163166
Disclaimer: Certain information contained herein is derived from information provided by parties other than Homes.com. All information provided is deemed reliable, but is not guaranteed to be accurate and should be independently verified.
© 2026 Oregon Datashare (KCAR | MLSCO | SOMLS). All rights reserved. The data relating to real estate for sale on this web site comes in part from the Internet Data Exchange Program of the Oregon Datashare. Real estate listings held by IDX Brokerage firms other than Ten-X are marked with the Internet Data Exchange logo or the Internet Data Exchange thumbnail logo and detailed information about them includes the name of the listing Brokers. Information provided is for consumers' personal, non-commercial use and may not be used for any purpose other than to identify prospective properties the viewer may be interested in purchasing. The consumer will not copy, retransmit nor redistribute any of the content from this website. Information provided is deemed reliable, but not guaranteed.
Ask me questions while you tour the home.