NOT LISTED FOR SALE

Estimated Value: $367,000 - $433,000

5 Beds
2.5 Baths
2,368 Sq Ft
$170/Sq Ft Est. Value

Sale Details

Date Sold: May 15, 2023

Last sale price $380,000 $160 Per Sq Ft

Est. 6% increase in value since last sale

Current estimated payment $2,600 / mo

26 Days on Market

Highlights

  • Horses Allowed On Property
  • Mature Trees
  • No HOA
  • Rosewood Elementary School Rated A-
  • Granite Countertops
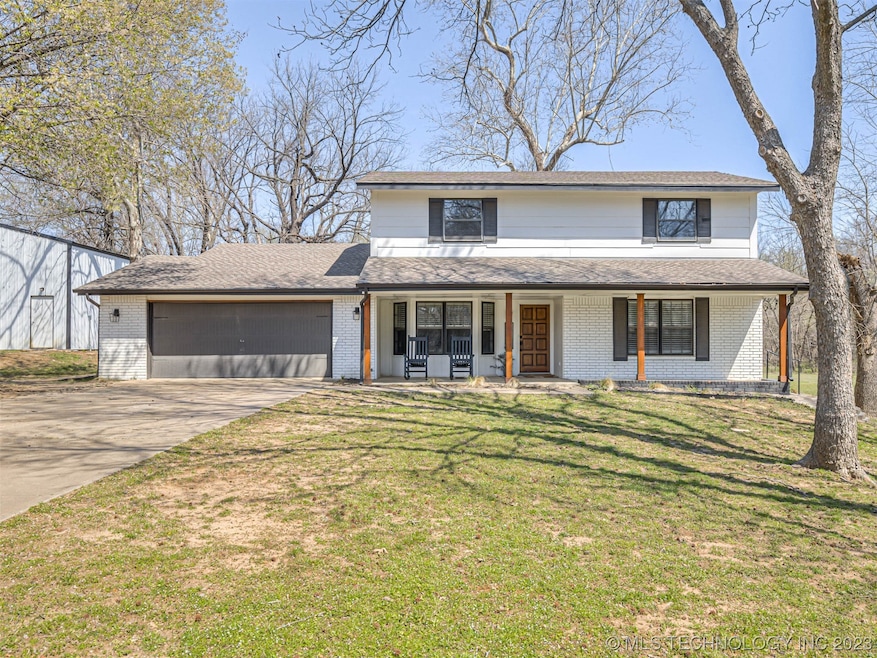
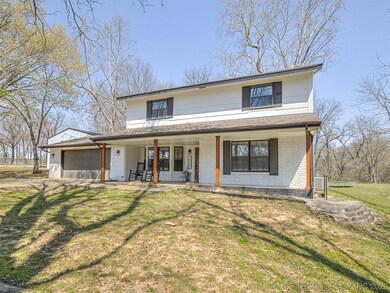
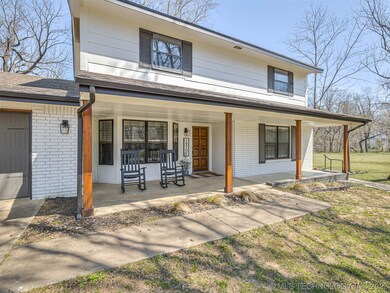
  • Covered Patio or Porch

About This Home

As of May 2023

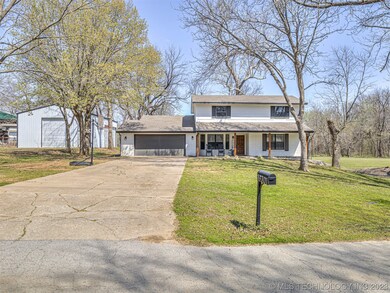
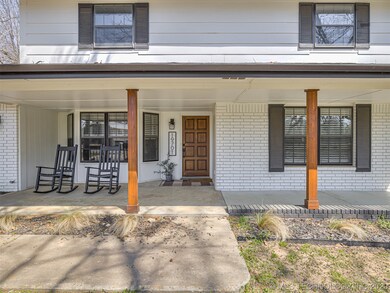
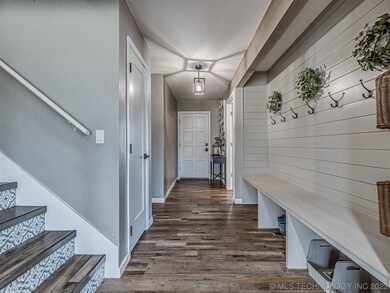
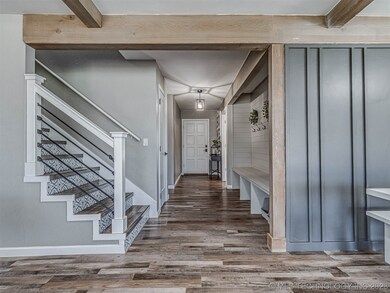
This stunning 5 bedroom, 2.5 bathroom house is situated on a spacious 2.33 acre lot. The interior features uniform finishes throughout, accentuated by beautiful wood beams and laminate flooring. The living room includes a large masonry fireplace with a built-in bookcase. The kitchen is equipped with granite countertops, white shaker-style cabinets, pantry, and a beautiful wood style vent hood. The primary bedroom is located on the lower level and features a walk-in closet, and ensuite bathroom. Three additional bedrooms are located upstairs, while an office or additional bedroom is located on the lower level. Home is complete with a 30 x 40 added shop, horse barn, covered patio and large covered porch. Fitness trails are just half a mile away. Don't miss out on this exceptional home in a prime location.

Last Agent to Sell the Property

Ray Walker

Whittington Realty LLC License #145245 Listed on: 03/30/2023

Whittington Realty LLC

Last Buyer's Agent

Kristy Beissel

Whittington Realty LLC License #201955

Whittington Realty LLC

Home Details

Home Type

  • Single Family

Est. Annual Taxes

  • $4,085

Year Built

  • Built in 1976

Lot Details

  • 2.33 Acre Lot
  • South Facing Home
  • Partially Fenced Property
  • Chain Link Fence
  • Mature Trees
  • Wooded Lot

Parking

  • 2 Car Attached Garage
  • Parking Storage or Cabinetry
  • Driveway

Home Design

  • Brick Exterior Construction
  • Slab Foundation
  • Wood Frame Construction
  • Fiberglass Roof
  • Asphalt

Interior Spaces

  • 2,368 Sq Ft Home
  • 2-Story Property
  • Wired For Data
  • Ceiling Fan
  • Wood Burning Fireplace
  • Aluminum Window Frames
  • Fire and Smoke Detector
  • Washer Hookup

Kitchen

  • Oven
  • Gas Range
  • Dishwasher
  • Granite Countertops
  • Disposal

Flooring

  • Carpet
  • Laminate

Bedrooms and Bathrooms

  • 5 Bedrooms

Outdoor Features

  • Covered Patio or Porch
  • Shed
  • Rain Gutters

Schools

  • Rosewood Elementary School
  • Childers Middle School
  • Broken Arrow High School

Horse Facilities and Amenities

  • Horses Allowed On Property

Utilities

  • Zoned Heating and Cooling
  • Multiple Heating Units
  • Heating System Uses Gas
  • Electric Water Heater
  • Septic Tank
  • High Speed Internet
  • Cable TV Available

Community Details

  • No Home Owners Association
  • Arrowwood Estates II Amd Subdivision

Home Details

Home Type

Single Family

Est. Annual Taxes

$4,085

Year Built

Built in 1976

Lot Details

2.33 Acres

Parking

2

Listing Details

  • Directions: 114th and County Line. From the Creek Turnpike, head North on County Line. Turn East on 114th. House will be on left.
  • Property Sub Type: Single Family Residence
  • Prop. Type: Residential
  • Year Built: 1976
  • Horses: Yes
  • Lot Size Acres: 2.33
  • Subdivision Name: Arrowwood Estates II Amd
  • Architectural Style: Ranch
  • Garage Yn: Yes
  • Unit Levels: Two
  • Building Stories: 2
  • Structure Type: House
  • ResoBuildingAreaSource: Appraiser
  • Property Sub Type Additional: Single Family Residence
  • Special Features: None
  • Stories: 2

Interior Features

  • Interior Amenities: Granite Counters, High Speed Internet, Cable TV, Wired for Data, Ceiling Fan(s)
  • Appliances: Dishwasher, Electric Water Heater, Disposal, Oven, Range, Gas Range
  • Has Basement: None
  • Basement YN: No
  • Full Bathrooms: 2
  • Half Bathrooms: 1
  • Total Bedrooms: 5
  • Fireplace Features: Wood Burning
  • Fireplaces: 1
  • Fireplace: Yes
  • Flooring: Carpet, Laminate
  • Living Area: 2368.0
  • Window Features: Aluminum Frames
  • ResoLivingAreaSource: Appraiser

Exterior Features

  • Exterior Features: Concrete Driveway, Rain Gutters
  • Fencing: Chain Link, Partial
  • Lot Features: Mature Trees, Wooded
  • Pool Features: None
  • Home Warranty: No
  • Construction Type: Brick, Wood Frame
  • Direction Faces: South
  • Foundation Details: Slab
  • Other Structures: Shed(s)
  • Patio And Porch Features: Covered, Patio, Porch
  • Roof: Asphalt, Fiberglass

Garage/Parking

  • Attached Garage: Yes
  • Garage Spaces: 2.0
  • Parking Features: Attached, Garage, Storage

Utilities

  • Sewer: Septic Tank
  • Utilities: Cable Available, Electricity Available, Natural Gas Available
  • Water Source: Rural
  • Laundry Features: Washer Hookup
  • Security: No Safety Shelter, Smoke Detector(s)
  • Cooling: Central Air, 2 Units
  • Cooling Y N: Yes
  • Heating: Central, Electric, Gas, Multiple Heating Units
  • Heating Yn: Yes

Condo/Co-op/Association

  • Community Features: Gutter(s)
  • Senior Community: No
  • Association: No

Schools

  • High School: Broken Arrow
  • Elementary School: Rosewood
  • Junior High Dist: Broken Arrow - Sch Dist (3)
  • Middle Or Junior School: Childers

Lot Info

  • Horse Amenities: Horses Allowed
  • Lot Size Sq Ft: 101494.0
  • Additional Parcels: No
  • ResoLotSizeUnits: Acres

Tax Info

  • Tax Year: 2022
  • Tax Annual Amount: 4085.0

Ownership History

We collect this data history from publicly available records. To have your information removed, we recommend requesting removal directly through your county’s website.

Date Name Owned For Owner Type

Purchase Details

Listed on
Mar 30, 2023
Closed on
May 15, 2023
Sold by
Bought by
Seller's Agent
Ray Walker
Whittington Realty LLC
Buyer's Agent
Kristy Beissel
Whittington Realty LLC
List Price
$390,000
Sold Price
$380,000
Premium/Discount to List
-$10,000
-2.56%
Views
188
Current Estimated Value
$402,387

Home Financials for this Owner

Home Financials are based on the most recent Mortgage that was taken out on this home.
Estimated Appreciation
$22,387
Avg. Annual Appreciation
1.83%
Original Mortgage
$340,000
Interest Rate
0.0632%
Mortgage Type
New Conventional

Purchase Details

Listed on
Mar 6, 2020
Closed on
Apr 21, 2020
Sold by
Bought by
Seller's Agent
David Dunkelberg
RE/MAX Results
Buyer's Agent
Billy Crawford
Inactive Office
List Price
$349,900
Sold Price
$312,000
Premium/Discount to List
-$37,900
-10.83%

Home Financials for this Owner

Home Financials are based on the most recent Mortgage that was taken out on this home.
Avg. Annual Appreciation
6.66%

Purchase Details

Closed on
Sep 19, 2019
Sold by
Bought by

Home Financials for this Owner

Home Financials are based on the most recent Mortgage that was taken out on this home.
Original Mortgage
$225,000
Interest Rate
0.036%
Mortgage Type
Seller Take Back

Purchase Details

Closed on
Feb 27, 2009
Sold by
Bought by

Purchase Details

Closed on
Aug 21, 2003
Sold by
Bought by
Source: Public Records
Create a Home Valuation Report for This Property
The Home Valuation Report is an in-depth analysis detailing your home's value as well as a comparison with similar homes in the area

Purchase History

We collect this data history from publicly available records. To have your information removed, we recommend requesting removal directly through your county’s website.

Date Buyer Sale Price Title Company
$380,000 First American Title
$312,000 None Available
$143,000 None Available
-- None Available
-- --
Source: Public Records

Mortgage History

We collect this data history from publicly available records. To have your information removed, we recommend requesting removal directly through your county’s website.

Date Status Borrower Loan Amount
Open $340,000
Previous Owner $225,000
Source: Public Records

Property History

We collect this data history from publicly available records. To have your information removed, we recommend requesting removal directly through your county’s website.

Date Event Price List to Sale Price per Sq Ft Prior Sale
05/15/2023 05/15/23 Sold $380,000 -2.6% $160 / Sq Ft
04/26/2023 04/26/23 Pending -- -- --
04/18/2023 04/18/23 For Sale $390,000 0.0% $165 / Sq Ft
04/07/2023 04/07/23 Pending -- -- --
03/30/2023 03/30/23 For Sale $390,000 +25.0% $165 / Sq Ft
04/22/2020 04/22/20 Sold $312,000 -10.8% $115 / Sq Ft View Prior Sale
03/05/2020 03/05/20 Pending -- -- --
03/05/2020 03/05/20 For Sale $349,900 -- $129 / Sq Ft
Source: MLS Technology

Tax History

We collect this data history from publicly available records. To have your information removed, we recommend requesting removal directly through your county’s website.

Year Tax Paid Tax Assessment Tax Assessment Total Assessment is a certain percentage of the fair market value that is determined by local assessors to be the total taxable value of land and additions on the property. Land Improvement
2025 $4,963 $42,782 $4,704 $38,078
2024 $4,808 $41,700 $4,704 $36,996
2023 $4,268 $37,024 $3,625 $33,399
2022 $4,085 $35,261 $2,576 $32,685
2021 $3,934 $33,964 $2,576 $31,388
2020 $2,102 $17,803 $2,576 $15,227
2019 $1,097 $10,238 $1,520 $8,718
2018 $1,080 $10,237 $1,735 $8,502
2017 $1,090 $10,237 $1,638 $8,599
2016 $1,089 $10,238 $2,448 $7,790
2015 $1,079 $10,237 $2,576 $7,661
2014 $1,336 $12,306 $1,680 $10,626
Source: Public Records

Agents Affiliated with this Home

  • Section Image
  • Section Image
  • Section Image
  • Section Image
See All Agents

Map

Source: MLS Technology

MLS Number: 2311167

MLS Technology

APN: 730000313

Your Personal Tour Guide

Ask me questions while you tour the home.