
Nico Marasco
BHHS Ambassador Real Estate
(712) 227-7380
254 Total Sales
4 in South Elkhorn
$485K - $1.3M Price Range
Estimated Value: $605,001
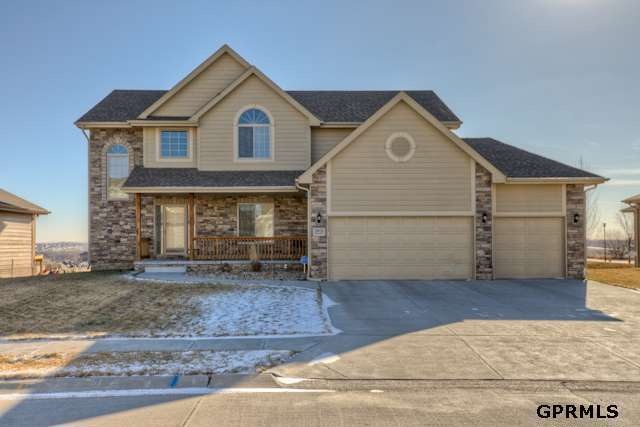
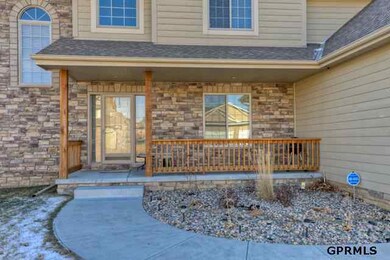
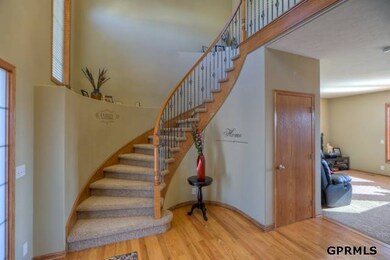
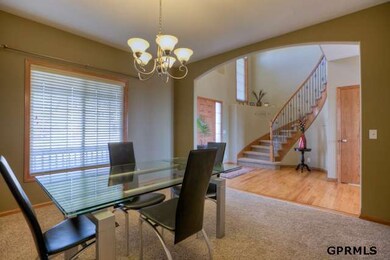
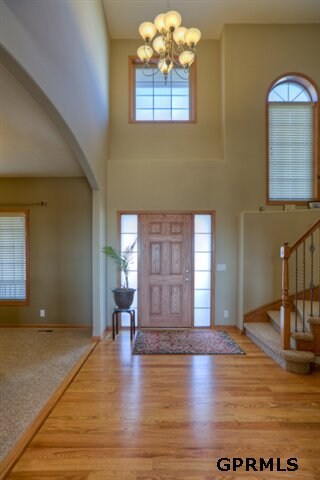
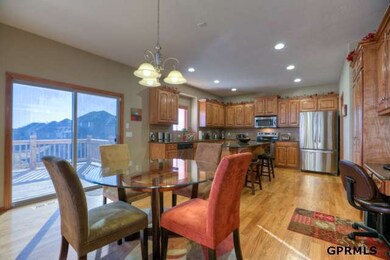
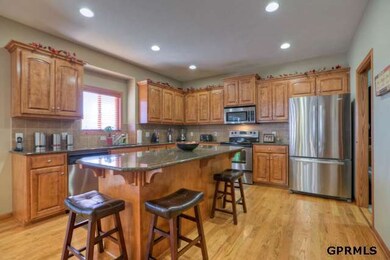
Unbelievable 2 story in Elkhorn Schools. Very well kept home, 5 yrs young. Back to park. Large bedrooms. Built by Heavican Homes. Open floor plan, huge kitchen with wood floors, granite counter tops & stainless steel appliances.
Last Agent to Sell the Property
Realty ONE Group Sterling License #20050818 Listed on: 03/01/2013
We collect this data history from publicly available records. To have your information removed, we recommend requesting removal directly through your county’s website.
Nico Marasco
BHHS Ambassador Real Estate
(712) 227-7380
254 Total Sales
4 in South Elkhorn
$485K - $1.3M Price Range
Blair Horner
BHGRE Don Peterson & Associate
(402) 704-8038
74 Total Sales
1 in South Elkhorn
$456,500 Price
Megan Charko
NextHome Integrity
(531) 229-1423
24 Total Sales
1 in South Elkhorn
$392,000 Price
Ryan Beck
BHHS Ambassador Real Estate
(712) 435-1553
56 Total Sales
1 in South Elkhorn
$270,000 Price
Alicia Chrastil
Nebraska Realty
(402) 227-6745
42 Total Sales
1 in South Elkhorn
$575,000 Price
Sheila Ost
BHHS Ambassador Real Estate
(531) 541-5929
110 Total Sales
1 in South Elkhorn
$325,000 Price
We collect this data history from publicly available records. To have your information removed, we recommend requesting removal directly through your county’s website.
| Date | Buyer | Sale Price | Title Company |
|---|---|---|---|
| $300,000 | None Available | ||
| -- | Ambassador Title Services | ||
| $315,000 | Ot | ||
| $301,700 | -- | ||
| $40,000 | -- |
We collect this data history from publicly available records. To have your information removed, we recommend requesting removal directly through your county’s website.
| Date | Status | Borrower | Loan Amount |
|---|---|---|---|
| Open | $200,000 | ||
| Closed | $199,500 | ||
| Previous Owner | $252,000 |
We collect this data history from publicly available records. To have your information removed, we recommend requesting removal directly through your county’s website.
| Date | Event | Price | List to Sale | Price per Sq Ft |
|---|---|---|---|---|
| 08/16/2013 08/16/13 | Sold | $300,000 | -10.4% | $88 / Sq Ft |
| 07/15/2013 07/15/13 | Pending | -- | -- | -- |
| 02/28/2013 02/28/13 | For Sale | $335,000 | -- | $98 / Sq Ft |
We collect this data history from publicly available records. To have your information removed, we recommend requesting removal directly through your county’s website.
| Year | Tax Paid | Tax Assessment Tax Assessment Total Assessment is a certain percentage of the fair market value that is determined by local assessors to be the total taxable value of land and additions on the property. | Land | Improvement |
|---|---|---|---|---|
| 2025 | $8,525 | $573,400 | $70,800 | $502,600 |
| 2024 | $11,486 | $546,300 | $70,800 | $475,500 |
| 2023 | $11,486 | $546,300 | $70,800 | $475,500 |
| 2022 | $9,019 | $394,400 | $70,800 | $323,600 |
| 2021 | $6,858 | $298,000 | $70,800 | $227,200 |
| 2020 | $6,923 | $298,000 | $70,800 | $227,200 |
| 2019 | $6,901 | $298,000 | $70,800 | $227,200 |
| 2018 | $6,840 | $298,000 | $70,800 | $227,200 |
| 2017 | $7,422 | $298,000 | $70,800 | $227,200 |
| 2016 | $7,606 | $300,000 | $45,000 | $255,000 |
| 2015 | $7,907 | $300,000 | $45,000 | $255,000 |
| 2014 | $7,907 | $300,000 | $45,000 | $255,000 |
Seller's Agent in 2013
Sheila Irish
Realty ONE Group Sterling
(402) 618-5037
1 in this area
46 Total Sales
Buyer's Agent in 2013
Roxanne Dooley
BHHS Ambassador Real Estate
(402) 319-9678
3 in this area
105 Total Sales
Source: Great Plains Regional MLS
MLS Number: 21303749
APN: 3435-2098-19
Disclaimer: Certain information contained herein is derived from information provided by parties other than Homes.com. All information provided is deemed reliable, but is not guaranteed to be accurate and should be independently verified.
Listing information is provided by Participants of the Great Plains Regional Multiple Listing Service Inc.
IDX information is provided exclusively for personal, non-commercial use, and may not be used for any purpose other than to identify prospective properties consumers may be interested in purchasing.
Information is deemed reliable but not guaranteed.
Copyright 2026, Great Plains Regional MLS LLC
Ask me questions while you tour the home.