
Jeff Yacos
Real Broker, LLC
(913) 648-9422
197 Total Sales
2 in Spring Hill
$420K - $445K Price Range


Estimated Value: $346,000 - $372,000
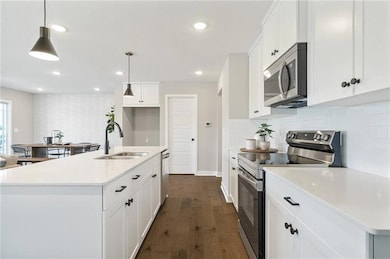
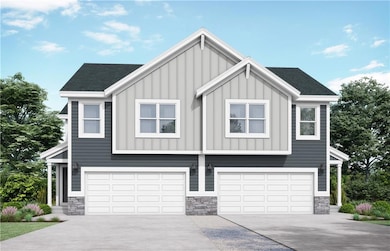
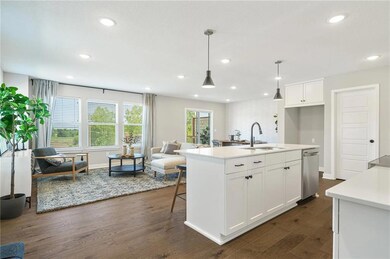
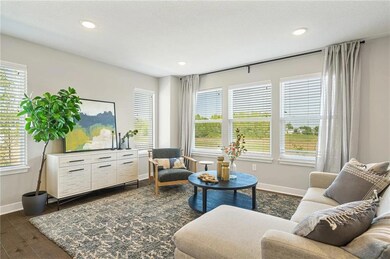
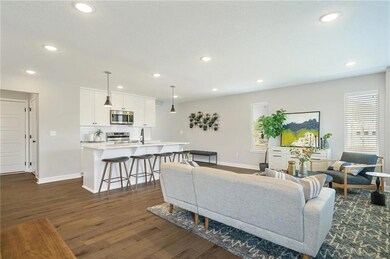
Twin Honeydew by award-winning Summit Homes! Our spacious 2-story home features 4 bedrooms and 2.5 baths. The main level has an open floor plan with abundant windows that flood the space with natural light. The kitchen, designed for both functionality and style, overlooks the expansive living and dining areas. It includes a large walk-in pantry and a nearby half bath, making it ideal for hosting. Upstairs, you’ll find all 4 bedrooms, with the laundry room conveniently located just around the corner from the primary suite. The primary bath offers a large shower, double sinks, and a generous walk-in closet. Looking for additional space? Consider finishing the lower level to include a rec room, another bedroom, and an extra bathroom, enhancing the versatility and functionality of your home. ***Pictures are from a previous model. Finishes are not representative of what this home will have. This home will have our Series 3 - Package C Design Selections.
Last Agent to Sell the Property
Platinum Realty LLC Brokerage Phone: 816-206-5304 License #00251683 Listed on: 12/08/2024
We collect this data history from publicly available records. To have your information removed, we recommend requesting removal directly through your county’s website.
Jeff Yacos
Real Broker, LLC
(913) 648-9422
197 Total Sales
2 in Spring Hill
$420K - $445K Price Range
Misty Froelich
Real Broker, LLC
(913) 359-8858
146 Total Sales
4 in Spring Hill
$240K - $405K Price Range
Jeannine Webb
Seek Real Estate
(913) 374-6100
79 Total Sales
1 in Spring Hill
$485,000 Price
Lisa Fitzpatrick
ReeceNichols - Overland Park
(913) 354-8816
97 Total Sales
1 in Spring Hill
$462,950 Price
Jason Ellis
RE/MAX Heritage
(913) 562-6610
28 Total Sales
2 in Spring Hill
$390K - $439K Price Range
Denise Foster
House Brokerage
(913) 914-3394
90 Total Sales
2 in Spring Hill
$315K - $323K Price Range
We collect this data history from publicly available records. To have your information removed, we recommend requesting removal directly through your county’s website.
| Date | Buyer | Sale Price | Title Company |
|---|---|---|---|
| -- | None Listed On Document | ||
| -- | None Listed On Document | ||
| -- | Security 1St Title | ||
| -- | Security 1St Title | ||
| -- | Security 1St Title |
We collect this data history from publicly available records. To have your information removed, we recommend requesting removal directly through your county’s website.
| Date | Status | Borrower | Loan Amount |
|---|---|---|---|
| Open | $7,200 | ||
| Open | $349,150 | ||
| Closed | $337,202 |
We collect this data history from publicly available records. To have your information removed, we recommend requesting removal directly through your county’s website.
| Date | Event | Price | List to Sale | Price per Sq Ft |
|---|---|---|---|---|
| 12/29/2025 12/29/25 | Sold | -- | -- | -- |
| 11/20/2025 11/20/25 | Price Changed | $354,950 | -1.4% | $191 / Sq Ft |
| 11/19/2025 11/19/25 | Pending | -- | -- | -- |
| 11/10/2025 11/10/25 | Price Changed | $359,950 | -2.7% | $194 / Sq Ft |
| 09/19/2025 09/19/25 | Price Changed | $369,950 | -5.1% | $199 / Sq Ft |
| 07/07/2025 07/07/25 | Price Changed | $390,000 | -3.0% | $210 / Sq Ft |
| 03/25/2025 03/25/25 | Price Changed | $401,923 | +1.3% | $216 / Sq Ft |
| 03/10/2025 03/10/25 | For Sale | $396,923 | 0.0% | $214 / Sq Ft |
| 03/09/2025 03/09/25 | Off Market | -- | -- | -- |
| 02/07/2025 02/07/25 | Price Changed | $396,923 | +0.4% | $214 / Sq Ft |
| 12/08/2024 12/08/24 | For Sale | $395,418 | -- | $213 / Sq Ft |
We collect this data history from publicly available records. To have your information removed, we recommend requesting removal directly through your county’s website.
| Year | Tax Paid | Tax Assessment Tax Assessment Total Assessment is a certain percentage of the fair market value that is determined by local assessors to be the total taxable value of land and additions on the property. | Land | Improvement |
|---|---|---|---|---|
| 2025 | $1,307 | $7,200 | $7,200 | |
| 2024 | $1,967 | $11,786 | $11,786 | |
| 2023 | $1,670 | $10,252 | $10,252 | $0 |
| 2022 | $727 | $3,652 | $3,652 | $0 |
| 2021 | $716 | $3,479 | $3,479 | $0 |
| 2020 | $749 | $3,479 | $3,479 | $0 |
| 2019 | $225 | $0 | $0 | $0 |
J
Seller's Agent in 2025
John Short
Platinum Realty LLC
(913) 345-0700
17 Total Sales
Seller Co-Listing Agent in 2025
Rob Ellerman
ReeceNichols - Lees Summit
(816) 304-4434
5,520 Total Sales
Buyer's Agent in 2025
Vance Finch
Prestige Real Estate
(785) 418-4648
117 Total Sales
Source: Heartland MLS
MLS Number: 2522547
APN: EP15110000-0123
Disclaimer: Certain information contained herein is derived from information provided by parties other than Homes.com. All information provided is deemed reliable, but is not guaranteed to be accurate and should be independently verified.
All data is obtained from various sources and may not have been verified by broker or MLS GRID. Supplied Open House Information is subject to change without notice. All information should be independently reviewed and verified for accuracy. Properties may or may not be listed by the office/agent presenting the information. Some IDX listings have been excluded from this website. Prices displayed on all Sold listings are the Last Known Listing Price and may not be the actual selling price.
Listings courtesy of Heartland MLS as distributed by MLS GRID.
Based on information submitted to the MLS GRID
Listing Information presented by local MLS brokerage: TEN-X, INC., local REALTOR®- Arlene Richardson - (888) 952-6393
Ask me questions while you tour the home.