JN
Jaasi Nunez
Responds Quickly
Keller Williams Realty
(302) 204-2135
87 Total Sales
26 in Georgetown
$65K - $650K Price Range

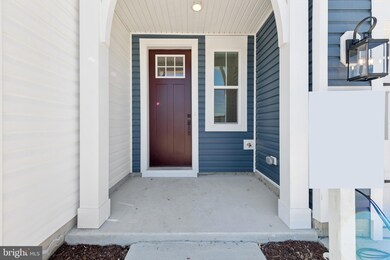
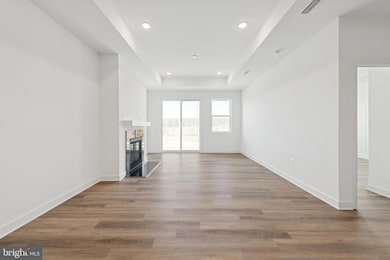
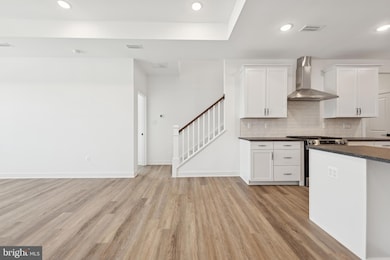
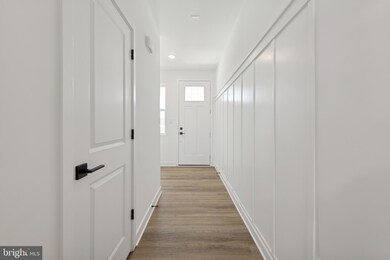

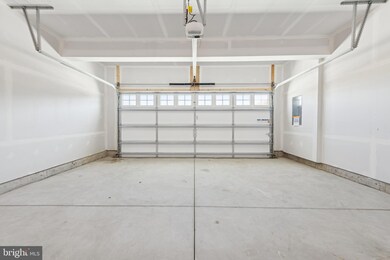
Seagrove II | Farmhouse-Inspired Comfort with Main-Level Living – Available October 2025 Step into effortless style and functionality in this Seagrove II home, offering 3 bedrooms, 2.5 baths, and a 2-car garage, designed with the inviting touches of our Farmhouse Look collection. This thoughtfully planned layout includes a main-level primary suite with a tray ceiling and a walk-in shower, creating a private retreat. The great room also features a tray ceiling and a cozy fireplace, adding warmth and architectural charm. The kitchen showcases Birch Quill cabinets and Iced White Quartz countertops, flowing seamlessly into the open-concept dining and living areas. Just off the main living space, the screened patio provides a perfect spot to relax outdoors. LVP flooring enhances the foyer, kitchen, dining area, and great room, while carpet adds comfort in the primary suite, loft, staircase, and upstairs bedrooms. For a full list of features for this home, please contact our sales representatives.
Photos are for display purposes only and may not reflect actual selections or layout.
Last Agent to Sell the Property
(302) 378-9510 bheilman@yourdehome.com Delaware Homes Inc Brokerage Phone: 3023789510 License #RB-0002882 Listed on: 06/26/2025
JN
Jaasi Nunez
Keller Williams Realty
(302) 204-2135
87 Total Sales
26 in Georgetown
$65K - $650K Price Range

Elizabeth Dorman
Coldwell Banker Premier - Rehoboth
(302) 253-7558
175 Total Sales
1 in Georgetown
$415,000 Price
Victoria Vetter
Patterson-Schwartz-Rehoboth
(302) 335-6116
44 Total Sales
2 in Georgetown
$147K - $300K Price Range
Adam Linder
Northrop Realty
(302) 643-3114
90 Total Sales
1 in Georgetown
$380,000 Price
LINDA MUELLER
BETHANY AREA REALTY LLC
(302) 515-7703
46 Total Sales
1 in Georgetown
$370,000 Price
Kim Hitchens
Dave McCarthy & Associates, Inc.
(302) 664-7522
77 Total Sales
1 in Georgetown
$526,001 Price
We collect this data history from publicly available records. To have your information removed, we recommend requesting removal directly through your county’s website.
| Date | Event | Price | List to Sale | Price per Sq Ft |
|---|---|---|---|---|
| 10/23/2025 10/23/25 | Sold | $379,900 | -5.0% | $192 / Sq Ft |
| 07/17/2025 07/17/25 | Pending | -- | -- | -- |
| 06/26/2025 06/26/25 | For Sale | $399,900 | -- | $203 / Sq Ft |
We collect this data history from publicly available records. To have your information removed, we recommend requesting removal directly through your county’s website.
| Year | Tax Paid | Tax Assessment Tax Assessment Total Assessment is a certain percentage of the fair market value that is determined by local assessors to be the total taxable value of land and additions on the property. | Land | Improvement |
|---|---|---|---|---|
| 2024 | $8,633 | $171,622 | $82,977 | $88,645 |
| 2023 | $8,278 | $157,770 | $76,280 | $81,490 |
| 2022 | $8,142 | $154,520 | $74,710 | $79,810 |
| 2021 | $7,889 | $152,760 | $73,860 | $78,900 |
| 2020 | $7,745 | $149,740 | $72,400 | $77,340 |
| 2019 | $7,493 | $143,680 | $69,470 | $74,210 |
| 2018 | $6,466 | $125,630 | $69,070 | $56,560 |
| 2017 | $5,626 | $111,820 | $66,460 | $45,360 |
| 2016 | $5,532 | $106,720 | $63,430 | $43,290 |
| 2015 | $5,471 | $100,410 | $59,680 | $40,730 |
| 2014 | $5,241 | $95,740 | $58,030 | $37,710 |
| 2013 | $5,105 | $95,290 | $57,760 | $37,530 |
BH
Seller's Agent in 2025
Barbara Heilman
Delaware Homes Inc
(302) 378-9510
677 Total Sales
MK
Buyer's Agent in 2025
Michael Kwiecien
Coldwell Banker Realty
8 Total Sales
Source: Bright MLS
MLS Number: DESU2089480
Disclaimer: Certain information contained herein is derived from information provided by parties other than Homes.com. All information provided is deemed reliable, but is not guaranteed to be accurate and should be independently verified.
The data relating to real estate for sale on this website appears in part through the BRIGHT Internet Data Exchange program, a voluntary cooperative exchange of property listing data between licensed real estate brokerage firms, and is provided by BRIGHT through a licensing agreement.
Listing information is from various brokers who participate in the Bright MLS IDX program and not all listings may be visible on the site.
The property information being provided on or through the website is for the personal, non-commercial use of consumers and such information may not be used for any purpose other than to identify prospective properties consumers may be interested in purchasing.
Some properties which appear for sale on the website may no longer be available because they are for instance, under contract, sold or are no longer being offered for sale.
Property information displayed is deemed reliable but is not guaranteed.
Copyright 2026 Bright MLS, Inc.
Ask me questions while you tour the home.