
Tyler Anaya
Samson Properties of DE, LLC
(302) 335-6328
140 Total Sales
2 in Georgetown
$105K - $123K Price Range
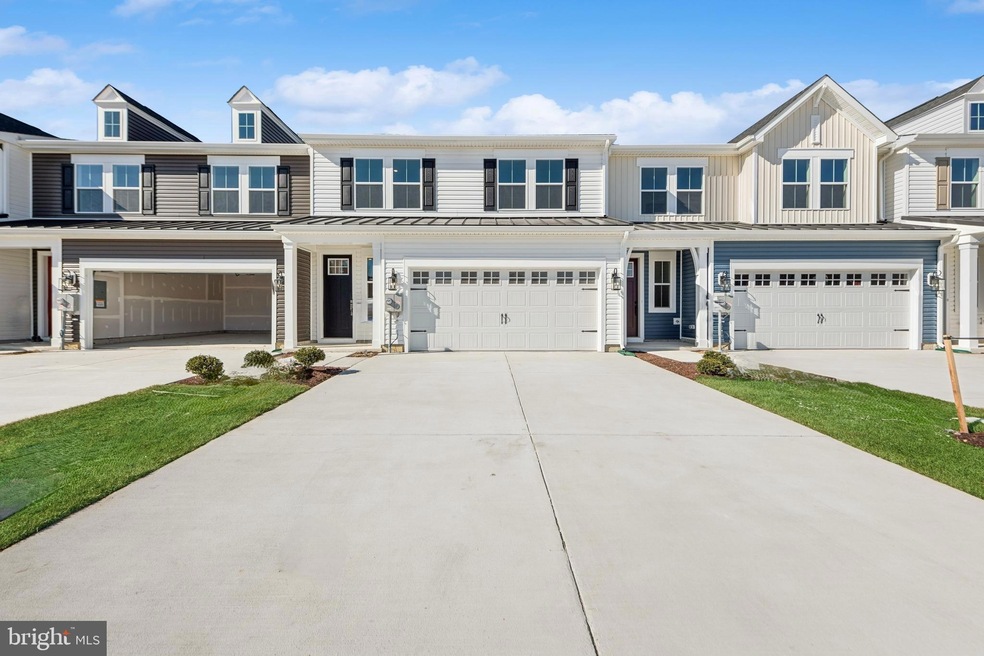


Introducing the Seagrove II, a stunning home designed with an open floorplan and our signature "Elements" look, perfect for those who appreciate modern, stylish living. Set to be completed in March 2025, this home offers a spacious and functional layout with thoughtful details throughout. With three bedrooms and 2.5 bathrooms, the Seagrove II is the ideal space for both relaxation and entertainment. This stunning home offers a chef-worthy kitchen with pristine Sinclair White cabinets, expansive Caledonia granite countertops, and sleek brushed nickel hardware, making meal prep a pleasure. The delightful dining area provides the perfect space for family meals. The inviting great room is centered around a gorgeous fireplace, creating a warm and welcoming atmosphere. Retreat to the luxurious primary suite, complete with exquisite ceiling molding for added elegance. The lavish primary bath boasts dual sinks and polished chrome finishes for a spa-like experience. Enjoy extra living space in the cozy loft, ideal for relaxation or entertainment. This home combines beauty and function, offering the ultimate comfort for modern living. With a two-car garage offering plenty of space for your vehicles and storage needs, the Seagrove II provides a perfect balance of style and functionality. This home is a true gem, and its modern, loft-inspired design makes it a must-see. Don’t miss out on the opportunity to make this beautiful home yours in March 2025. To schedule a tour and receive a complete brochure detailing all the features of this exceptional home, please reach out to our sales representatives.
Last Agent to Sell the Property
(302) 378-9510 bheilman@yourdehome.com Delaware Homes Inc License #RB-0002882 Listed on: 02/10/2025
Last Buyer's Agent
(302) 227-2541 jeffrey.moroz@longandfoster.com Long & Foster Real Estate, Inc. License #RS0037929
Tyler Anaya
Samson Properties of DE, LLC
(302) 335-6328
140 Total Sales
2 in Georgetown
$105K - $123K Price Range
Joseph Lingo
Patterson-Schwartz-Rehoboth
(302) 316-0968
65 Total Sales
3 in Georgetown
$375K - $590K Price Range
Larry Makowski
Express Auctioneers, LLC
(443) 879-7241
48 Total Sales
1 in Georgetown
$201,500 Price
Carol Fahy
Brokers Realty Group, LLC
(302) 643-2896
54 Total Sales
1 in Georgetown
$260,000 Price
Justin Yon
Century 21 Home Team Realty
(484) 779-6791
76 Total Sales
1 in Georgetown
$165,000 Price
Jemimah Chuks
EXP Realty, LLC
(302) 240-3321
375 Total Sales
3 in Georgetown
$129K - $350K Price Range
We collect this data history from publicly available records. To have your information removed, we recommend requesting removal directly through your county’s website.
| Date | Event | Price | List to Sale | Price per Sq Ft |
|---|---|---|---|---|
| 04/21/2025 04/21/25 | Sold | $304,900 | 0.0% | $154 / Sq Ft |
| 02/18/2025 02/18/25 | Pending | -- | -- | -- |
| 02/18/2025 02/18/25 | For Sale | $304,900 | 0.0% | $154 / Sq Ft |
| 02/10/2025 02/10/25 | For Sale | $304,900 | -- | $154 / Sq Ft |
BH
Seller's Agent in 2025
Barbara Heilman
Delaware Homes Inc
(302) 378-9510
679 Total Sales
Buyer's Agent in 2025
Jeff Moroz
Long & Foster
(302) 559-6005
2 Total Sales
Source: Bright MLS
MLS Number: DESU2078722
Disclaimer: Certain information contained herein is derived from information provided by parties other than Homes.com. All information provided is deemed reliable, but is not guaranteed to be accurate and should be independently verified.
The data relating to real estate for sale on this website appears in part through the BRIGHT Internet Data Exchange program, a voluntary cooperative exchange of property listing data between licensed real estate brokerage firms, and is provided by BRIGHT through a licensing agreement.
Listing information is from various brokers who participate in the Bright MLS IDX program and not all listings may be visible on the site.
The property information being provided on or through the website is for the personal, non-commercial use of consumers and such information may not be used for any purpose other than to identify prospective properties consumers may be interested in purchasing.
Some properties which appear for sale on the website may no longer be available because they are for instance, under contract, sold or are no longer being offered for sale.
Property information displayed is deemed reliable but is not guaranteed.
Copyright 2026 Bright MLS, Inc.
Ask me questions while you tour the home.