
Tami Cicerello
RE/MAX of Santa Clarita
(747) 210-0306
143 Total Sales
1 in Winnetka
$750,000 Price
Estimated Value: $855,000 - $902,213
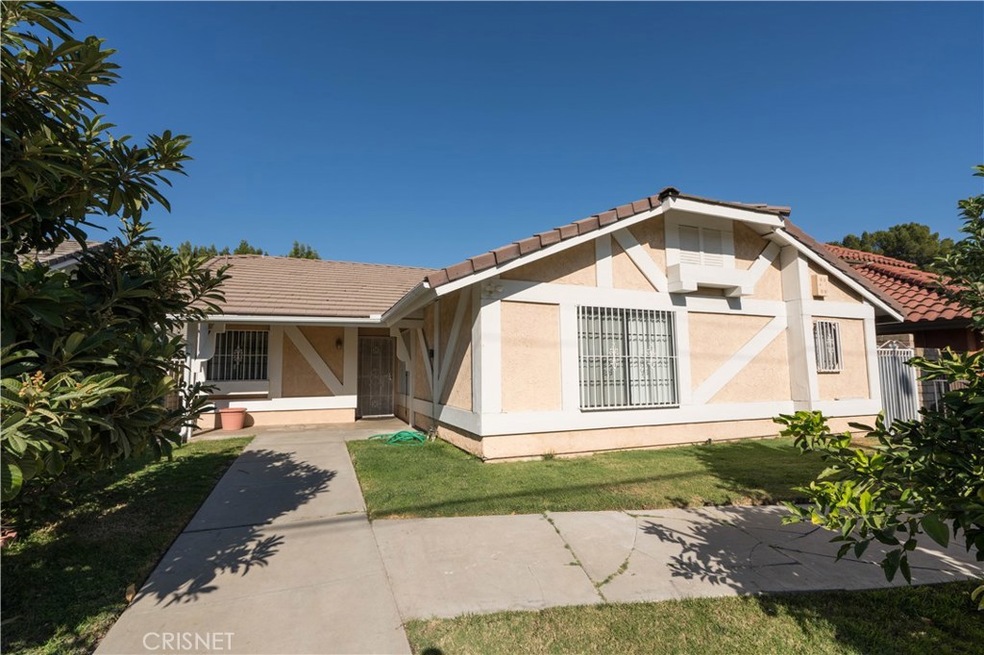
This beautiful home is nestled in one of Winnetka’s most sought after neighborhoods, and as soon as you lay your eyes on it you’ll immediately recognize the true “Pride-Of-Ownership.” Its privacy hedge, colorful planters, and lush landscaping enhance its eye-catching curb appeal You’ll step into a flowing 1,595 square foot open concept floor plan that is in “Move-In-Condition” .The freshly painted living room has a high vaulted ceiling, a cozy wood-burning marble fireplace, plus direct patio access .The family’s cook is going to truly appreciate the upgraded kitchen’s recessed lighting, abundant custom cabinets, granite counters with back-splash, durable dual basin stainless steel sink, built-in stainless steel appliances, easy care tile flooring, sit down breakfast alcove, and the convenience of the large adjoining dining room with its direct patio access. 3 bedrooms; Large master suite has a double door entry, vaulted ceiling, large walk-in closet, linen closet, and a beautifully appointed bathroom with a very large mirrored vanity with “His & Her” sinks, plus a marble soaking tub/shower enclosure ?A total of 2 bathrooms ?Functionally located laundry room with abundant storage.Central heat & air for year-round comfort ?You’re going to enjoy the low maintenance backyard with its covered patio 2 car detached garage BONUS: There is a addition to the garage that would make a great home office, ZOOM ROOM, “Man Cave or She Shed” Close to metro, Topanga Mall, Warner Center.
Last Agent to Sell the Property
Park Regency Realty License #01049623 Listed on: 11/30/2020
Tami Cicerello
RE/MAX of Santa Clarita
(747) 210-0306
143 Total Sales
1 in Winnetka
$750,000 Price
Barbara Radke
Keller Williams Westlake Village
(833) 641-9949
109 Total Sales
2 in Winnetka
$900,000 Price Range
Kevin Da Silva
eXp Realty of Greater Los Angeles, Inc.
(424) 372-0894
97 Total Sales
1 in Winnetka
$776,000 Price
Shokoh Nasad
Keller Williams Beverly Hills
(424) 672-3870
37 Total Sales
1 in Winnetka
$770,000 Price
Jason Lowery
Compass
(747) 229-0866
88 Total Sales
1 in Winnetka
$860,000 Price
Mauro Lopez
Century 21 Masters
(747) 237-4772
62 Total Sales
3 in Winnetka
$751K - $960K Price Range
We collect this data history from publicly available records. To have your information removed, we recommend requesting removal directly through your county’s website.
| Date | Event | Price | List to Sale | Price per Sq Ft |
|---|---|---|---|---|
| 02/09/2021 02/09/21 | Sold | $710,000 | -2.1% | $445 / Sq Ft |
| 12/09/2020 12/09/20 | Pending | -- | -- | -- |
| 11/30/2020 11/30/20 | For Sale | $725,000 | -- | $455 / Sq Ft |
We collect this data history from publicly available records. To have your information removed, we recommend requesting removal directly through your county’s website.
| Year | Tax Paid | Tax Assessment Tax Assessment Total Assessment is a certain percentage of the fair market value that is determined by local assessors to be the total taxable value of land and additions on the property. | Land | Improvement |
|---|---|---|---|---|
| 2026 | $9,472 | $783,893 | $569,814 | $214,079 |
| 2025 | $9,472 | $768,524 | $558,642 | $209,882 |
| 2024 | $9,379 | $753,456 | $547,689 | $205,767 |
| 2023 | $9,200 | $738,683 | $536,950 | $201,733 |
| 2022 | $8,775 | $724,200 | $526,422 | $197,778 |
| 2021 | $6,800 | $558,227 | $355,693 | $202,534 |
| 2020 | $6,865 | $552,504 | $352,046 | $200,458 |
| 2019 | $6,597 | $541,672 | $345,144 | $196,528 |
| 2018 | $6,493 | $531,052 | $338,377 | $192,675 |
| 2016 | $6,097 | $502,000 | $319,000 | $183,000 |
| 2015 | $5,466 | $449,000 | $285,000 | $164,000 |
| 2014 | $5,595 | $449,000 | $285,000 | $164,000 |
Seller's Agent in 2021
Art O'Hare
Park Regency Realty
(818) 831-2230
26 Total Sales
Buyer's Agent in 2021
Koko Polosajian
Standard Home Realty
(310) 350-0306
11 Total Sales
Source: California Regional Multiple Listing Service (CRMLS)
MLS Number: SR20248762
APN: 2106-033-054
Disclaimer: Certain information contained herein is derived from information provided by parties other than Homes.com. All information provided is deemed reliable, but is not guaranteed to be accurate and should be independently verified.
The multiple listing data appearing on this website, or contained in reports produced therefrom, is owned and copyrighted by California Regional Multiple Listing Service, Inc. ("CRMLS") and is protected by all applicable copyright laws. Information provided is for viewer's personal, non-commercial use and may not be used for any purpose other than to identify prospective properties the viewer may be interested in purchasing. All listing data, including but not limited to square footage and lot size is believed to be accurate, but the listing Agent, listing Broker and CRMLS and its affiliates do not warrant or guarantee such accuracy. The viewer should independently verify the listed data prior to making any decisions based on such information by personal inspection and/or contacting a real estate professional.
Based on information from California Regional Multiple Listing Service, Inc. and /or other sources. All data, including all measurements and calculations of area, is obtained from various sources and has not been, and will not be, verified by broker or MLS. All information should be independently reviewed and verified for accuracy. Properties may or may not be listed by the office/agent presenting the information
Ask me questions while you tour the home.