
Melissa Nelson
Responds Quickly
Rooted Realty Co
(865) 263-8627
100 Total Sales
1 in Sevierville
$455,000 Price




Estimated Value: $663,328
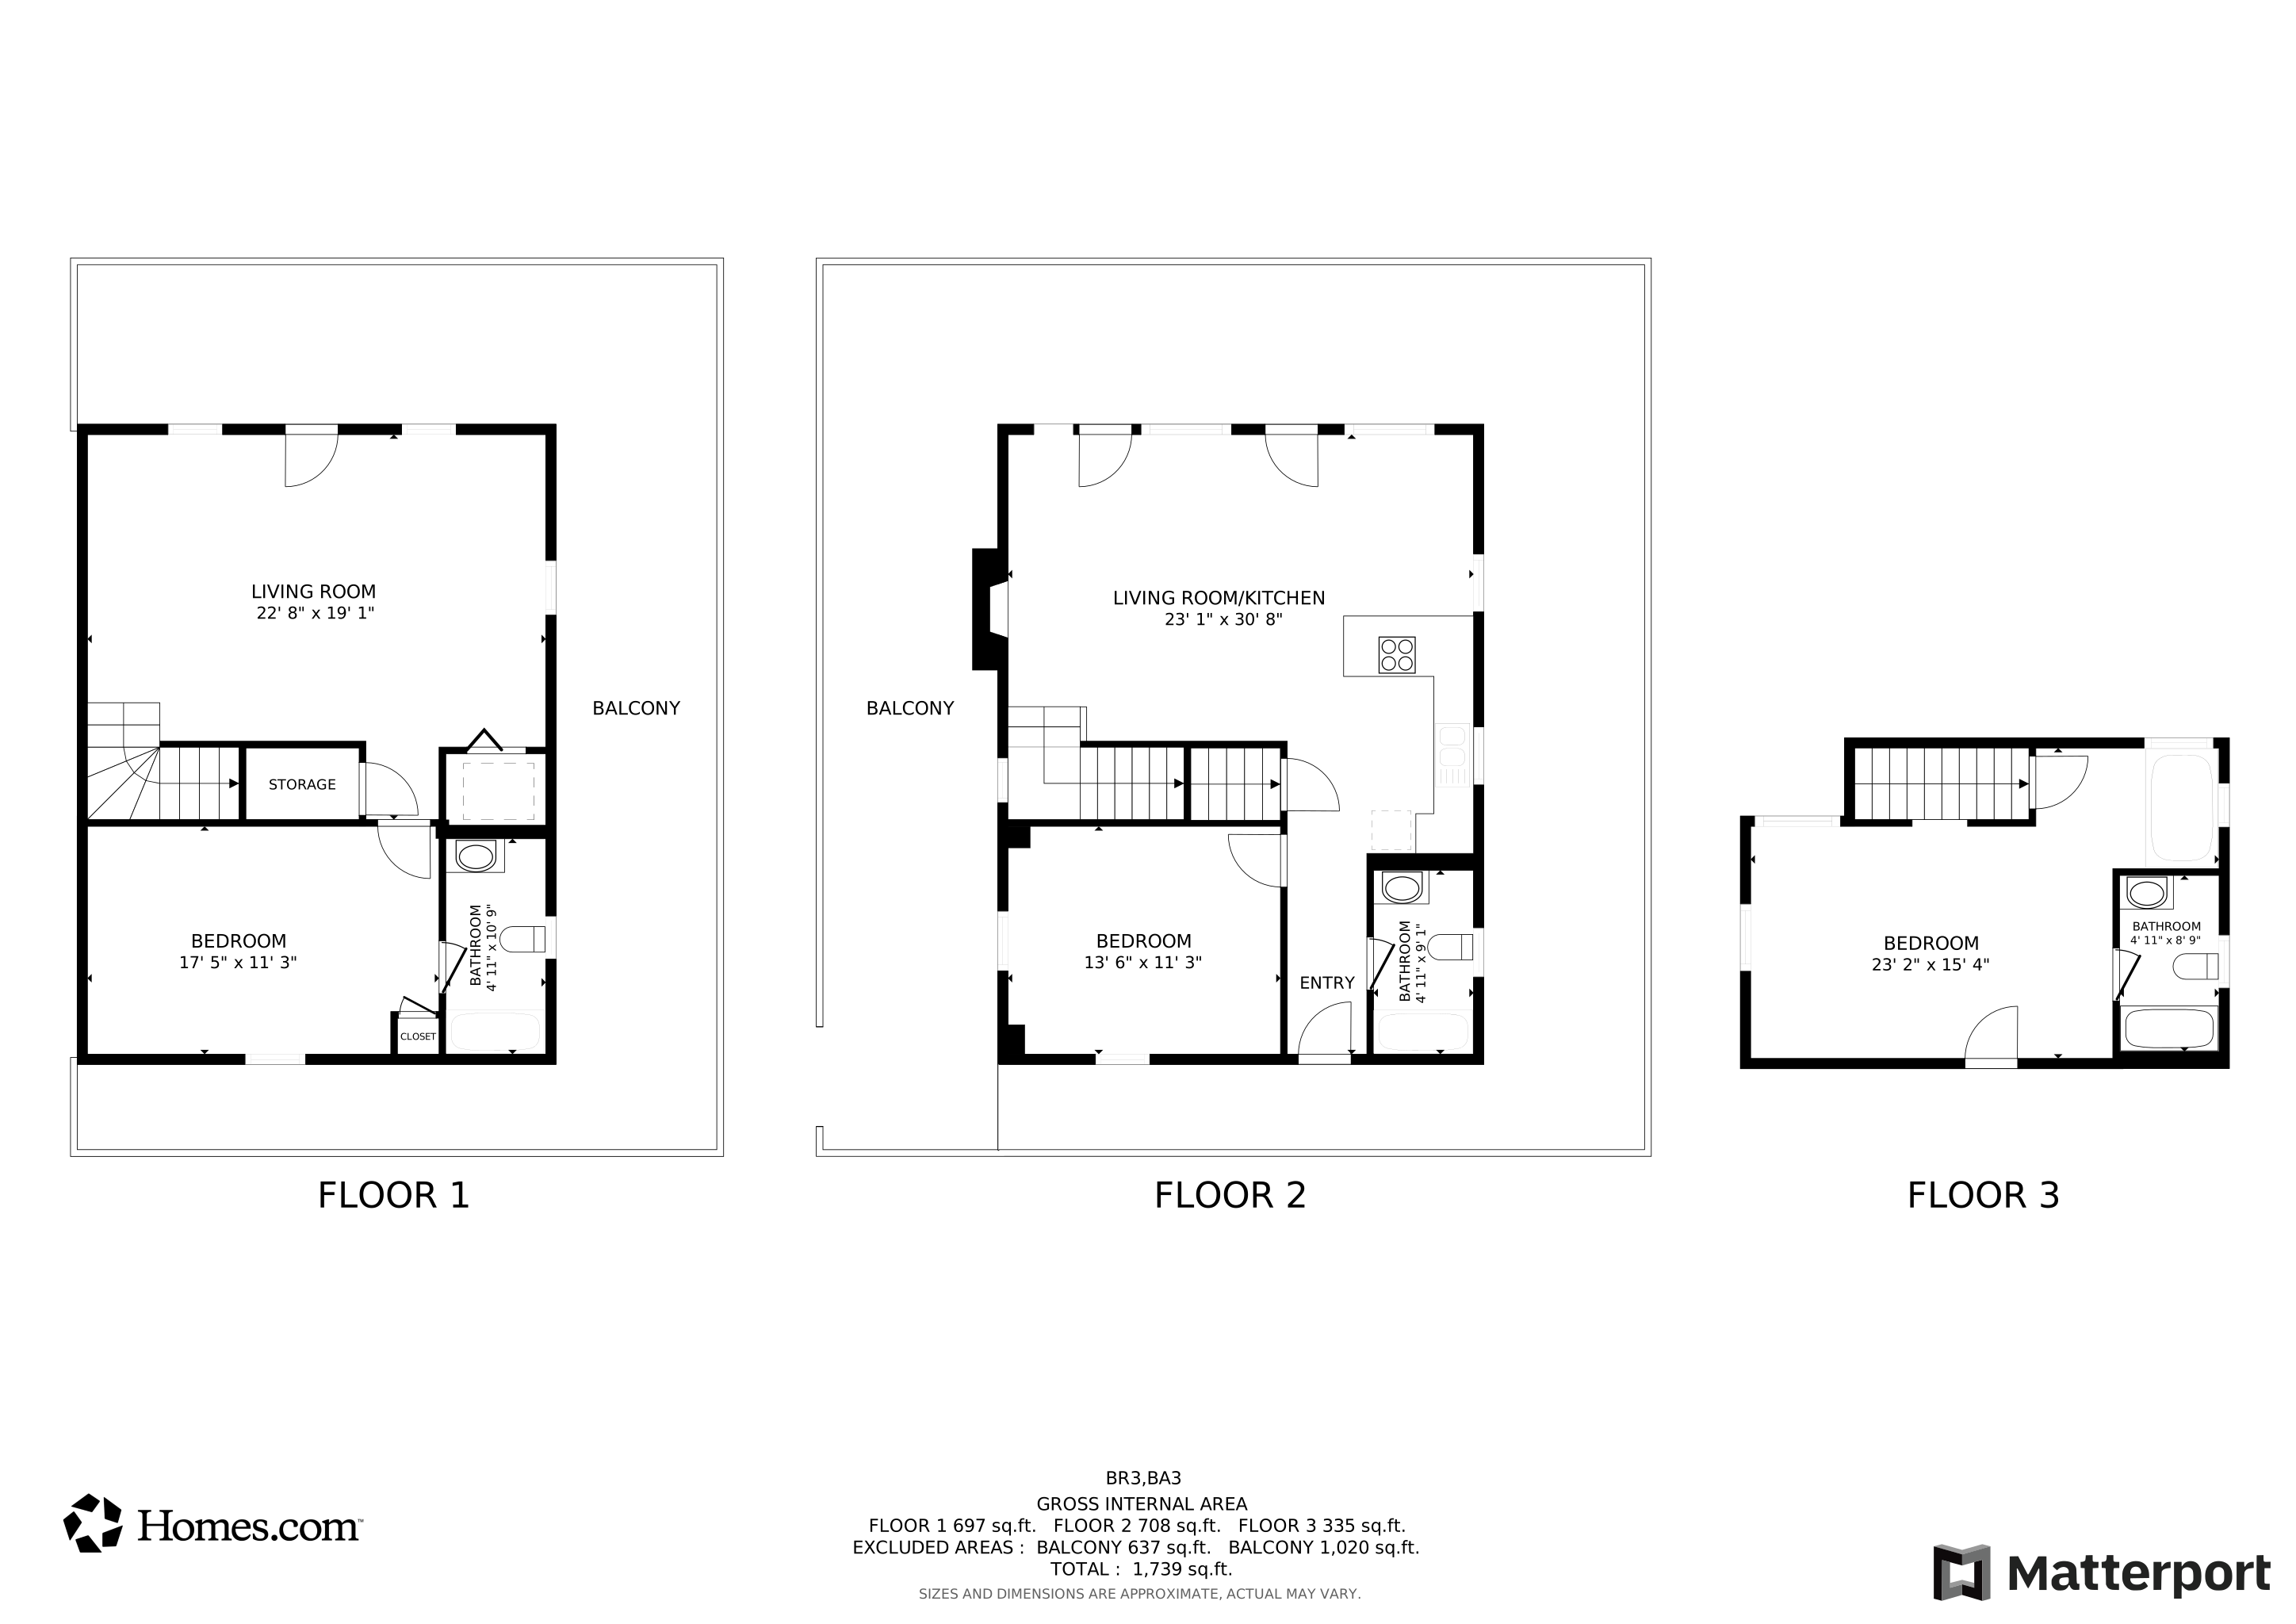
Mountain Spirits: A Captivating Log Cabin Retreat in the Smoky Mountains Welcome to Mountain Spirits, a charming and spacious log cabin nestled in the scenic foothills of the Great Smoky Mountains, located on picturesque Mountain Drive in Sevierville, TN. This inviting three-bedroom cabin perfectly captures the essence of mountain living, blending rustic elegance with modern comfort to create a luxurious retreat for up to 12 guests. As you approach Mountain Spirits, you'll be greeted by its stunning wrap-around deck, an ideal spot to unwind while soaking in breathtaking mountain views. Relax in the hot tub or sway gently on the porch swing, surrounded by the natural beauty of the Smokies. Step inside to discover a cozy living room designed for relaxation and comfort. The room features a warm gas fireplace, a plush updated sofa, and a flat-screen TV for your entertainment. The open-concept full kitchen and dining area are perfect for preparing and enjoying home-cooked meals with loved ones, offering ample space for gatherings. The cabin's layout includes two king beds, two queen beds, and two queen sleeper sofas, ensuring everyone has a restful place to sleep. With three bathrooms, including a luxurious master suite on the second floor with its own Jacuzzi tub, comfort and privacy are prioritized. Entertainment abounds in the game room, which features a foosball table and a video arcade with 48 games, promising hours of fun for guests of all ages. Conveniently located just 6.5 miles from Dollywood and Dollywood's Splash Country, Mountain Spirits offers easy access to Pigeon Forge, Gatlinburg, and the Great Smoky Mountains National Park. Whether you're exploring local attractions or enjoying the serene mountain surroundings, adventure and relaxation are always within reach. Mountain Spirits is not only a perfect getaway for families and friends but also a lucrative income-producing property.
Last Agent to Sell the Property
Crye-Leike REALTORS, South Inc. Brokerage Phone: 8656596878 License #331732 Listed on: 09/05/2024
Last Buyer's Agent
Natalie Walthour
eXp Realty License #361102
We collect this data history from publicly available records. To have your information removed, we recommend requesting removal directly through your county’s website.
Melissa Nelson
Rooted Realty Co
(865) 263-8627
100 Total Sales
1 in Sevierville
$455,000 Price
Debbie Edwards
EXIT Realty of the Smokies
(865) 234-4504
65 Total Sales
13 in Sevierville
$89K - $521K Price Range
Megan Branam
The Price Agency, Realty Executives
(865) 999-0487
55 Total Sales
1 in Sevierville
$160,000 Price
Jennifer Scates
Wallace Jennifer Scates Group
(404) 574-5904
172 Total Sales
5 in Sevierville
$230K - $3.3M Price Range
Austin White
Realty Executives Associates
(865) 507-2135
81 Total Sales
1 in Sevierville
$445,000 Price
Tatiana Gordley
Keller Williams
(843) 429-8274
121 Total Sales
2 in Sevierville
$410K - $575K Price Range
We collect this data history from publicly available records. To have your information removed, we recommend requesting removal directly through your county’s website.
| Date | Buyer | Sale Price | Title Company |
|---|---|---|---|
| $730,819 | Maryville Title | ||
| 1972 Llc | -- | None Available | |
| Puppetfong Properties Llc | -- | -- | |
| Parker Miles S | $282,500 | -- | |
| Sharon Thompson Mabel | -- | -- | |
| T H Partnership | $140,000 | -- |
We collect this data history from publicly available records. To have your information removed, we recommend requesting removal directly through your county’s website.
| Date | Status | Borrower | Loan Amount |
|---|---|---|---|
| Previous Owner | $285,000 | ||
| Previous Owner | Parker Miles S | $226,000 |
We collect this data history from publicly available records. To have your information removed, we recommend requesting removal directly through your county’s website.
| Date | Event | Price | List to Sale | Price per Sq Ft |
|---|---|---|---|---|
| 09/25/2024 09/25/24 | Sold | $730,819 | -8.1% | $366 / Sq Ft |
| 09/05/2024 09/05/24 | Pending | -- | -- | -- |
| 09/05/2024 09/05/24 | For Sale | $795,000 | -- | $398 / Sq Ft |
We collect this data history from publicly available records. To have your information removed, we recommend requesting removal directly through your county’s website.
| Year | Tax Paid | Tax Assessment Tax Assessment Total Assessment is a certain percentage of the fair market value that is determined by local assessors to be the total taxable value of land and additions on the property. | Land | Improvement |
|---|---|---|---|---|
| 2025 | $2,090 | $141,240 | $10,000 | $131,240 |
| 2024 | $2,090 | $141,240 | $10,000 | $131,240 |
| 2023 | $2,090 | $141,240 | $0 | $0 |
| 2022 | $1,306 | $88,275 | $6,250 | $82,025 |
| 2021 | $1,306 | $88,275 | $6,250 | $82,025 |
| 2020 | $939 | $88,275 | $6,250 | $82,025 |
| 2019 | $939 | $50,500 | $6,250 | $44,250 |
| 2018 | $939 | $50,500 | $6,250 | $44,250 |
| 2017 | $939 | $50,500 | $6,250 | $44,250 |
| 2016 | $939 | $50,500 | $6,250 | $44,250 |
| 2015 | -- | $53,175 | $0 | $0 |
| 2014 | $867 | $53,183 | $0 | $0 |
Seller's Agent in 2024
Paula Riffle
Crye-Leike REALTORS, South Inc.
(865) 659-6878
36 Total Sales
NW
Buyer's Agent in 2024
Natalie Walthour
eXp Realty
Source: Realtracs
MLS Number: 3273196
APN: 095E-B-006.00
Disclaimer: Certain information contained herein is derived from information provided by parties other than Homes.com. All information provided is deemed reliable, but is not guaranteed to be accurate and should be independently verified.
All data is obtained from various sources and may not have been verified by broker or MLS GRID. Supplied Open House Information is subject to change without notice. All information should be independently reviewed and verified for accuracy. Properties may or may not be listed by the office/agent presenting the information. Some IDX listings have been excluded from this website.
Listings courtesy of Realtracs as distributed by MLS GRID.
Listing Information presented by local MLS brokerage: Ten-X, LLC dba Homes.com, local broker - Arlene Richardson - 888-952-6393 - 17600 Laguna Canyon Rd, Irvine, CA 92618.
Based on information submitted to the MLS GRID
Ask me questions while you tour the home.