
Lana Anderson
Weichert Realtors - Equity NW
(360) 803-1908
41 Total Sales
1 in Woodland
$499,500 Price
Estimated Value: $354,000 - $444,000
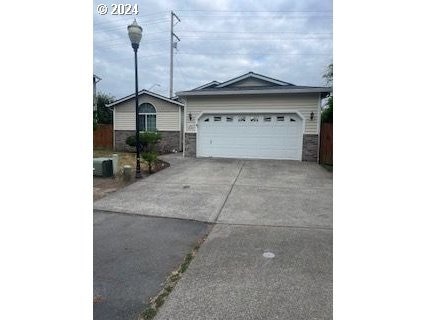
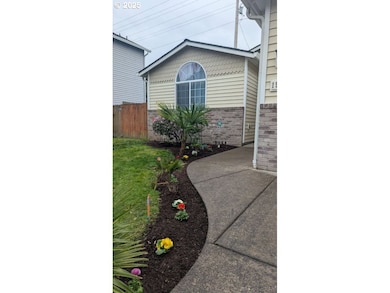
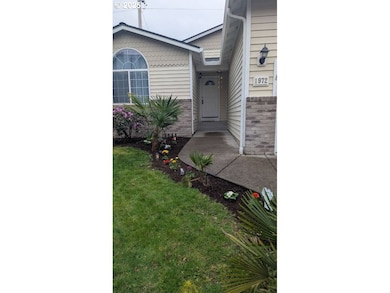
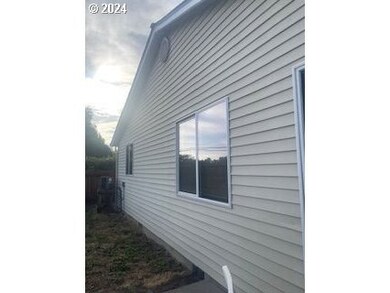
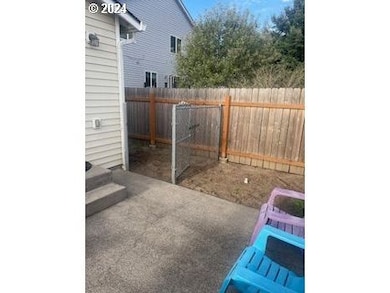
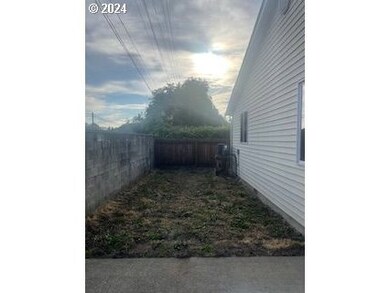
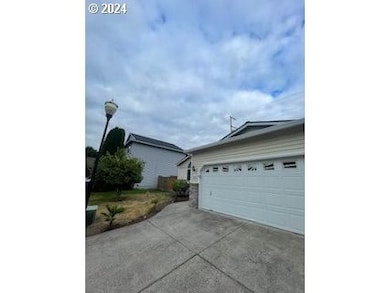
Out standing one level ranch home, with brand new roof, and fenced yard with slider to patio. Three bedrooms and two bath, with laminated flooring throughout the home. Open kitchen with island, and open floor plan in living room with high ceilings This is a great starter home. It is in walking distance to neighborhood park an dog park. Don't miss your chance to call this home sweet home. Back on market at no fault of seller. Come check out this picture perfect single level home, with new room and new kitchen appliance and double garage, this place is a great affordable home, come give it a glance Saturday, April 12th from 10am to Noon....
Last Agent to Sell the Property
Washington First Properties License #20113543 Listed on: 08/26/2024
We collect this data history from publicly available records. To have your information removed, we recommend requesting removal directly through your county’s website.
Lana Anderson
Weichert Realtors - Equity NW
(360) 803-1908
41 Total Sales
1 in Woodland
$499,500 Price
Jessie Cook
Windermere Northwest Living
(360) 800-1917
62 Total Sales
3 in Woodland
$95K - $600K Price Range
Joanne Powell
Berkshire Hathaway HomeServices NW Real Estate
(971) 340-2012
67 Total Sales
10 in Woodland
$140K - $487K Price Range
Gina Nehring
Realty Pro West LLC
(360) 803-4746
148 Total Sales
5 in Woodland
$355K - $435K Price Range
Leah Higgins
Berkshire Hathaway HS NW
(360) 803-4801
153 Total Sales
3 in Woodland
$351K - $500K Price Range
Stan Golosinskiy
Handris Realty Company
(360) 803-3101
74 Total Sales
3 in Woodland
$160K - $370K Price Range
We collect this data history from publicly available records. To have your information removed, we recommend requesting removal directly through your county’s website.
| Date | Buyer | Sale Price | Title Company |
|---|---|---|---|
| $395,000 | None Listed On Document | ||
| Badley Margaret A | $195,500 | Chicago Title Fl Vancouver | |
| Motzkus Jacob Z | $185,000 | Chicago Title Ins |
We collect this data history from publicly available records. To have your information removed, we recommend requesting removal directly through your county’s website.
| Date | Status | Borrower | Loan Amount |
|---|---|---|---|
| Open | $15,513 | ||
| Open | Thurman Zachary Allen | $387,845 | |
| Previous Owner | Badley Margaret A | $191,958 | |
| Previous Owner | Motzkus Jacob Z | $37,000 | |
| Previous Owner | Motzkus Jacob Z | $148,000 |
We collect this data history from publicly available records. To have your information removed, we recommend requesting removal directly through your county’s website.
| Date | Event | Price | List to Sale | Price per Sq Ft |
|---|---|---|---|---|
| 05/13/2025 05/13/25 | Sold | $395,000 | 0.0% | $325 / Sq Ft |
| 04/13/2025 04/13/25 | Pending | -- | -- | -- |
| 03/13/2025 03/13/25 | For Sale | $395,000 | 0.0% | $325 / Sq Ft |
| 02/23/2025 02/23/25 | Pending | -- | -- | -- |
| 01/28/2025 01/28/25 | Price Changed | $395,000 | -2.2% | $325 / Sq Ft |
| 12/05/2024 12/05/24 | Price Changed | $404,000 | -0.7% | $333 / Sq Ft |
| 09/10/2024 09/10/24 | Price Changed | $407,000 | -2.6% | $335 / Sq Ft |
| 08/26/2024 08/26/24 | For Sale | $418,000 | -- | $344 / Sq Ft |
We collect this data history from publicly available records. To have your information removed, we recommend requesting removal directly through your county’s website.
| Year | Tax Paid | Tax Assessment Tax Assessment Total Assessment is a certain percentage of the fair market value that is determined by local assessors to be the total taxable value of land and additions on the property. | Land | Improvement |
|---|---|---|---|---|
| 2025 | $3,792 | $381,350 | $47,520 | $333,830 |
| 2024 | $3,792 | $385,380 | $47,520 | $337,860 |
| 2023 | $2,804 | $375,940 | $47,520 | $328,420 |
| 2022 | $3,206 | $351,610 | $47,520 | $304,090 |
| 2021 | $3,092 | $303,660 | $43,200 | $260,460 |
| 2020 | $2,742 | $271,810 | $43,200 | $228,610 |
| 2019 | $2,052 | $236,940 | $43,200 | $193,740 |
| 2018 | $2,134 | $204,650 | $43,200 | $161,450 |
| 2017 | $1,798 | $183,350 | $43,200 | $140,150 |
| 2016 | $1,661 | $159,850 | $40,000 | $119,850 |
| 2015 | -- | $145,130 | $40,000 | $105,130 |
| 2013 | -- | $102,280 | $29,630 | $72,650 |
NH
Seller's Agent in 2025
Noelle Howe
Washington First Properties
(503) 806-4954
35 Total Sales
SD
Buyer's Agent in 2025
Sami Duke
eXp Realty LLC
(888) 317-5197
5 Total Sales
Source: Regional Multiple Listing Service (RMLS)
MLS Number: 24134651
APN: 5-02450586
Disclaimer: Certain information contained herein is derived from information provided by parties other than Homes.com. All information provided is deemed reliable, but is not guaranteed to be accurate and should be independently verified.
The content relating to real estate for sale on this web site comes in part from the IDX program of the RMLS™ of Portland, Oregon. Real estate listings held by brokerage firms other than Ten-X are marked with the RMLS™ logo, and detailed information about these properties includes the names of the listing brokers. Listing content is copyright © 2026 RMLS™, Portland, Oregon. Some properties which appear for sale on this web site may subsequently have sold or may no longer be available. All information provided is deemed reliable but is not guaranteed and should be independently verified.
Ask me questions while you tour the home.