NOT LISTED FOR SALE

Estimated Value: $490,800

3 Beds
2 Baths
2,082 Sq Ft
$236/Sq Ft Est. Value

Sale Details

Date Sold: July 29, 2025

Last sale price $482,500 $232 Per Sq Ft

Est. 2% increase in value since last sale

Current estimated payment $3,096 / mo

72 Days on Market

Highlights

  • Updated Kitchen
  • Wood Flooring
  • High Ceiling
  • Ranch Style House
  • Corner Lot
  • Neighborhood Views

About This Home

As of July 2025

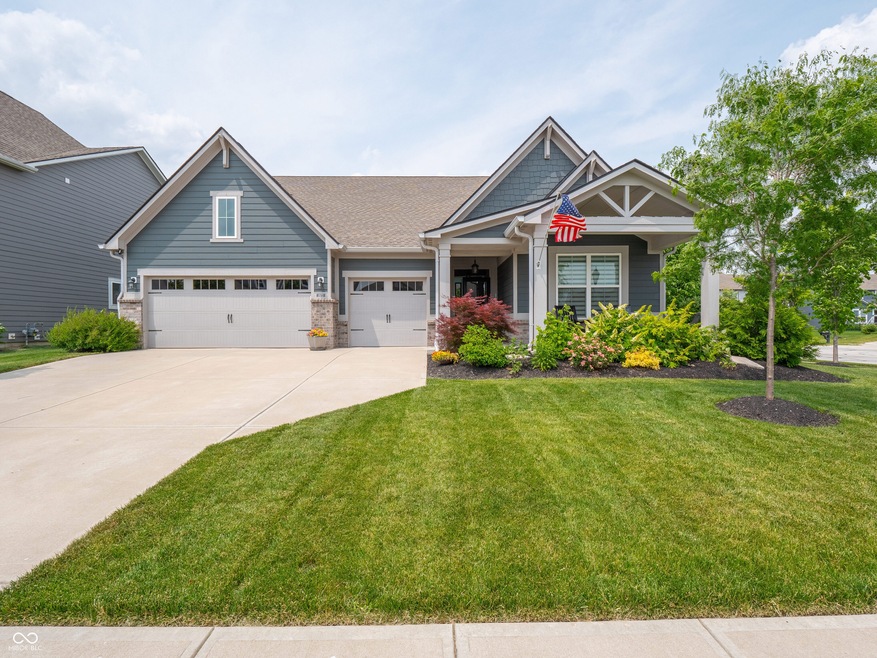
Check out this home that still feels brand new in one of the most sought out areas of town! Right away you'll notice the pride of ownership with the incredible curb appeal! The engineered hardwood floors, 11 ft ceilings, and open concept floorplan create an inviting atmosphere you'll want to experience! The foyer leads you to a spacious and yet cozy kitchen and living area in the heart of the home. Adding to the character of the home is the floor-to-ceiling stone fireplace feature and modern lighting. The fireplace is not only beautiful but also functional, with being an upgraded system that can heat the entire house if needed! The kitchen showcases stone countertops, large center island, and a great sized pantry. It flows perfectly with the living room and dining room, creating the space and flexibility you need to host family gatherings or entertain friends. Don't worry about extra costs with all the kitchen appliances staying, in addition to: washer, dryer, and water softener! The primary suite can be your oasis after a long day, with the split floorplan offering some additional privacy along with a bathroom with double sinks, custom walk-in shower, and walk-in closet! The large covered patio in the backyard is the perfect spot to relax and unwind or host guests. Additionally, storage won't be an issue with the 3-car garage and built-in cubbies and a boot bench just inside the door. This home is in excellent condition and is truly move-in ready--don't miss this opportunity!

Last Agent to Sell the Property

Patrick Keller

CrestPoint Real Estate License #RB15001255 Listed on: 04/03/2025

Last Buyer's Agent

Pam Jones

Keller Williams Indpls Metro N

Keller Williams Indpls Metro N

Home Details

Home Type

  • Single Family

Est. Annual Taxes

  • $4,218

Year Built

  • Built in 2019 | Remodeled

Lot Details

  • 10,890 Sq Ft Lot
  • Corner Lot
  • Landscaped with Trees

HOA Fees

  • $71 Monthly HOA Fees

Parking

  • 3 Car Attached Garage
  • Parking Storage or Cabinetry
  • Garage Door Opener

Home Design

  • Ranch Style House
  • Brick Exterior Construction
  • Slab Foundation
  • Cement Siding

Interior Spaces

  • 2,082 Sq Ft Home
  • Woodwork
  • Tray Ceiling
  • High Ceiling
  • Paddle Fans
  • Fireplace With Gas Starter
  • Entrance Foyer
  • Living Room with Fireplace
  • Storage
  • Wood Flooring
  • Neighborhood Views
  • Attic Access Panel

Kitchen

  • Updated Kitchen
  • Eat-In Kitchen
  • Breakfast Bar
  • Gas Oven
  • Built-In Microwave
  • Dishwasher
  • Kitchen Island
  • Disposal

Bedrooms and Bathrooms

  • 3 Bedrooms
  • Walk-In Closet
  • 2 Full Bathrooms
  • Dual Vanity Sinks in Primary Bathroom

Laundry

  • Laundry Room
  • Laundry on main level
  • Dryer
  • Washer

Home Security

  • Smart Thermostat
  • Fire and Smoke Detector

Outdoor Features

  • Covered Patio or Porch
  • Exterior Lighting

Utilities

  • Forced Air Heating and Cooling System
  • Heating System Uses Natural Gas
  • Gas Water Heater
  • Water Softener is Owned
  • High Speed Internet

Community Details

  • Association fees include home owners, insurance, maintenance, parkplayground, management, snow removal, walking trails
  • Association Phone (317) 218-7650
  • Liberty Ridge Subdivision
  • Property managed by Main Street Management

Listing and Financial Details

  • Legal Lot and Block 66 / 16
  • Assessor Parcel Number 290916009009000015
  • Seller Concessions Not Offered

Home Details

Home Type

Single Family

Est. Annual Taxes

$4,218

Year Built

Built in 2019 | Remodeled

Lot Details

0.25 Acres

HOA Fees

$71 per month

Parking

3

Listing Details

  • Property Sub Type: Single Family Residence
  • Architectural Style: Ranch
  • Property Type: Residential
  • New Construction: No
  • Tax Year: 2023
  • Year Built: 2019
  • Building Area Total: 2082
  • Garage Y N: Yes
  • Lot Size Acres: 0.25
  • Subdivision Name: Liberty Ridge
  • Inspection Warranties: Not Applicable
  • Transaction Type: Sale
  • Website: https://www.patrickkeller.realtor/
  • Accessibility Features YN: No
  • Special Features: VirtualTour

Interior Features

  • Basement: No
  • Appliances: Dishwasher, Dryer, Disposal, Gas Water Heater, MicroHood, Gas Oven, Refrigerator, Washer, Water Softener Owned
  • Levels: One
  • Full Bathrooms: 2
  • Total Bathrooms: 2
  • Total Bedrooms: 3
  • Fireplace Features: Gas Starter, Living Room
  • Fireplaces: 1
  • Interior Amenities: Attic Access, Bath Sinks Double Main, Breakfast Bar, High Ceilings, Tray Ceiling(s), Kitchen Island, Entrance Foyer, Paddle Fan, Hardwood Floors, Hi-Speed Internet Availbl, Eat-in Kitchen, Pantry, Smart Thermostat, Supplemental Storage, Walk-In Closet(s), Wood Work Painted
  • Living Area: 2082
  • Other Equipment: Smoke Alarm
  • Spa Y N: No
  • Eating Area: Breakfast Room,Dining Combo/Kitchen
  • Basement Full Bathrooms: 0
  • Main Level Full Bathrooms: 2
  • Main Level Sq Ft: 2082
  • Basement Half Bathrooms: 0
  • Main Half Bathrooms: 0
  • Kitchen Features: Kitchen Updated
  • Upper Level Sq Ft: 0

Exterior Features

  • Construction Materials: Brick, Cement Siding
  • Direction Faces: South
  • Exterior Features: Lighting
  • Foundation Details: Slab
  • Patio And Porch Features: Covered
  • Pool Private Y N: No
  • Property Condition: Updated/Remodeled
  • View: Neighborhood
  • View Y N: Yes
  • Waterfront: No

Garage/Parking

  • Garage Spaces: 3
  • Parking Features: Attached, Concrete, Garage Door Opener, Storage
  • Garage Parking Other: Garage Door Opener,Keyless Entry

Utilities

  • Utilities: Cable Available, Electricity Connected, Natural Gas Connected, Sewer Connected, Water Connected
  • Cooling: Central Air
  • Heating: Forced Air, Natural Gas
  • Laundry Features: Connections All, Laundry Room, Main Level
  • Water Source: Public
  • Solid Waste: No

Condo/Co-op/Association

  • Association Amenities: Insurance, Maintenance, Management, Park, Playground, Pool, Trail(s)
  • Association Fee: 850
  • Association Fee Frequency: Annually
  • Association Phone: 317-218-7650
  • Association YN: Yes
  • Management Company Name: Main Street Management
  • H O A Disclosures: Covenants & Restrictions,Rules & Regulations,Transfer Fee

Fee Information

  • Association Fee Includes: Association Home Owners, Insurance, Maintenance, ParkPlayground, Management, Snow Removal, Walking Trails

Lot Info

  • Lot Features: Corner Lot, Curbs, Sidewalks, Street Lights, Trees-Small (Under 20 Ft)
  • Property Attached Yn: No
  • Additional Parcels: No
  • Horse Amenities: None
  • Lot Size Sq Ft: 10890
  • Parcel Number: 290916009009000015
  • Acres: 1/4-1/2 Acre

Green Features

  • Smart Home Features: Appliances Smart - Some,Thermostat - Programmable,Thermostat - WiFi

Tax Info

  • Tax Annual Amount: 4218
  • Tax Block: 16
  • Tax Lot: 66
  • Semi Annual Property Tax Amt: 2109
  • Tax Exemption: Homestead Tax Exemption

Ownership History

We collect this data history from publicly available records. To have your information removed, we recommend requesting removal directly through your county’s website.

Date Name Owned For Owner Type

Purchase Details

Listed on
Apr 3, 2025
Closed on
Jul 28, 2025
Sold by
Bought by
Seller's Agent
Patrick Keller
CrestPoint Real Estate
Buyer's Agent
Pam Jones
Keller Williams Indpls Metro N
List Price
$499,900
Sold Price
$482,500
Premium/Discount to List
-$17,400
-3.48%
Views
113
Current Estimated Value
$490,800

Home Financials for this Owner

Home Financials are based on the most recent Mortgage that was taken out on this home.
Estimated Appreciation
$8,300
Avg. Annual Appreciation
2.18%
Original Mortgage
$382,500
Outstanding Balance
$381,491
Interest Rate
6.67%
Mortgage Type
New Conventional
Estimated Equity
$111,530

Purchase Details

Listed on
Dec 15, 2019
Closed on
Dec 16, 2019
Sold by
Bought by
Seller's Agent
Non-BLC Member
MIBOR REALTOR® Association
Buyer's Agent
Dixie Oberlin
Dropped Members
List Price
$335,875
Sold Price
$335,875

Home Financials for this Owner

Home Financials are based on the most recent Mortgage that was taken out on this home.
Avg. Annual Appreciation
6.66%
Original Mortgage
$268,699
Interest Rate
3.6%
Mortgage Type
New Conventional
Source: Public Records
Create a Home Valuation Report for This Property
The Home Valuation Report is an in-depth analysis detailing your home's value as well as a comparison with similar homes in the area

Home Values in the Area

Source: Public Records

Average Home Value in this Area


Source: Public Records

Purchase History

We collect this data history from publicly available records. To have your information removed, we recommend requesting removal directly through your county’s website.

Date Buyer Sale Price Title Company
-- Chicago Title
-- None Available
Source: Public Records

Mortgage History

We collect this data history from publicly available records. To have your information removed, we recommend requesting removal directly through your county’s website.

Date Status Borrower Loan Amount
Open $382,500
Previous Owner $268,699
Source: Public Records

Property History

We collect this data history from publicly available records. To have your information removed, we recommend requesting removal directly through your county’s website.

Date Event Price List to Sale Price per Sq Ft Prior Sale
07/29/2025 07/29/25 Sold $482,500 -1.5% $232 / Sq Ft
06/14/2025 06/14/25 Pending -- -- --
06/04/2025 06/04/25 Price Changed $489,900 -1.0% $235 / Sq Ft
04/24/2025 04/24/25 Price Changed $495,000 -1.0% $238 / Sq Ft
04/03/2025 04/03/25 For Sale $499,900 +48.8% $240 / Sq Ft
12/16/2019 12/16/19 Sold $335,875 0.0% $161 / Sq Ft View Prior Sale
12/16/2019 12/16/19 Pending -- -- --
12/15/2019 12/15/19 For Sale $335,875 -- $161 / Sq Ft
Source: MIBOR Broker Listing Cooperative®

Tax History

We collect this data history from publicly available records. To have your information removed, we recommend requesting removal directly through your county’s website.

Year Tax Paid Tax Assessment Tax Assessment Total Assessment is a certain percentage of the fair market value that is determined by local assessors to be the total taxable value of land and additions on the property. Land Improvement
2025 $4,213 $395,500 $85,000 $310,500
2024 $4,184 $373,700 $85,000 $288,700
2023 $4,219 $368,800 $85,000 $283,800
2022 $3,831 $331,600 $85,000 $246,600
2021 $3,580 $298,900 $85,000 $213,900
2020 $3,586 $296,600 $85,000 $211,600
2019 $35 $600 $600 $0
Source: Public Records

Agents Affiliated with this Home

  • Section Image
  • Section Image
  • Section Image
  • Section Image
See All Agents

Map

Source: MIBOR Broker Listing Cooperative®

MLS Number: 22030170

MIBOR Broker Listing Cooperative®

APN: 29-09-16-009-009.000-015

Your Personal Tour Guide

Ask me questions while you tour the home.