
Tiffany Pettit
Responds Quickly
W and Partners, LLC
(623) 439-8970
122 Total Sales
1 in Apache
$399,900 Price
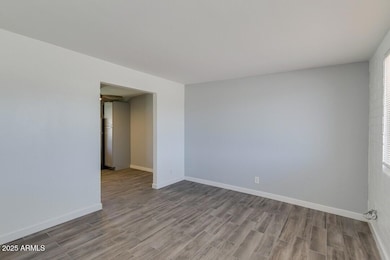
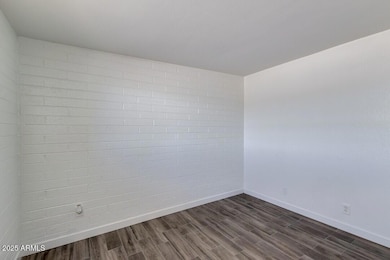
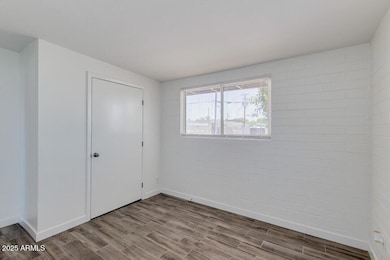
Estimated Value: $416,125 - $623,000
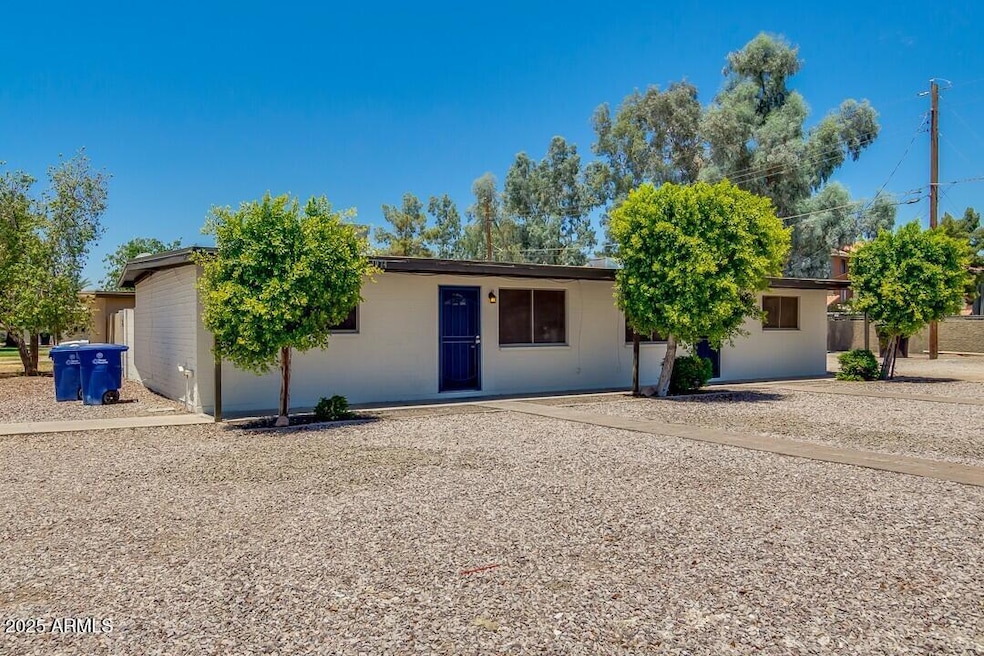
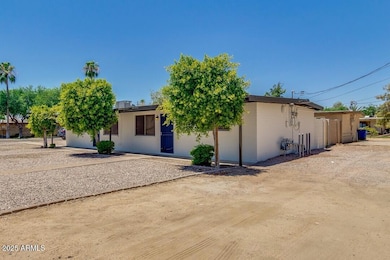
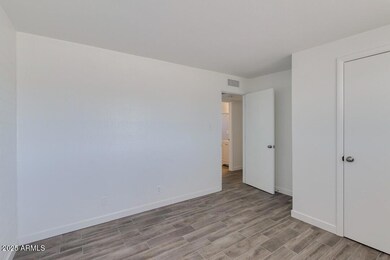
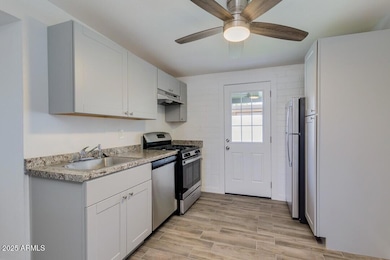
This charming 2-bedroom, 1-bathroom duplex is nestled in the heart of Tempe, offering a freshly updated space with unbeatable convenience. Whether you're a student, young professional, or anyone seeking a low-maintenance home close to the action, this property checks all the boxes! Step inside and enjoy a bright and airy layout, complete with fresh paint and stylish wood-look tile flooring throughout. The private backyard offers a peaceful retreat—perfect for morning coffee, weekend BBQs, or a little outdoor lounging. Key Features:
Stylish Interior: Freshly painted walls and modern wood-like tile floors throughout.
Efficient Floor Plan: Open living and dining space with great natural light.
Private Outdoor Space: Fenced backyard ideal for relaxing or entertaining.
Convenient Parking: Off-street parking available.
Prime Tempe Location: Just minutes from ASU, shopping, dining, and nightlife.
Commuter Friendly: Quick access to Loop 101, University Drive, and public transit. Ideal for Students & Professionals
Located just minutes from Arizona State University and surrounded by local eateries, coffee shops, and grocery stores, this home offers a lifestyle of ease and accessibility. Whether you're commuting to work or school, exploring Tempe Town Lake, or catching a game at Sun Devil Stadium, everything is just around the corner. Pets may be consideredplease verify the pet policy prior to applying. Available Now - Don't Miss Out!
See it today and discover all that 1974 E 10th St - Unit A has to offer. This great Tempe find won't last long!
Last Agent to Rent the Property
Capstone Realty Professionals License #BR630665000 Listed on: 07/08/2025
Last Renter's Agent
Capstone Realty Professionals License #BR630665000 Listed on: 07/08/2025
Tiffany Pettit
W and Partners, LLC
(623) 439-8970
122 Total Sales
1 in Apache
$399,900 Price
Sean O'Carroll
Citiea
(888) 597-5034
193 Total Sales
1 in Apache
$184,900 Price
Lindsay Bingham
My Home Group Real Estate
(947) 216-2849
58 Total Sales
1 in Apache
$455,000 Price
Heidi Kory
The Arrow Agency
(855) 648-3235
20 Total Sales
2 in Apache
$165K - $315K Price Range
Cristen Corupe
Keller Williams Arizona Realty
(888) 606-5645
88 Total Sales
1 in Apache
$305,000 Price
Grant Van Dyke
The Griffin
(623) 323-6313
108 Total Sales
1 in Apache
$272,450 Price
We collect this data history from publicly available records. To have your information removed, we recommend requesting removal directly through your county’s website.
| Date | Event | Price | List to Sale | Price per Sq Ft |
|---|---|---|---|---|
| 10/02/2025 10/02/25 | Rented | $1,350 | 0.0% | -- |
| 08/19/2025 08/19/25 | Under Contract | -- | -- | -- |
| 08/11/2025 08/11/25 | Price Changed | $1,350 | -3.5% | $2 / Sq Ft |
| 07/23/2025 07/23/25 | Price Changed | $1,399 | -3.5% | $2 / Sq Ft |
| 07/08/2025 07/08/25 | For Rent | $1,450 | -- | -- |
We collect this data history from publicly available records. To have your information removed, we recommend requesting removal directly through your county’s website.
| Year | Tax Paid | Tax Assessment Tax Assessment Total Assessment is a certain percentage of the fair market value that is determined by local assessors to be the total taxable value of land and additions on the property. | Land | Improvement |
|---|---|---|---|---|
| 2025 | $1,033 | $8,617 | ||
| 2024 | $954 | $8,206 | ||
| 2023 | $954 | $36,750 | $7,350 | $29,400 |
| 2022 | $915 | $24,660 | $4,930 | $19,730 |
| 2021 | $921 | $20,950 | $4,190 | $16,760 |
| 2020 | $893 | $18,650 | $3,730 | $14,920 |
| 2019 | $876 | $16,020 | $3,200 | $12,820 |
| 2018 | $854 | $13,820 | $2,760 | $11,060 |
| 2017 | $829 | $12,360 | $2,470 | $9,890 |
| 2016 | $823 | $10,950 | $2,190 | $8,760 |
| 2015 | $791 | $9,280 | $1,850 | $7,430 |
Landlord's Agent in 2025
Evan Kopulos
Capstone Realty Professionals
(602) 786-7575
1 Total Sale
YD
Landlord's Co-Listing Agent in 2025
Yazmin Darrah
Capstone Realty Professionals
(602) 500-0710
Source: Arizona Regional Multiple Listing Service (ARMLS)
MLS Number: 6890029
APN: 132-64-020A
Disclaimer: Certain information contained herein is derived from information provided by parties other than Homes.com. All information provided is deemed reliable, but is not guaranteed to be accurate and should be independently verified.
All information should be verified by the recipient and none is guaranteed as accurate by ARMLS
Listing Information presented by local MLS brokerage: Ten-X, local REALTOR®- Arlene Richardson - (888)-952-6393
Ask me questions while you tour the home.