NOT LISTED FOR SALE

1977 Jeffrey Ln Alcoa, TN 37701

Alcoa Area

Estimated Value: $296,309 - $324,000

3 Beds
2 Baths
1,156 Sq Ft
$270/Sq Ft Est. Value

Sale Details

Date Sold: July 22, 2025

Last sale price $292,000 $253 Per Sq Ft

Est. 7% increase in value since last sale

Current estimated payment $1,713 / mo

10 Days on Market

Highlights

  • Countryside Views
  • Traditional Architecture
  • Covered Patio or Porch
  • Alcoa Elementary School Rated A-
  • Main Floor Primary Bedroom
  • 1 Car Attached Garage

About This Home

As of July 2025

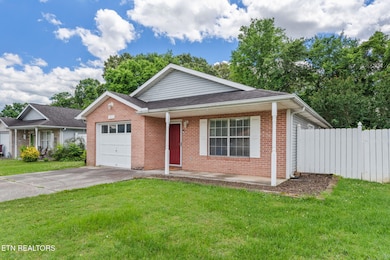
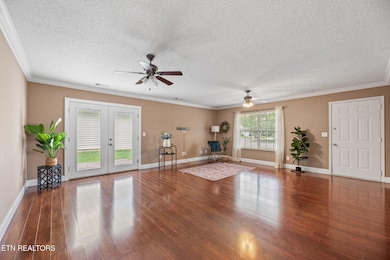
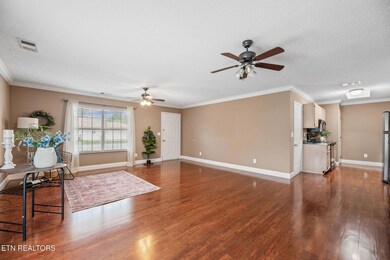
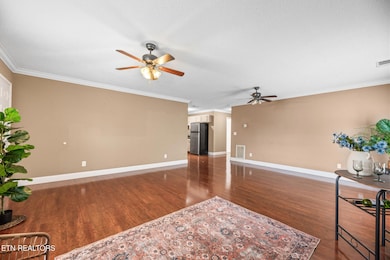
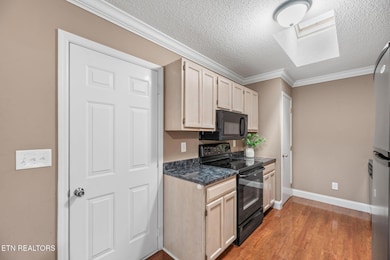
Charming and move-in ready, this updated 3-bedroom, 2-bath ranch is located in the highly desirable Alcoa City School District. Featuring a no-step, single-level layout, it's perfect for seniors or anyone with mobility needs. The open floor plan seamlessly connects the kitchen, dining, and living areas, ideal for everyday living and entertaining. Enjoy new hardwood-style vinyl flooring, fresh carpeting, a brand new HVAC system, and an inexpensive HOA that keeps the community looking great without adding extra costs. Relax on the cute front porch or entertain guests on the back patio. A 1-car garage and low-maintenance yard add convenience, and you're just minutes from the airport, shopping, dining, and more. Schedule your private showing today!

Last Agent to Sell the Property

Natalie Saunders

Weichert REALTORS Advantage Plus License #352074 Listed on: 05/29/2025

Weichert REALTORS Advantage Plus

Last Buyer's Agent

Bonnie Harris

United Real Estate Solutions License #347731

United Real Estate Solutions
Create a Home Valuation Report for This Property
The Home Valuation Report is an in-depth analysis detailing your home's value as well as a comparison with similar homes in the area

Home Details

Home Type

  • Single Family

Est. Annual Taxes

  • $1,864

Year Built

  • Built in 1992

Lot Details

  • 5,663 Sq Ft Lot
  • Privacy Fence
  • Level Lot

HOA Fees

  • $4 Monthly HOA Fees

Parking

  • 1 Car Attached Garage

Home Design

  • Traditional Architecture
  • Brick Exterior Construction
  • Slab Foundation
  • Vinyl Siding

Interior Spaces

  • 1,156 Sq Ft Home
  • Ceiling Fan
  • Vinyl Clad Windows
  • Drapes & Rods
  • Combination Dining and Living Room
  • Countryside Views
  • Washer and Dryer Hookup

Kitchen

  • Eat-In Kitchen
  • Range
  • Microwave
  • Dishwasher

Flooring

  • Carpet
  • Tile
  • Vinyl

Bedrooms and Bathrooms

  • 3 Bedrooms
  • Primary Bedroom on Main
  • 2 Full Bathrooms

Outdoor Features

  • Covered Patio or Porch

Schools

  • Alcoa Elementary And Middle School
  • Alcoa High School

Utilities

  • Central Heating and Cooling System
  • Internet Available

Community Details

  • Association fees include grounds maintenance
  • Victoria Subdivision
  • Mandatory home owners association
  • On-Site Maintenance

Listing and Financial Details

  • Assessor Parcel Number 036I G 013.00

Home Details

Home Type

Single Family

Est. Annual Taxes

$1,864

Year Built

Built in 1992

Lot Details

5,663 Sq Ft Lot

HOA Fees

$4 per month

Parking

1

Listing Details

  • Directions: Louisville Rd to Left into Victoria Gardens, Left on Victoria Ln to Right on Lee Delia to Left on Jeffrey to house on Left. GPS Friendly.
  • Property Sub Type: Single Family Residence
  • Prop. Type: Single Family
  • Year Built: 1992
  • Lot Size Acres: 0.13
  • Lot Size: 50.54 X 118.73 IRR
  • Subdivision Name: Victoria
  • Architectural Style: Traditional
  • Property Attached Yn: No
  • General Property Description:Lot Size SqFt: 5663.0
  • Contract Info:List PriceSqFt2: 259.51
  • General Property Description:Fireplace: No
  • General Property Description:SqFt - Main Lvl: 1156.0
  • General Property Description:HOA: Mandatory
  • General Property Description:Basement: No
  • General Property Description:Bonus Room: No
  • General Property Description:Extra Storage: No
  • AtchdDtchd Type:Detached: Yes
  • Siding:Vinyl2: Yes
  • Cooling:Ceiling Fan(s): Yes
  • Cooling:Central Cooling: Yes
  • Floors:Carpet: Yes
  • Floors:Vinyl: Yes
  • Fuel:Electric: Yes
  • Heat:Central: Yes
  • Dining Area:Eat-in Kitchen: Yes
  • Appliances Microwave: Yes
  • Appliances Refrigerators: Yes
  • Misc Features:Internet Available: Yes
  • Misc Features:WasherDryer Connect: Yes
  • Sewer:Public Sewer: Yes
  • Water:Public: Yes
  • Dining Area:Living RmDining Rm: Yes
  • Siding:Brick2: Yes
  • Floors:Tile2: Yes
  • Misc Features:Drapes: Yes
  • Location Tax Legal Info:Property Sub-Type: Residential
  • Fencing Privacy: Yes
  • Special Features: VirtualTour

Interior Features

  • Appliances: Dishwasher, Microwave, Range, Refrigerator
  • Basement YN: No
  • Has Basement: Slab
  • Fireplace: No
  • Full Bathrooms: 2
  • Total Bedrooms: 3
  • Fireplace Features: None
  • Flooring: Carpet, Vinyl, Tile
  • Interior Amenities: Pantry, Eat-in Kitchen
  • Window Features: Drapes
  • Appliances Dishwasher: Yes
  • Appliances Range: Yes
  • Other Rooms:Mstr Bdrm Main Level: Yes
  • Fireplace:None15: Yes
  • Basement:Slab: Yes

Exterior Features

  • Exterior Features: Windows - Vinyl
  • View: Country Setting
  • Lot Features: Level
  • Construction Type: Vinyl Siding, Brick
  • Patio And Porch Features: Porch - Covered, Patio
  • Exterior Features:Porch - Covered: Yes
  • Exterior Features:Windows - Vinyl: Yes
  • Construction:Brick5: Yes
  • Exterior Features:Patio: Yes

Garage/Parking

  • GarageParkingGarageSpaces: 1.0
  • Attached Garage: Yes
  • Garage Spaces: 1.0
  • Parking Features: Attached
  • GarageParking:Attached2: Yes

Utilities

  • Cooling: Central Cooling, Ceiling Fan(s)
  • Sewer: Public Sewer
  • Cooling Y N: Yes
  • Heating: Central, Electric
  • Heating Yn: Yes
  • Water Source: Public

Condo/Co-op/Association

  • Association Fee: 45.0
  • Association Fee Frequency: Yearly
  • Association: Yes

Association/Amenities

  • Association Fee Incl:Grounds Maintenance: Yes

Fee Information

  • Association Fee Includes: Grounds Maintenance

Schools

  • Elementary School: Alcoa
  • High School: Alcoa
  • Middle Or Junior School: Alcoa

Lot Info

  • Lot Size Sq Ft: 5663.0
  • Parcel #: 036I G 013.00

Tax Info

  • Tax Annual Amount: 1863.86

Ownership History

We collect this data history from publicly available records. To have your information removed, we recommend requesting removal directly through your county’s website.

Date Name Owned For Owner Type

Purchase Details

Listed on
May 29, 2025
Closed on
Jul 22, 2025
Sold by
Bought by
Seller's Agent
Natalie Saunders
Weichert REALTORS Advantage Plus
Buyer's Agent
Bonnie Harris
United Real Estate Solutions
List Price
$300,000
Sold Price
$292,000
Premium/Discount to List
-$8,000
-2.67%
Views
33
Current Estimated Value
$311,577

Home Financials for this Owner

Home Financials are based on the most recent Mortgage that was taken out on this home.
Estimated Appreciation
$19,577
Avg. Annual Appreciation
6.19%
Original Mortgage
$294,949
Outstanding Balance
$292,125
Interest Rate
6.84%
Mortgage Type
New Conventional
Estimated Equity
$19,452

Purchase Details

Listed on
Feb 14, 2020
Closed on
Mar 20, 2020
Sold by
Bought by
List Price
$175,000
Sold Price
$166,000
Premium/Discount to List
-$9,000
-5.14%

Home Financials for this Owner

Home Financials are based on the most recent Mortgage that was taken out on this home.
Avg. Annual Appreciation
11.16%
Original Mortgage
$120,500
Interest Rate
3.4%
Mortgage Type
New Conventional

Purchase Details

Closed on
Apr 27, 2017
Sold by
Bought by

Purchase Details

Listed on
Mar 16, 2012
Closed on
Oct 14, 2012
Sold by
Bought by
Seller's Agent
Kathy Caylor
Realty Executives Associates
Buyer's Agent
Kathi Phelps
Realty Executives Associates
Sold Price
$122,500

Home Financials for this Owner

Home Financials are based on the most recent Mortgage that was taken out on this home.
Avg. Annual Appreciation
6.97%

Purchase Details

Closed on
Jul 26, 2004
Sold by
Bought by

Home Financials for this Owner

Home Financials are based on the most recent Mortgage that was taken out on this home.
Original Mortgage
$78,400
Interest Rate
6.22%

Purchase Details

Closed on
Jul 22, 2004
Sold by
Bought by

Home Financials for this Owner

Home Financials are based on the most recent Mortgage that was taken out on this home.
Original Mortgage
$78,400
Interest Rate
6.22%

Purchase Details

Closed on
Nov 12, 1992
Bought by

Purchase Details

Closed on
Oct 28, 1987
Bought by

Purchase Details

Closed on
May 20, 1986
Bought by
Source: Public Records

Home Values in the Area

Source: Public Records

Average Home Value in this Area


Source: Public Records

Agents Specializing in Alcoa, TN

See All Agents

Purchase History

We collect this data history from publicly available records. To have your information removed, we recommend requesting removal directly through your county’s website.

Date Buyer Sale Price Title Company
$292,000 Southeast Title
$166,000 --
-- --
$122,500 --
$98,000 --
$98,000 --
$56,900 --
$190,000 --
-- --
Source: Public Records

Mortgage History

We collect this data history from publicly available records. To have your information removed, we recommend requesting removal directly through your county’s website.

Date Status Borrower Loan Amount
Open $294,949
Previous Owner $120,500
Previous Owner $78,400
Source: Public Records

Property History

We collect this data history from publicly available records. To have your information removed, we recommend requesting removal directly through your county’s website.

Date Event Price List to Sale Price per Sq Ft Prior Sale
07/22/2025 07/22/25 Sold $292,000 -2.7% $253 / Sq Ft
06/08/2025 06/08/25 Pending -- -- --
05/29/2025 05/29/25 For Sale $300,000 +80.7% $260 / Sq Ft
03/20/2020 03/20/20 Sold $166,000 -5.1% $144 / Sq Ft View Prior Sale
02/16/2020 02/16/20 Pending -- -- --
02/14/2020 02/14/20 For Sale $175,000 +42.9% $151 / Sq Ft
10/15/2012 10/15/12 Sold $122,500 -- $106 / Sq Ft View Prior Sale
Source: East Tennessee REALTORS® MLS

Tax History

We collect this data history from publicly available records. To have your information removed, we recommend requesting removal directly through your county’s website.

Year Tax Paid Tax Assessment Tax Assessment Total Assessment is a certain percentage of the fair market value that is determined by local assessors to be the total taxable value of land and additions on the property. Land Improvement
2025 -- $56,825 $11,250 $45,575
2024 $0 $56,825 $11,250 $45,575
2023 $1,864 $56,825 $11,250 $45,575
2022 $1,491 $31,475 $6,250 $25,225
2021 $1,491 $31,475 $6,250 $25,225
2020 $1,491 $31,475 $6,250 $25,225
2019 $1,491 $31,475 $6,250 $25,225
2018 $1,198 $27,025 $5,625 $21,400
2017 $1,198 $27,025 $5,625 $21,400
2016 $1,198 $27,025 $5,625 $21,400
2015 $1,111 $27,025 $5,625 $21,400
2014 $1,172 $27,025 $5,625 $21,400
2013 $1,172 $28,500 $0 $0
Source: Public Records

Agents Affiliated with this Home

  • Section Image
  • Section Image
  • Section Image
  • Section Image
See All Agents

Map

Source: East Tennessee REALTORS® MLS

MLS Number: 1302793

East Tennessee REALTORS® MLS

APN: 036I-G-013.00

Your Personal Tour Guide

Ask me questions while you tour the home.