
ZhiChao Chen
SPACE CY REALTY LIMITED
(855) 528-1854
147 Total Sales
1 in Oakdale
$688,000 Price




Estimated Value: $937,674
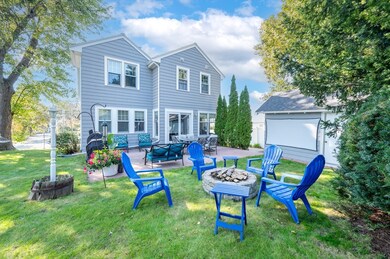
Welcome Home! This beautifully updated Colonial in Dedham's desirable Oakdale area offers modern comfort & classic charm. The spacious living room features a cozy fireplace & adjacent den, while the dining room boasts a built-in china cabinet. A new slider leads to the oversized backyard w/ a patio & detached garage. Recent updates include new 4 zones mini-split for air conditioning, exterior paint, & a new 1⁄2 bath on the first floor. Upstairs, the home offers three generously sized bedrooms, including a large master suite w/ a full bath & ample closet space. A guest bath w/ laundry & additional vanity adds convenience. The basement includes a family room w/ a fireplace & another 1⁄2 bath. Original details, hardwood floors, & tasteful paint colors enhance the home’s charm. Minutes from the highway & walking distance to the commuter rail, Oakdale School, & parks!
Co-Listed By
Alan Connell
RE/MAX Real Estate Center
We collect this data history from publicly available records. To have your information removed, we recommend requesting removal directly through your county’s website.
ZhiChao Chen
SPACE CY REALTY LIMITED
(855) 528-1854
147 Total Sales
1 in Oakdale
$688,000 Price
Sarah Sally
Donahue Real Estate Co.
(781) 208-5748
23 Total Sales
5 in Oakdale
$480K - $780K Price Range
Stockman Farrar Group
Berkshire Hathaway HomeServices Commonwealth Real Estate
(781) 208-5870
59 Total Sales
1 in Oakdale
$580,000 Price
Mostafa Elbadaoui
United Brokers
(857) 305-4613
41 Total Sales
1 in Oakdale
$665,000 Price
Michael St. Cyr
RE/MAX Preferred Properties
(857) 703-2649
15 Total Sales
1 in Oakdale
$580,000 Price
Liana Williams
Fort Hill Brokerage Group
(857) 349-2040
49 Total Sales
1 in Oakdale
$634,000 Price
We collect this data history from publicly available records. To have your information removed, we recommend requesting removal directly through your county’s website.
| Date | Buyer | Sale Price | Title Company |
|---|---|---|---|
| $780,000 | None Available | ||
| $489,000 | -- |
We collect this data history from publicly available records. To have your information removed, we recommend requesting removal directly through your county’s website.
| Date | Status | Borrower | Loan Amount |
|---|---|---|---|
| Open | $530,000 | ||
| Previous Owner | $266,000 | ||
| Previous Owner | $177,000 | ||
| Previous Owner | $20,000 | ||
| Previous Owner | $170,000 | ||
| Previous Owner | $170,000 |
We collect this data history from publicly available records. To have your information removed, we recommend requesting removal directly through your county’s website.
| Date | Event | Price | List to Sale | Price per Sq Ft | Prior Sale |
|---|---|---|---|---|---|
| 12/02/2024 12/02/24 | Sold | $780,000 | +4.0% | $380 / Sq Ft | |
| 10/28/2024 10/28/24 | Pending | -- | -- | -- | |
| 10/23/2024 10/23/24 | For Sale | $749,900 | +53.4% | $365 / Sq Ft | |
| 01/19/2016 01/19/16 | Sold | $489,000 | 0.0% | $271 / Sq Ft | View Prior Sale |
| 11/18/2015 11/18/15 | Off Market | $489,000 | -- | -- | |
| 11/18/2015 11/18/15 | Pending | -- | -- | -- | |
| 11/11/2015 11/11/15 | For Sale | $489,000 | -- | $271 / Sq Ft |
We collect this data history from publicly available records. To have your information removed, we recommend requesting removal directly through your county’s website.
| Year | Tax Paid | Tax Assessment Tax Assessment Total Assessment is a certain percentage of the fair market value that is determined by local assessors to be the total taxable value of land and additions on the property. | Land | Improvement |
|---|---|---|---|---|
| 2025 | $8,987 | $712,100 | $344,600 | $367,500 |
| 2024 | $8,384 | $670,700 | $312,600 | $358,100 |
| 2023 | $8,133 | $633,400 | $283,100 | $350,300 |
| 2022 | $7,634 | $571,800 | $265,900 | $305,900 |
| 2021 | $6,944 | $508,000 | $246,200 | $261,800 |
| 2020 | $6,900 | $502,900 | $246,200 | $256,700 |
| 2019 | $6,581 | $465,100 | $214,100 | $251,000 |
| 2018 | $6,382 | $438,600 | $187,100 | $251,500 |
| 2017 | $6,131 | $415,400 | $175,000 | $240,400 |
| 2016 | $5,747 | $371,000 | $162,000 | $209,000 |
| 2015 | $5,653 | $356,200 | $161,700 | $194,500 |
| 2014 | $5,485 | $341,100 | $158,800 | $182,300 |
C
Seller's Agent in 2024
Campos Homes
RE/MAX
(508) 544-0519
1 in this area
271 Total Sales
A
Seller Co-Listing Agent in 2024
Alan Connell
RE/MAX
Buyer's Agent in 2024
Miro Fitkova
Fitkova Realty Group
(617) 921-9952
1 in this area
77 Total Sales
Seller's Agent in 2016
Lisa Iantosca
Donahue Real Estate Co.
(617) 435-0817
7 in this area
82 Total Sales
Buyer's Agent in 2016
Kathleen Huntington
Coldwell Banker Realty - Milton
(617) 922-0527
1 in this area
74 Total Sales
Source: MLS Property Information Network (MLS PIN)
MLS Number: 73305558
APN: DEDH-000142-000000-000130
Disclaimer: Certain information contained herein is derived from information provided by parties other than Homes.com. All information provided is deemed reliable, but is not guaranteed to be accurate and should be independently verified.
The property listing data and information, or the Images, set forth herein were provided to MLS Property Information Network, Inc. from third party sources, including sellers, lessors and public records, and were compiled by MLS Property Information Network, Inc. The property listing data and information, and the Images, are for the personal, non-commercial use of consumers having a good faith interest in purchasing or leasing listed properties of the type displayed to them and may not be used for any purpose other than to identify prospective properties which such consumers may have a good faith interest in purchasing or leasing. MLS Property Information Network, Inc. and its subscribers disclaim any and all representations and warranties as to the accuracy of the property listing data and information, or as to the accuracy of any of the Images, set forth herein.
Ask me questions while you tour the home.