
Cheri Davis
Coldwell Banker Realty
(888) 604-8785
105 Total Sales
2 in Locust Grove
$299,900 Price Range
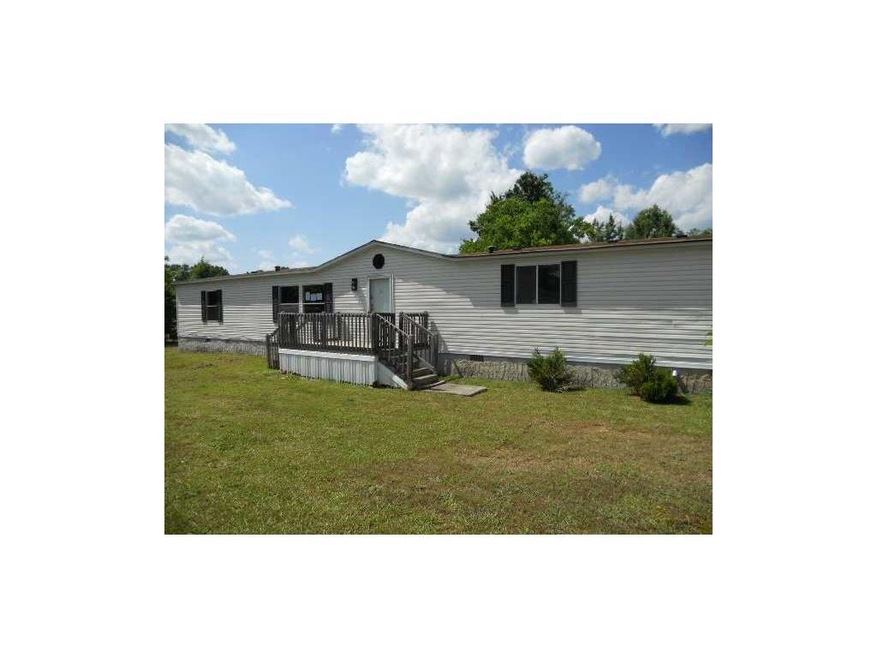
Bring your dreams and make this your home! This manufactured home features living room/dining room combo, a family room with fireplace, and an enclosed patio. Other features include a butler's pantry, hardwood floors, and a deck. Sold as is with all faults, no post-closing repairs or payments will be made for any reason. No one may alter or occupy property until after closing & funding. Trespassers will be prosecuted by the seller! Information deemed reliable, but not guaranteed. Selling Broker to verify all information.
Last Agent to Sell the Property
Virtual Properties Realty.com License #157709 Listed on: 06/05/2013
Last Buyer's Agent
Linda Youman
NOT A VALID MEMBER License #104185
We collect this data history from publicly available records. To have your information removed, we recommend requesting removal directly through your county’s website.
Cheri Davis
Coldwell Banker Realty
(888) 604-8785
105 Total Sales
2 in Locust Grove
$299,900 Price Range
Curt Swilley, Jr.
Rock River Realty, LLC.
(855) 910-9311
126 Total Sales
5 in Locust Grove
$210K - $305K Price Range
Fritz Simeon
Coldwell Banker Realty
(770) 637-6196
71 Total Sales
3 in Locust Grove
$236K - $480K Price Range
Veda Nembhard
Ramzee Realty Group, Inc.
(770) 651-0926
76 Total Sales
4 in Locust Grove
$125K - $340K Price Range
Jeffrey Egnatz
Amo Realty
(470) 431-4479
107 Total Sales
1 in Locust Grove
$295,000 Price
Kristy Hilburn
Coldwell Banker Realty
(470) 298-9251
88 Total Sales
4 in Locust Grove
$200K - $477K Price Range
We collect this data history from publicly available records. To have your information removed, we recommend requesting removal directly through your county’s website.
| Date | Buyer | Sale Price | Title Company |
|---|---|---|---|
| -- | -- | ||
| $25,000 | -- | ||
| $93,169 | -- | ||
| $93,169 | -- | ||
| $84,000 | -- | ||
| $92,000 | -- | ||
| $21,000 | -- | ||
| $20,000 | -- |
We collect this data history from publicly available records. To have your information removed, we recommend requesting removal directly through your county’s website.
| Date | Event | Price | List to Sale | Price per Sq Ft |
|---|---|---|---|---|
| 08/29/2013 08/29/13 | Sold | $25,000 | 0.0% | $13 / Sq Ft |
| 08/01/2013 08/01/13 | Pending | -- | -- | -- |
| 06/05/2013 06/05/13 | For Sale | $25,000 | -- | $13 / Sq Ft |
We collect this data history from publicly available records. To have your information removed, we recommend requesting removal directly through your county’s website.
| Year | Tax Paid | Tax Assessment Tax Assessment Total Assessment is a certain percentage of the fair market value that is determined by local assessors to be the total taxable value of land and additions on the property. | Land | Improvement |
|---|---|---|---|---|
| 2025 | $3,134 | $80,160 | $11,200 | $68,960 |
| 2024 | $3,134 | $63,280 | $11,200 | $52,080 |
| 2023 | $1,970 | $53,800 | $8,000 | $45,800 |
| 2022 | $1,708 | $46,200 | $7,200 | $39,000 |
| 2021 | $1,133 | $30,240 | $6,000 | $24,240 |
| 2020 | $894 | $23,640 | $4,800 | $18,840 |
| 2019 | $307 | $7,303 | $1,585 | $5,718 |
| 2018 | $699 | $18,080 | $4,000 | $14,080 |
| 2016 | $636 | $16,400 | $2,800 | $13,600 |
| 2015 | $654 | $16,320 | $2,800 | $13,520 |
| 2014 | $416 | $10,000 | $2,310 | $7,690 |
M
Seller's Agent in 2013
MARCUS SHIRLEY
Virtual Properties Realty.com
(404) 309-8709
15 Total Sales
L
Buyer's Agent in 2013
Linda Youman
NOT A VALID MEMBER
Source: First Multiple Listing Service (FMLS)
MLS Number: 5156009
Listings identified with the FMLS IDX logo come from FMLS and are held by brokerage firms other than the owner of this website. The listing brokerage is identified in any listing details. Information is deemed reliable but is not guaranteed. If you believe any FMLS listing contains material that infringes your copyrighted work please visit www.fmls.com/dmca to review our DMCA policy and learn how to submit a takedown request. © 2026 First Multiple Listing Service, Inc.
Disclaimer: Certain information contained herein is derived from information provided by parties other than Homes.com. All information provided is deemed reliable, but is not guaranteed to be accurate and should be independently verified.
Ask me questions while you tour the home.