NOT LISTED FOR SALE

198 Deer Path Unit 5 Savannah, TN 38372

Savannah Area

Estimated Value: $407,000 - $422,000

3 Beds
3.5 Baths
1,800-1,999 Sq Ft
$208/Sq Ft Est. Value

Sale Details

Date Sold: April 9, 2026

Last sale price $425,000 $213 Per Sq Ft

Est. 2% decrease in value since last sale

Current estimated payment $2,543 / mo

292 Days on Market

Highlights

  • Boat Slip
  • Updated Kitchen
  • Community Lake
  • Gated Community
  • Waterfront
  • Deck

About This Home

As of April 2026

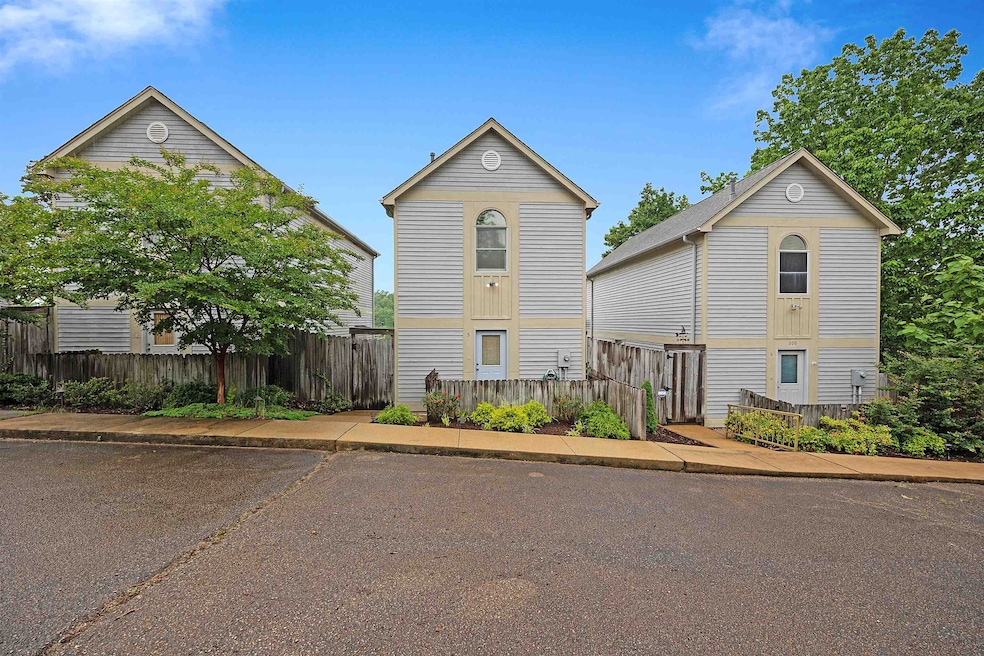
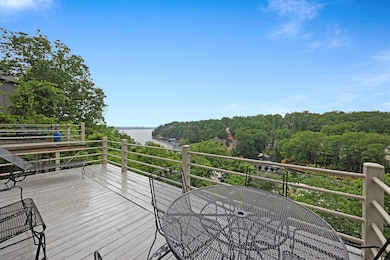
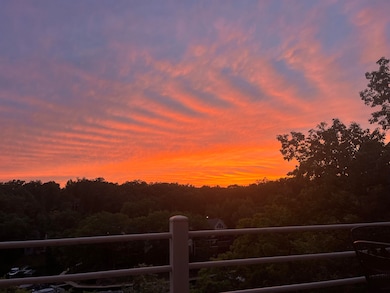
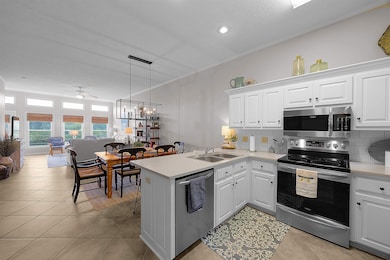
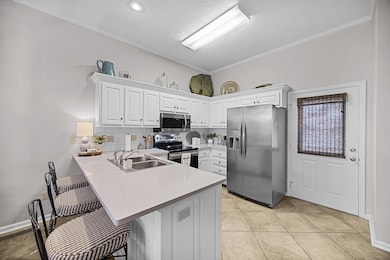
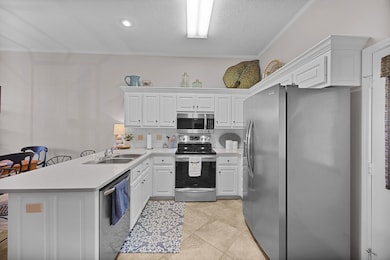
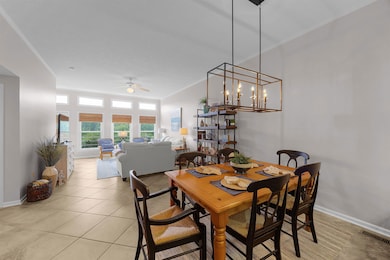
Luxury Lakefront Villa on Pickwick Lake with main lake views. Wake up to breathtaking views in this beautifully crafted and decorated single family resort villa nestled on the shores of Pickwick Lake. This exquisite three bedroom and three and one half bath home has been updated with quartz countertops, stainless appliances and updated cabinets. Enjoy the open-concept living with large windows that frame the views of the lake, a spacious living area for entertaining, as well-appointed kitchen designed for both everyday living as weekend getaways. Step out to the private deck to take in the main lake views and gorgeous sunsets, or take a short walk to the community pool just steps away. Boating enthusiasts will love the covered boat slip (B18) included in the HOA marina-making it easy to head out on the water anytime. This maintenance free unit has been well maintained by the owner with a new roof, new windows and siding. This is a must see, so call for your private viewing today.

Last Agent to Sell the Property

Randy Rinks

Crye-Leike Pickwick License #272162 Listed on: 05/09/2025

Crye-Leike Pickwick

Last Buyer's Agent

NON-MLS NON-BOARD AGENT

NON-MLS OR NON-BOARD OFFICE

Range of Values:

--
Value Increase
--
Percent Increase
--
Adjusted for Inflation
Collateral Analytics

Collateral Analytics Collateral Analytics AVMs (Automated Valuation Model) employ a number of statistical approaches combined with neighborhood-specific comparable selection guarantees the most up-to-date and precise valuations.

Not Available

Collateral Analytics does not have data for the current month. Please view the chart for historical values.

ICE

ICE Mortgage Technology ICE Mortgage Technology’s AVM (Automated Valuation Model) is a state-of-the-art online residential property valuation tool that provides a quick and accurate estimate of the value of almost any home in the U.S.

Not Available

ICE Mortgage Technology does not have data for the current month. Please view the chart for historical values.

First American

First American First American Data & Analytics’ next-generation AVM combines unrivaled data assets with a blended ensemble of valuation models to produce highly accurate, reliable valuations you can trust.

Not Available

First American does not have data for the current month. Please view the chart for historical values.

Quantarium

Quantarium Quantarium’s valuation service, repeatedly proven the industry’s most accurate and comprehensive, is supercharged with a self-learning and auto-tuning AI engine that continually becomes smarter and more accurate as it processes daily inputs from the industry’s leading RE data lake.

Not Available

Quantarium does not have data for the current month. Please view the chart for historical values.

Average Value
Not Available
List Price
Sold Price
Create a Home Valuation Report for This Property
The Home Valuation Report is an in-depth analysis detailing your home's value as well as a comparison with similar homes in the area

Home Details

Home Type

  • Single Family

Year Built

  • Built in 1997

Lot Details

  • Lot Dimensions are 30x70
  • Waterfront
  • Landscaped

HOA Fees

  • $142 Monthly HOA Fees

Home Design

  • Traditional Architecture
  • Composition Shingle Roof

Interior Spaces

  • 1,800-1,999 Sq Ft Home
  • 1,800 Sq Ft Home
  • 3-Story Property
  • Popcorn or blown ceiling
  • Ceiling height of 9 feet or more
  • 1 Fireplace
  • Some Wood Windows
  • Double Pane Windows
  • Window Treatments
  • Great Room
  • Dining Room
  • Den
  • Water Views
  • Iron Doors

Kitchen

  • Updated Kitchen
  • Eat-In Kitchen
  • Breakfast Bar
  • Oven or Range
  • Microwave
  • Dishwasher
  • Disposal

Flooring

  • Partially Carpeted
  • Laminate
  • Tile

Bedrooms and Bathrooms

  • 3 Bedrooms | 1 Main Level Bedroom
  • Primary bedroom located on second floor
  • En-Suite Bathroom
  • Walk-In Closet
  • Remodeled Bathroom
  • Primary Bathroom is a Full Bathroom
  • Double Vanity

Laundry

  • Dryer
  • Washer

Parking

  • Driveway
  • Parking Lot

Outdoor Features

  • Water Access
  • Boat Slip
  • Deck
  • Covered Patio or Porch

Utilities

  • Central Heating and Cooling System
  • Two Heating Systems
  • Heating System Uses Gas
  • 220 Volts
  • Electric Water Heater
  • Cable TV Available

Community Details

Overview

  • Points Of Pickwick Subdivision
  • Mandatory home owners association
  • Community Lake

Recreation

  • Community Pool

Security

  • Gated Community

Home Details

Home Type

Single Family

Year Built

Built in 1997

Lot Details

2,091 Sq Ft Lot

HOA Fees

$142 per month

Listing Details

  • Class: Residential
  • Type: Detached Single Family
  • Style: Traditional
  • Detached Unit Type: General Residential
  • MAAR Subdivision Name: Points of Pickwick
  • Number Of Stories: 3
  • Prop Construction Status: Existing Property
  • Estimated Sq Ft: 1800
  • Year Built: 1997
  • 55Community: N
  • Special Features: None
  • Property Sub Type: Detached
  • Stories: 3

Interior Features

  • First Story Floor Plan: Dining Room, Den/Great Room, Kitchen, 1/2 Bath
  • Second Story Floor Plan: Primary Bedroom, 1 Bath
  • Additional Bedroom Bathroom Info: 1 or More BR Down, Primary Up, Renovated Bathroom, Luxury Primary Bath, Double Vanity Bath, Half Bath Down
  • Estimated Heated Sq Ft Range: 1800-1999
  • Bedroom 2 Description: Level 2, Private Full Bath, Carpet
  • Bedroom 3 Description: Level 1, Walk-In Closet, Private Full Bath, Carpet
  • Bedrooms: 3
  • Bedrooms Down: 1
  • Floors/Ceilings: Wood Laminate Floors, Part Carpet, Tile, Textured Ceiling, 9 or more Ft. Ceiling
  • Full Bathrooms: 3
  • Half Bathrooms: 1
  • Equipment: Range/Oven, Disposal, Dishwasher, Microwave, Refrigerator, Washer, Dryer, Cable Wired
  • Living Dining Kitchen: Great Room, Updated/Renovated Kitchen, Eat-In Kitchen, Breakfast Bar, Pantry, Washer/Dryer Connections
  • Misc Interior: All Window Treatments
  • Number Of Fireplaces: 1
  • P R I M A R Y B E D R O O M: Level 2, Walk-In Closet, Full Bath, Carpet

Exterior Features

  • Misc Exterior: Covered Patio, Deck, Boat Slip
  • Exterior Windows: Wood/Composition, Double Pane Window(s), Steel Insulated Door(s)
  • Pool Description: Neighborhood
  • Roof: Composition Shingles

Garage/Parking

  • Parking Storage: Driveway/Pad, Parking Lot

Utilities

  • Cooling: Central, 220 Wiring
  • Heating: Central, Gas, Dual System
  • Water Sewer: Electric Water Heater, Public Water, Public Sewer

Association/Amenities

  • Annual Association Fee: 1700
  • Neighborhood Amenities: Lake, Gated Neighborhood, Pool
  • Neighborhood Association: Mandatory

Lot Info

  • Lot Description: Water Frontage, Water View, Water Access, Landscaped
  • Lot Size: 30x70
  • Geo Subdivision: TN

Ownership History

We collect this data history from publicly available records. To have your information removed, we recommend requesting removal directly through your county’s website.

Date Name Owned For Owner Type

Purchase Details

Closed on
Mar 26, 1997
Sold by
Bought by
Current Estimated Value
$415,373

Purchase Details

Closed on
Jun 3, 1996
Sold by
Bought by

Purchase Details

Closed on
Jun 17, 1994
Bought by

Purchase Details

Closed on
Oct 6, 1993
Bought by

Purchase Details

Closed on
Apr 26, 1990

Purchase Details

Closed on
Dec 27, 1989

Purchase Details

Closed on
May 11, 1988
Bought by

Purchase Details

Closed on
Jan 6, 1987
Bought by

Purchase Details

Closed on
Jun 12, 1969
Bought by
Source: Public Records

Purchase History

We collect this data history from publicly available records. To have your information removed, we recommend requesting removal directly through your county’s website.

Date Buyer Sale Price Title Company
$182,000 --
$30,000 --
$257,600 --
-- --
-- --
-- --
-- --
-- --
-- --
Source: Public Records

Property History

We collect this data history from publicly available records. To have your information removed, we recommend requesting removal directly through your county’s website.

Date Event Price List to Sale Price per Sq Ft
04/09/2026 04/09/26 Sold $425,000 -2.3% $236 / Sq Ft
02/25/2026 02/25/26 Pending -- -- --
10/17/2025 10/17/25 Price Changed $435,000 -0.9% $242 / Sq Ft
08/06/2025 08/06/25 Price Changed $439,000 -1.3% $244 / Sq Ft
07/25/2025 07/25/25 Price Changed $445,000 -0.9% $247 / Sq Ft
06/16/2025 06/16/25 Price Changed $449,000 -1.3% $249 / Sq Ft
05/09/2025 05/09/25 For Sale $455,000 -- $253 / Sq Ft
Source: Memphis Area Association of REALTORS®

Tax History

We collect this data history from publicly available records. To have your information removed, we recommend requesting removal directly through your county’s website.

Year Tax Paid Tax Assessment Tax Assessment Total Assessment is a certain percentage of the fair market value that is determined by local assessors to be the total taxable value of land and additions on the property. Land Improvement
2025 $1,416 $80,900 $20,000 $60,900
2024 $1,416 $80,900 $20,000 $60,900
2023 $1,416 $80,900 $20,000 $60,900
2022 $1,380 $66,975 $18,750 $48,225
2021 $1,380 $66,975 $18,750 $48,225
2020 $1,380 $66,975 $18,750 $48,225
2019 $1,380 $66,975 $18,750 $48,225
2018 $1,334 $66,975 $18,750 $48,225
2017 $1,389 $66,775 $18,750 $48,025
2016 $1,389 $66,775 $18,750 $48,025
2015 $1,215 $66,775 $18,750 $48,025
2014 $1,215 $66,775 $18,750 $48,025
Source: Public Records

Agents Affiliated with this Home

  • Section Image
See All Agents

Map

Source: Memphis Area Association of REALTORS®

MLS Number: 10196646

Memphis Area Association of REALTORS®

APN: 137K-A-029.01

Your Personal Tour Guide

Ask me questions while you tour the home.